
565 Talcottville Road #1C5, Vernon, CT 06066
Local realty services provided by:ERA Blanchard & Rossetto, Inc.
565 Talcottville Road #1C5,Vernon, CT 06066
$129,900
- 1 Beds
- 1 Baths
- 793 sq. ft.
- Condominium
- Active
Listed by: tanja gogic(860) 518-3674
Office: coldwell banker realty(860) 644-2461
MLS#:24188239
Source:CT
Price summary
- Price:$129,900
- Price per sq. ft.:$163.81
- Monthly HOA dues:$339
About this home
Beautifully maintained top floor 1 bedroom, 1 bathroom condo offering low maintenance living. This bright, open concept unit features gleaming hardwood floors throughout the kitchen, dining, and living areas, stainless steel appliances, a spacious bedroom, and a private deck overlooking a peaceful wooded setting. The laundry room is just steps away on the same floor, and heat and hot water are included in the HOA. Whether you're searching for your next home or a smart investment with strong rental potential, this condo is an exceptional opportunity. Conveniently located near shops, restaurant, easy access to highway and easy ride to Uconn and Eastern CT State University Agent/Owner.
Contact an agent
Home facts
- Year built:1973
- Listing ID #:24188239
- Added:1 day(s) ago
- Updated:July 09, 2026 at 11:48 AM
Rooms and interior
- Bedrooms:1
- Total bathrooms:1
- Full bathrooms:1
- Rooms Total:3
- Kitchen Description:Dishwasher, Oven/Range, Range Hood, Refrigerator
- Basement Description:Full Basement, Shared Basement
- Living area:793 sq. ft.
Heating and cooling
- Cooling:Wall Unit
- Heating:Hot Water
Structure and exterior
- Year built:1973
- Building area:793 sq. ft.
- Lot Features:Level Lot, Secluded
- Architectural Style:Ranch
- Construction Materials:Brick, Vinyl Siding
Schools
- High school:Rockville
- Elementary school:Per Board of Ed
Utilities
- Water:Public Water Connected
- Sewer:Public Sewer Connected
Finances and disclosures
- Price:$129,900
- Price per sq. ft.:$163.81
- Tax amount:$1,938 (July 2025-June 2026)
Features and amenities
- Appliances:Dishwasher, Oven/Range, Range Hood, Refrigerator
Parking
- Total parking spaces:1
- Parking description:Assigned Parking
New listings near 565 Talcottville Road #1C5
- Open Sat, 11am to 12:30pmNew
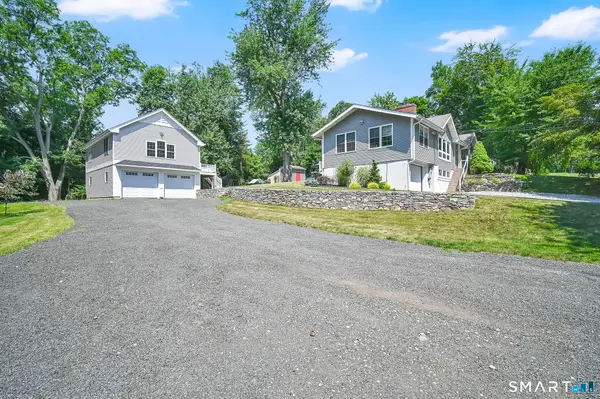 $499,900Active4 beds 3 baths2,546 sq. ft.
71 Deerfield Drive, Vernon, CT 06066
MLS# 24187333Listed by: Coldwell Banker Realty - Open Sat, 12 to 1:30pmNew
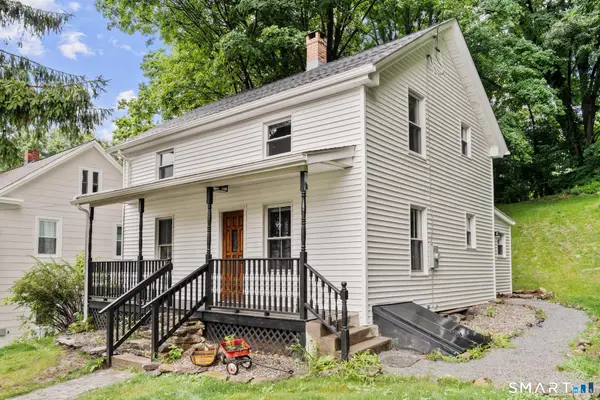 $359,999Active4 beds 2 baths1,528 sq. ft.
137 High Street, Vernon, CT 06066
MLS# 24186438Listed by: Serhant Connecticut, LLC - Open Sat, 12 to 2pmNew
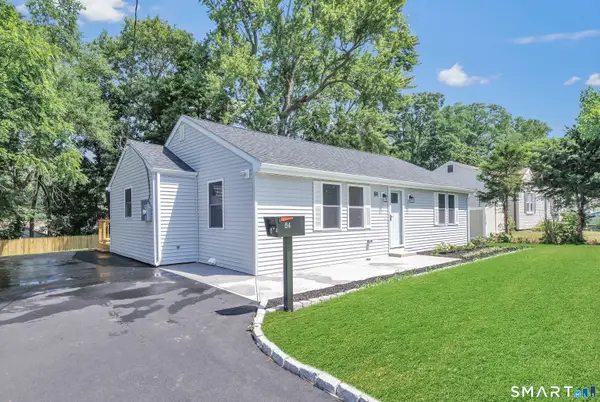 $324,990Active3 beds 2 baths1,859 sq. ft.
84 Windsor Avenue, Vernon, CT 06066
MLS# 24189097Listed by: KW Legacy Partners - New
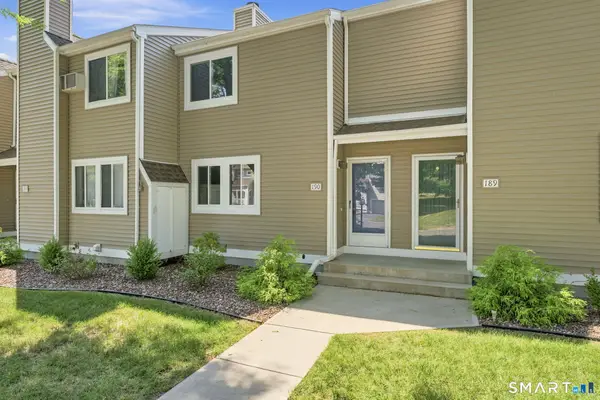 $259,900Active2 beds 2 baths1,063 sq. ft.
60 Old Town Road #190, Vernon, CT 06066
MLS# 24188851Listed by: Better Homes and Gardens Real Estate Executive Real Estate - Open Sat, 12 to 2pmNew
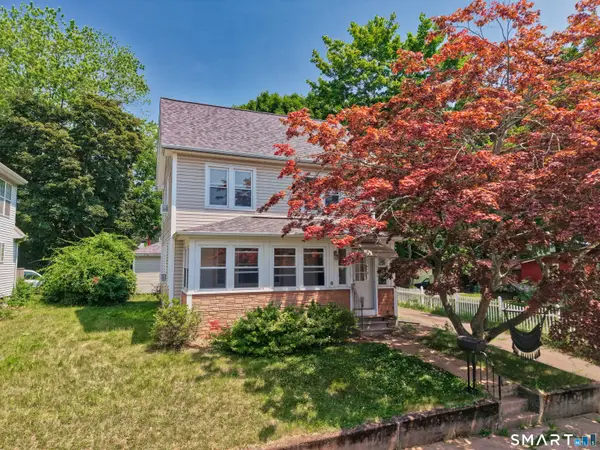 $333,000Active3 beds 3 baths1,448 sq. ft.
6 Rheel Street, Vernon, CT 06066
MLS# 24188667Listed by: Dave Jones Realty, LLC - New
 $475,000Active4 beds 3 baths2,681 sq. ft.
139 Warren Avenue, Vernon, CT 06066
MLS# 24186367Listed by: Coldwell Banker Realty - Open Thu, 5 to 7pmNew
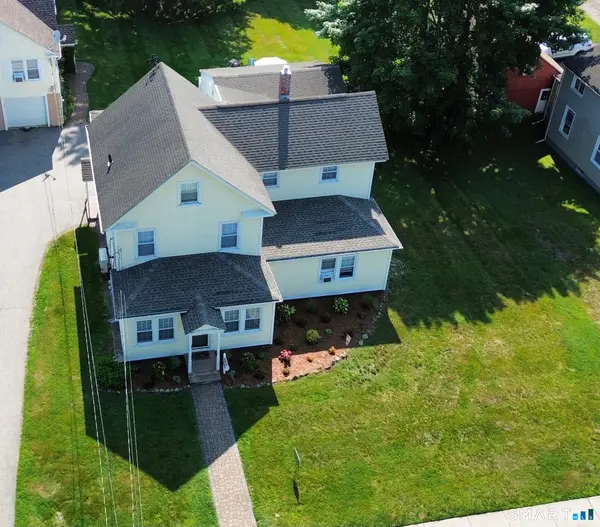 $479,900Active6 beds 2 baths2,580 sq. ft.
57 East Street, Vernon, CT 06066
MLS# 24187495Listed by: R.F. Crossen Group, LLC - New
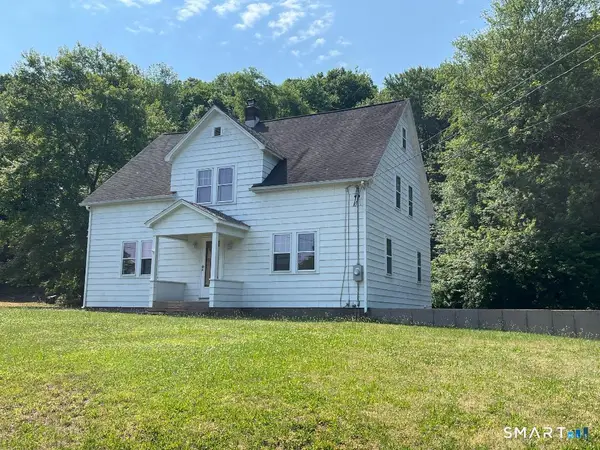 $399,900Active4 beds 2 baths2,016 sq. ft.
22 Warren Avenue, Vernon, CT 06066
MLS# 24188386Listed by: Campbell-Keune Realty Inc 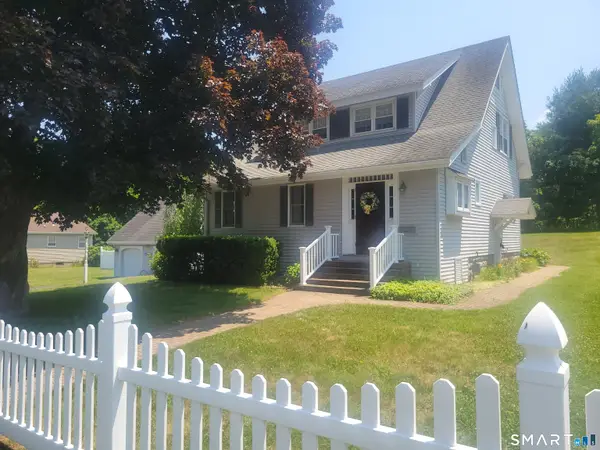 $349,900Pending3 beds 1 baths1,968 sq. ft.
50 Lawrence Street, Vernon, CT 06066
MLS# 24187822Listed by: Campbell-Keune Realty Inc


Protect your home and budget from life's surprises with an Assurant Home Warranty, backed by a partner that supports you through every step of homeownership. Explore Plans.
© 2023 - 2026 ERA Franchise Systems LLC. All rights reserved. ERA Franchise Systems LLC fully supports the principles of the Fair Housing Act and the Equal Opportunity Act. ERA, ERA Real Estate powered, and their respective logos are registered service marks of ERA Franchise Systems LLC. Each office is independently owned and operated.