
80 Country Lane #22, Vernon, CT 06066
Local realty services provided by:ERA Blanchard & Rossetto, Inc.
80 Country Lane #22,Vernon, CT 06066
$269,000
- 2 Beds
- 2 Baths
- 1,226 sq. ft.
- Condominium
- Active
Upcoming open houses
- Sat, Nov 2112:00 pm - 01:30 pm
Listed by: theodore branon(860) 614-7483
Office: better homes and gardens real estate executive real estate(860) 633-8800
MLS#:24221163
Source:CT
Price summary
- Price:$269,000
- Price per sq. ft.:$219.41
- Monthly HOA dues:$465
About this home
Welcome to 80 Country Lane, Unit 22, a two-bedroom, one-and-a-half-bath townhouse in Vernon's Woodcreek community. The eat-in kitchen features hardwood floors and opens to the dining and living areas, while sliding glass doors lead to a brand-new deck for outdoor dining or relaxing. Upstairs, the spacious primary bedroom offers two large closets, with a second bedroom and full bath down the hall. The lower level provides additional storage and a one-car garage. Natural gas heat and central air offer year-round comfort, while the association handles exterior maintenance, landscaping, and snow removal. Enjoy access to the Vernon Rail Trail, as well as convenient access to I-84, shopping, and restaurants. Schedule your showing today!
Contact an agent
Home facts
- Year built:1988
- Listing ID #:24221163
- Added:4 day(s) ago
- Updated:November 20, 2026 at 01:22 PM
Rooms and interior
- Bedrooms:2
- Total bathrooms:2
- Full bathrooms:1
- Half bathrooms:1
- Rooms Total:4
- Kitchen Description:Electric Cooktop
- Basement Description:Partial
- Living area:1,226 sq. ft.
Heating and cooling
- Cooling:Central Air
- Heating:Hot Water
- Central air:Yes
Structure and exterior
- Year built:1988
- Building area:1,226 sq. ft.
- Architectural Style:Townhouse
- Construction Materials:Vinyl Siding
- Exterior Features:Balcony
Schools
- High school:Rockville
- Elementary school:Maple Street
Utilities
- Water:Public Water Connected
- Sewer:Public Sewer Connected
Finances and disclosures
- Price:$269,000
- Price per sq. ft.:$219.41
- Tax amount:$3,788 (July 2026-June 2027)
Features and amenities
- Appliances:Electric Cooktop
Parking
- Parking description:Attached Garage
- Garage:Yes
- Garage spaces:1
New listings near 80 Country Lane #22
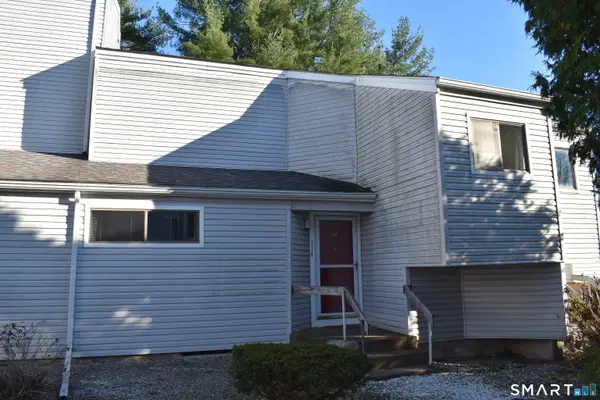 $179,000Pending2 beds 2 baths1,165 sq. ft.
655 Talcottville Road #114, Vernon, CT 06066
MLS# 24221888Listed by: Berkshire Hathaway NE Prop.- New
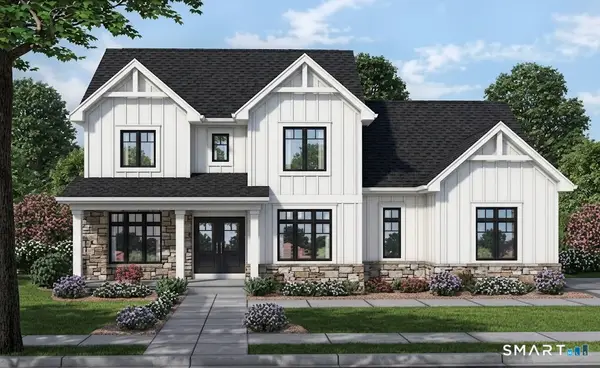 $860,000Active4 beds 3 baths2,846 sq. ft.
Lot 16 Laurelwood Lane, Vernon, CT 06066
MLS# 24199378Listed by: Better Homes and Gardens Real Estate Executive Real Estate - New
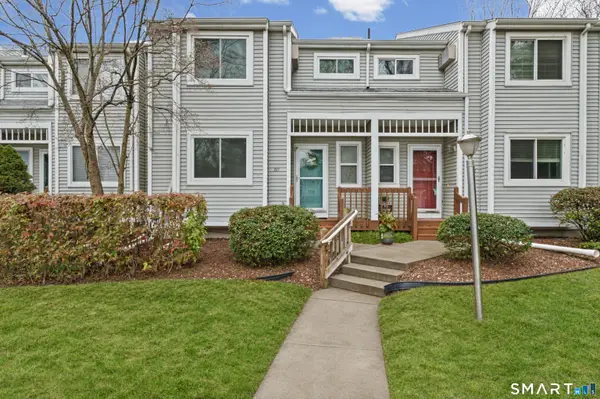 $229,000Active2 beds 3 baths1,314 sq. ft.
70 Old Town Road #381, Vernon, CT 06066
MLS# 24221403Listed by: Berkshire Hathaway NE Prop. - Open Sun, 1 to 3pmNew
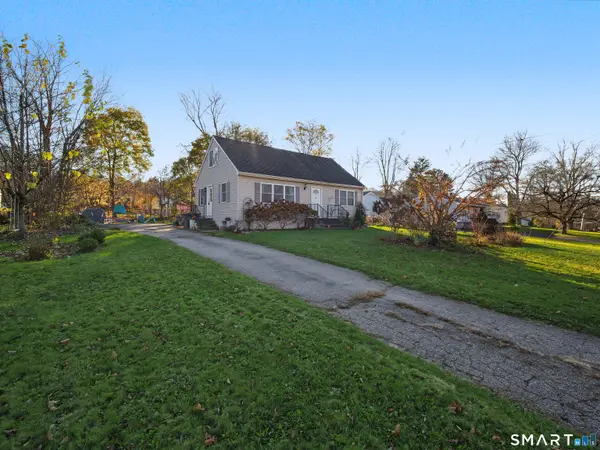 $309,900Active3 beds 2 baths1,264 sq. ft.
34 Russell Drive, Vernon, CT 06066
MLS# 24221318Listed by: Coldwell Banker Realty - New
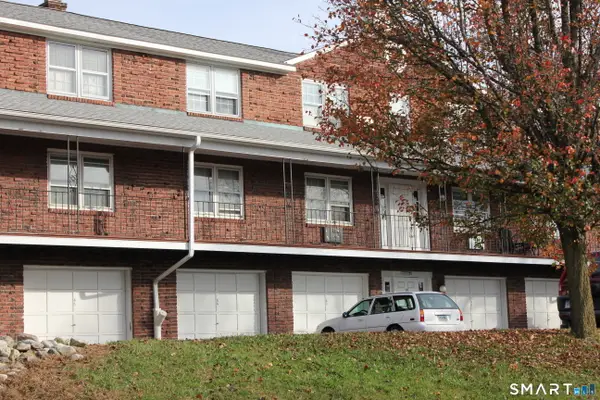 $145,000Active1 beds 1 baths695 sq. ft.
201 Regan Road, Vernon, CT 06066
MLS# 24221467Listed by: Realty One Group Cutting Edge  $233,000Pending2 beds 1 baths740 sq. ft.
18 Robert Road, Vernon, CT 06066
MLS# 24220189Listed by: Century 21 Clemens Group $390,000Pending4 beds 2 baths1,888 sq. ft.
78 Crestridge Drive, Vernon, CT 06066
MLS# 24220513Listed by: William Raveis/First Town RE- New
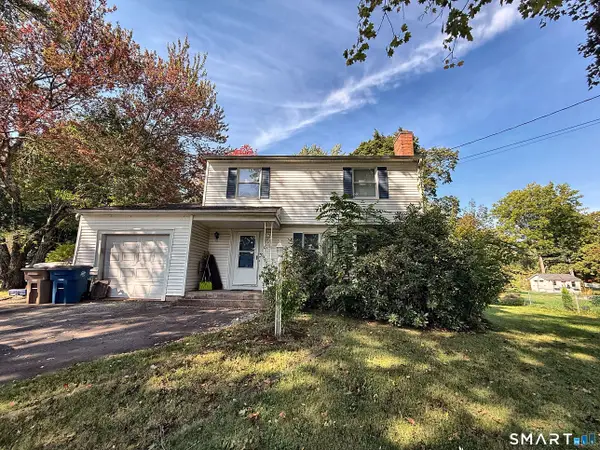 $299,000Active3 beds 2 baths1,575 sq. ft.
269 Skinner Road, Vernon, CT 06066
MLS# 24219784Listed by: HOMESELL 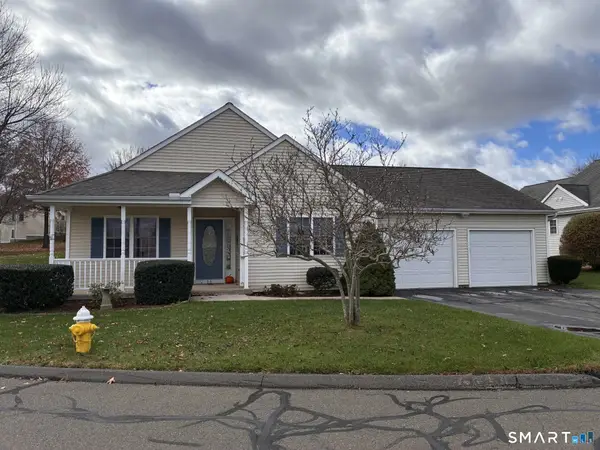 $429,900Pending2 beds 2 baths1,603 sq. ft.
15 Farm Brook Lane #15, Vernon, CT 06066
MLS# 24220100Listed by: Coldwell Banker Realty


Protect your home and budget from life's surprises with an Assurant Home Warranty, backed by a partner that supports you through every step of homeownership. Explore Plans.
© 2023 - 2026 ERA Franchise Systems LLC. All rights reserved. ERA Franchise Systems LLC fully supports the principles of the Fair Housing Act and the Equal Opportunity Act. ERA, ERA Real Estate powered, and their respective logos are registered service marks of ERA Franchise Systems LLC. Each office is independently owned and operated.