
117 Thorpe Avenue, Wallingford, CT 06492
Local realty services provided by:ERA Insite Realty Services
117 Thorpe Avenue,Wallingford, CT 06492
$575,000
- 4 Beds
- 3 Baths
- 1,892 sq. ft.
- Single family
- Active
Listed by: ishwar rameshar(914) 410-1839
Office: besmatch real estate(718) 324-6060
MLS#:24206748
Source:CT
Price summary
- Price:$575,000
- Price per sq. ft.:$303.91
About this home
Enjoy it as a home today, while keeping an eye on tomorrow's potential. Welcome to 117 Thorpe Avenue, a 4-bedroom, 3-bath home on approximately 0.99 acres in Wallingford, offering spacious living areas, a covered front porch and an expansive yard. Move in, make it your own and enjoy the property now, with the added opportunity to think like an investor for the future. WI zoning may offer commercial or redevelopment potential, and the adjoining parcel may also be available, creating approximately **2.84 combined acres of WI-zoned land**, subject to separate acquisition, zoning requirements and municipal approvals. Convenient to I-91 and Route 68/Barnes Road. A unique opportunity to enjoy the home today and explore bigger possibilities tomorrow. Photos have been digitally edited and may not reflect the home's current appearance.
Contact an agent
Home facts
- Year built:1955
- Listing ID #:24206748
- Added:17 day(s) ago
- Updated:September 30, 2026 at 12:46 PM
Rooms and interior
- Bedrooms:4
- Total bathrooms:3
- Full bathrooms:2
- Half bathrooms:1
- Rooms Total:6
- Kitchen Description:Gas Range, Refrigerator
- Basement Description:Partial
- Living area:1,892 sq. ft.
Heating and cooling
- Heating:Hot Air
Structure and exterior
- Roof:Asphalt Shingle
- Year built:1955
- Building area:1,892 sq. ft.
- Lot area:0.99 Acres
- Lot Features:Level Lot
- Architectural Style:Split Level
- Construction Materials:Vinyl Siding
Schools
- High school:Per Board of Ed
- Elementary school:Per Board of Ed
Utilities
- Water:Private Well, Public Water In Street
- Sewer:Public Sewer In Street, Septic
Finances and disclosures
- Price:$575,000
- Price per sq. ft.:$303.91
- Tax amount:$6,238 (July 2026-June 2027)
Features and amenities
- Appliances:Gas Range, Refrigerator
New listings near 117 Thorpe Avenue
- Coming Soon
 $629,900Coming Soon4 beds 3 baths2,892 sq. ft.
47 Sharon Drive, Wallingford, CT 06492
MLS# 24210170Listed by: William Raveis Real Estate - Coming SoonOpen Sun, 12 to 2pm
 $599,000Coming Soon4 beds 3 baths2,892 sq. ft.
105 Highland Avenue, Wallingford, CT 06492
MLS# 24209419Listed by: Century 21 AllPoints Realty - New
 $429,900Active3 beds 3 baths1,698 sq. ft.
198 Washington Street, Wallingford, CT 06492
MLS# 24210100Listed by: Coldwell Banker Realty - New
 $179,800Active2 beds 1 baths810 sq. ft.
317 South Elm Street #317, Wallingford, CT 06492
MLS# 24209851Listed by: DEVLIN AGENCY THE - Open Fri, 12 to 2pmNew
 $369,900Active3 beds 1 baths1,536 sq. ft.
14 Beechwood Drive, Wallingford, CT 06492
MLS# 24209826Listed by: Carbutti & Co., Realtors - New
 $579,900Active3 beds 2 baths1,657 sq. ft.
4 Martin Trail, Wallingford, CT 06492
MLS# 24209626Listed by: eXp Realty - New
 $440,000Active3 beds 2 baths1,100 sq. ft.
37 Johnson Road, Wallingford, CT 06492
MLS# 24208531Listed by: Berkshire Hathaway NE Prop. - New
 $349,000Active3 beds 2 baths1,683 sq. ft.
19 Oak Street, Wallingford, CT 06492
MLS# 24208957Listed by: Real Broker CT, LLC 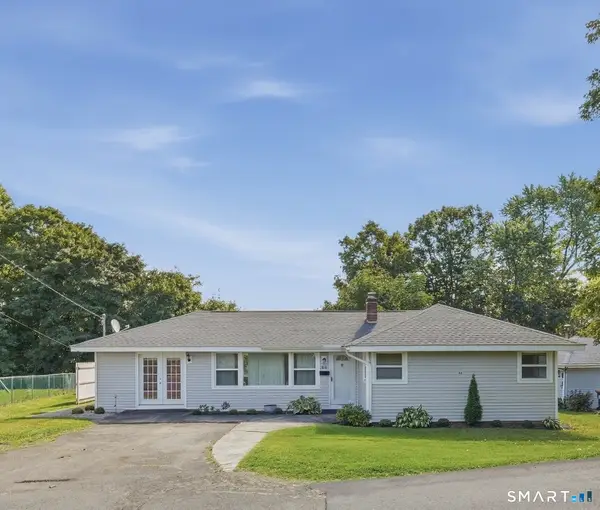 $349,900Pending3 beds 2 baths1,260 sq. ft.
66 South Ridgeland Road, Wallingford, CT 06492
MLS# 24206559Listed by: Lamacchia Realty- Open Sun, 12 to 2pm
 $799,000Pending4 beds 2 baths3,322 sq. ft.
330 North Main Street, Wallingford, CT 06492
MLS# 24208941Listed by: William Raveis Real Estate


Protect your home and budget from life's surprises with an Assurant Home Warranty, backed by a partner that supports you through every step of homeownership. Explore Plans.
© 2023 - 2026 ERA Franchise Systems LLC. All rights reserved. ERA Franchise Systems LLC fully supports the principles of the Fair Housing Act and the Equal Opportunity Act. ERA, ERA Real Estate powered, and their respective logos are registered service marks of ERA Franchise Systems LLC. Each office is independently owned and operated.