
81 Spice Hill Drive #81, Wallingford, CT 06492
Local realty services provided by:ERA Insite Realty Services
81 Spice Hill Drive #81,Wallingford, CT 06492
$319,000
- 2 Beds
- 3 Baths
- 1,152 sq. ft.
- Condominium
- Coming Soon
Listed by: dawn o'connell(203) 481-5343
Office: pearce real estate(203) 481-5343
MLS#:24220241
Source:CT
Price summary
- Price:$319,000
- Price per sq. ft.:$276.91
- Monthly HOA dues:$327
About this home
Welcome to one of the most private settings in sought-after Spice Hill! Backing to peaceful woods with no neighboring decks, this thoughtfully updated 2-bedroom condo with 1 full and 2 half baths offers privacy and convenience just a short walk from the community pool and playground. The main level features new flooring, updated lighting, a remodeled half bath, and a charming brick staircase accent wall. The refreshed kitchen boasts quartz countertops, a new backsplash, newer appliances, an oversized sink with Grohe faucet, and professionally refinished solid oak cabinets with concealed soft-close hinges. Upstairs are two bedrooms, a full bath, an additional half bath, new flooring, and ceiling fans. The finished walkout lower level offers flexible space for a family room, office, or gym, with new carpet, a slider to the yard, and a separate utility/storage room. Newer windows and sliders, a higher-efficiency AC system installed in 2022, and hardwired smoke/CO detectors on every level complete this move-in-ready home....
Contact an agent
Home facts
- Year built:1974
- Listing ID #:24220241
- Updated:November 15, 2026 at 12:42 PM
Rooms and interior
- Bedrooms:2
- Total bathrooms:3
- Full bathrooms:1
- Half bathrooms:2
- Rooms Total:4
- Kitchen Description:Dishwasher, Disposal, Electric Range, Microwave, Refrigerator
- Basement Description:Full Basement, Full With Walk-Out, Partially Finished
- Living area:1,152 sq. ft.
Heating and cooling
- Cooling:Central Air
- Heating:Hot Air
- Central air:Yes
Structure and exterior
- Year built:1974
- Building area:1,152 sq. ft.
- Lot Features:Level Lot, Lightly Wooded, On Cul-De-Sac
- Architectural Style:Townhouse
- Construction Materials:Vinyl Siding
- Exterior Features:Deck, Patio
Schools
- High school:Per Board of Ed
- Middle school:Per Board of Ed
- Elementary school:Per Board of Ed
Utilities
- Water:Public Water Connected
- Sewer:Public Sewer Connected
Finances and disclosures
- Price:$319,000
- Price per sq. ft.:$276.91
- Tax amount:$4,182 (July 2026-June 2027)
Features and amenities
- Appliances:Dishwasher, Disposal, Electric Dryer, Electric Range, Microwave, Refrigerator, Washer
- Amenities:Cable - Available, Park, Playground/Tot Lot, Public Transportation, Shopping/Mall
- Pool features:In Ground Pool
Parking
- Total parking spaces:2
- Parking description:Assigned Parking, Off Street Parking, Paved
New listings near 81 Spice Hill Drive #81
- Coming Soon
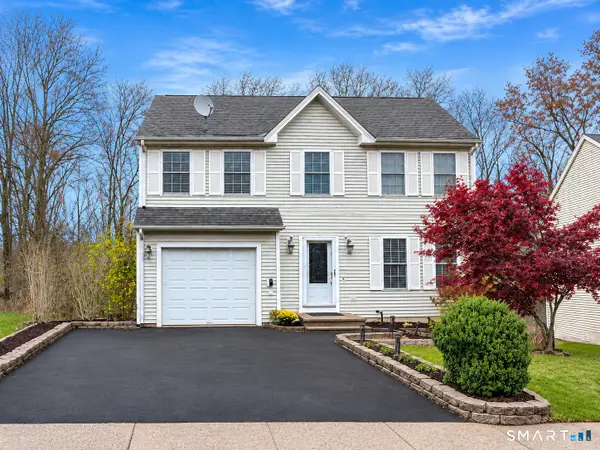 $449,900Coming Soon3 beds 3 baths2,112 sq. ft.
38 Angela Drive #38, Wallingford, CT 06492
MLS# 24221277Listed by: Dan Combs Real Estate - New
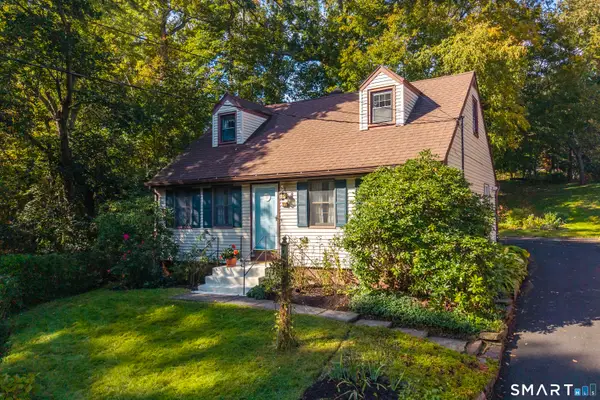 $319,900Active3 beds 2 baths1,331 sq. ft.
300 East Main Street, Wallingford, CT 06492
MLS# 24212341Listed by: Coldwell Banker Realty - Open Sun, 11am to 1pmNew
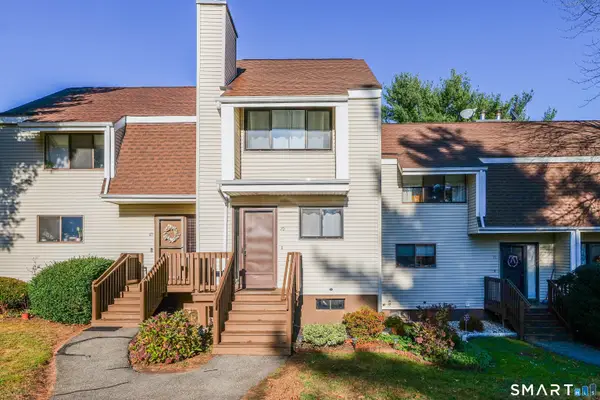 $309,900Active2 beds 3 baths1,152 sq. ft.
70 Spice Hill Drive #70, Wallingford, CT 06492
MLS# 24220805Listed by: Regency Real Estate, LLC - New
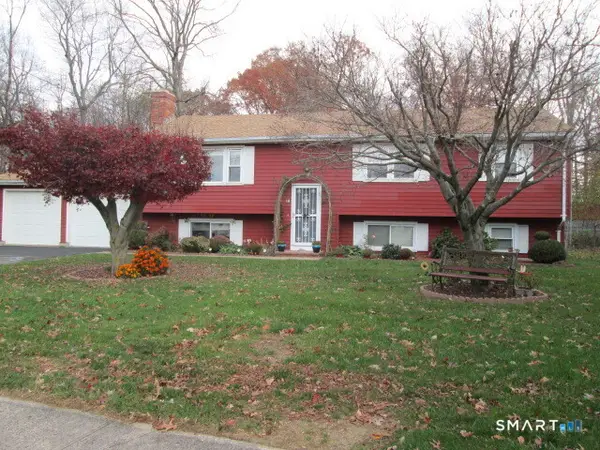 $475,000Active4 beds 2 baths1,986 sq. ft.
15 Ashford Court, Wallingford, CT 06492
MLS# 24220516Listed by: HomeRun Realty LLC - New
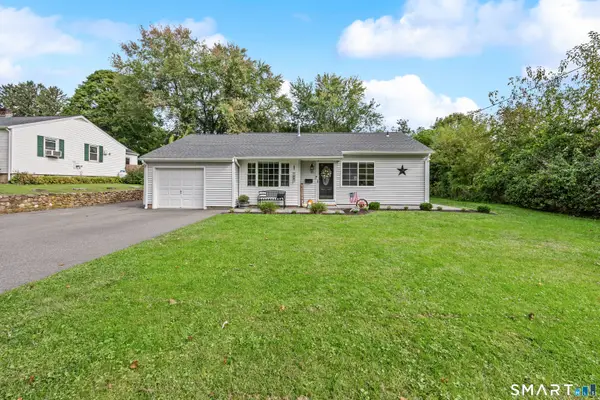 $364,999Active3 beds 2 baths885 sq. ft.
20 Orchard Lane, Wallingford, CT 06492
MLS# 24210370Listed by: Maier Real Estate 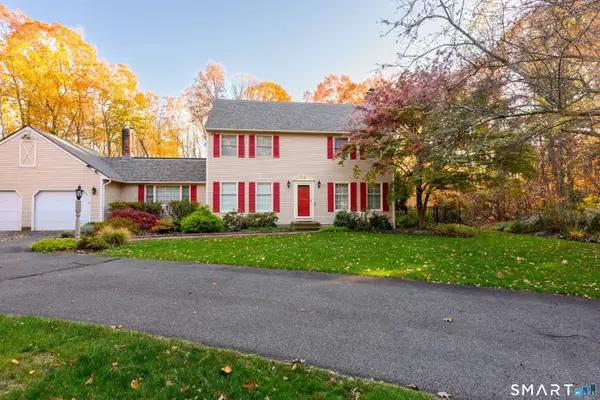 $775,000Pending5 beds 4 baths2,728 sq. ft.
17 Laurelwood Drive, Wallingford, CT 06492
MLS# 24219296Listed by: Coldwell Banker Realty- New
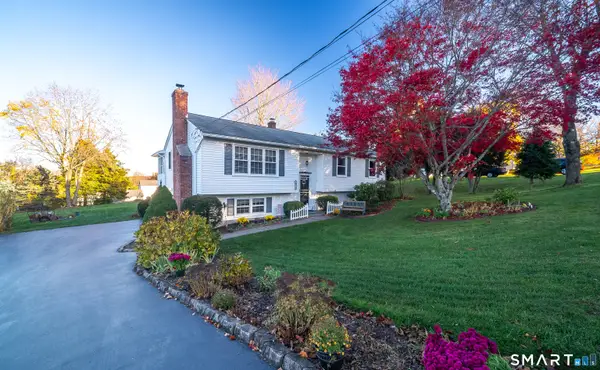 $479,900Active3 beds 3 baths1,609 sq. ft.
39 Nod Brook Road, Wallingford, CT 06492
MLS# 24219938Listed by: Property Advisors Realty - New
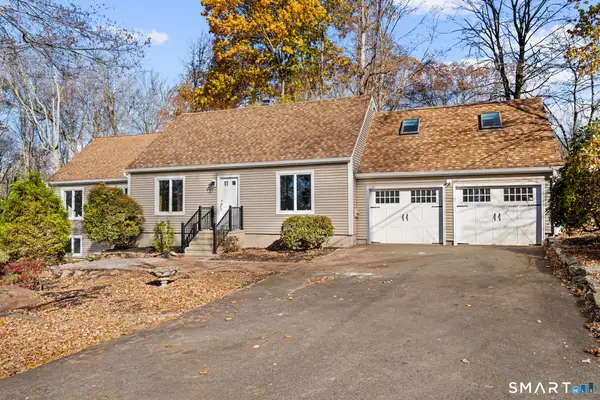 $619,900Active3 beds 2 baths2,011 sq. ft.
154 High Hill Road, Wallingford, CT 06492
MLS# 24219858Listed by: Charter Oak Real Estate & Mgmt - New
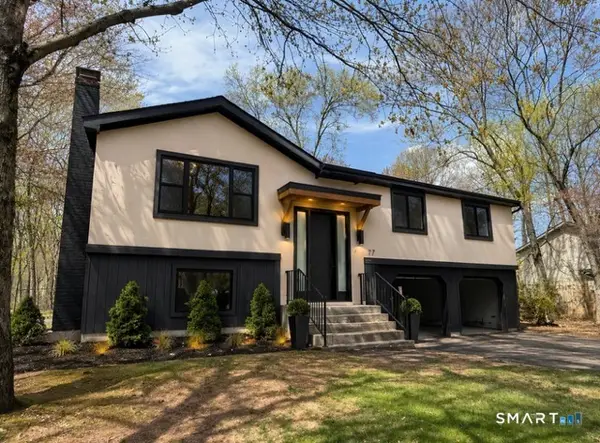 $599,900Active3 beds 3 baths2,112 sq. ft.
77 School House Road, Wallingford, CT 06492
MLS# 24219637Listed by: Derek Greene


Protect your home and budget from life's surprises with an Assurant Home Warranty, backed by a partner that supports you through every step of homeownership. Explore Plans.
© 2023 - 2026 ERA Franchise Systems LLC. All rights reserved. ERA Franchise Systems LLC fully supports the principles of the Fair Housing Act and the Equal Opportunity Act. ERA, ERA Real Estate powered, and their respective logos are registered service marks of ERA Franchise Systems LLC. Each office is independently owned and operated.