
38 Angela Drive #38, Wallingford, CT 06492
Local realty services provided by:ERA Key Realty Services
38 Angela Drive #38,Wallingford, CT 06492
$449,900
- 3 Beds
- 3 Baths
- 2,112 sq. ft.
- Condominium
- Coming Soon
Listed by: patrick combs(203) 671-0983
Office: dan combs real estate(203) 265-2356
MLS#:24221277
Source:CT
Price summary
- Price:$449,900
- Price per sq. ft.:$213.02
- Monthly HOA dues:$80
About this home
Looking for low maintenance, easy living and modern upgrades ,this inviting single-family detached condominium offers just that. Featuring 3 bedrooms and 2.5 baths, this Colonial offers hardwood floors throughout and a warm, welcoming feel. The eat-in kitchen features stainless steel appliances and provides the perfect space for everyday living and gathering with family and friends. Just off the kitchen, an oversized deck offers a wonderful spot to enjoy your morning coffee, entertain guests, or simply relax while overlooking the private wooded setting. The primary bedroom offers a full suite with its own private bath and two walk-in closets featuring professional closet systems for exceptional organization and storage. The finished lower level offers a walkout and additional flexible living space, perfect for a family room, home office, workout area, or playroom. Additional highlights include first-floor laundry with washer and dryer, central air, newer condensor 2023 and a one-car attached garage. Conveniently located near shopping, restaurants, and major highways, this home offers the best of both worlds: everyday convenience and a peaceful setting backing up to private woods to enjoy. A wonderful place to call home! Professional photos with Drone shots & floorplan coming soon....
Contact an agent
Home facts
- Year built:2003
- Listing ID #:24221277
- Updated:November 15, 2026 at 12:42 PM
Rooms and interior
- Bedrooms:3
- Total bathrooms:3
- Full bathrooms:2
- Half bathrooms:1
- Rooms Total:5
- Kitchen Description:Dishwasher, Disposal, Microwave, Oven/Range, Refrigerator
- Basement Description:Full Basement, Full With Walk-Out, Fully Finished
- Living area:2,112 sq. ft.
Heating and cooling
- Cooling:Central Air
- Heating:Hot Air
- Central air:Yes
Structure and exterior
- Year built:2003
- Building area:2,112 sq. ft.
- Lot Features:Level Lot
- Architectural Style:Single Family Detached
- Construction Materials:Vinyl Siding
- Exterior Features:Deck
Schools
- High school:Mark T. Sheehan
- Elementary school:Per Board of Ed
Utilities
- Water:Public Water Connected
- Sewer:Public Sewer Connected
Finances and disclosures
- Price:$449,900
- Price per sq. ft.:$213.02
- Tax amount:$6,781 (July 2026-June 2027)
Features and amenities
- Appliances:Dishwasher, Disposal, Dryer, Microwave, Oven/Range, Refrigerator, Washer
- Amenities:Auto Garage Door Opener, Cable - Available, Shopping/Mall
Parking
- Total parking spaces:3
- Parking description:Attached Garage, Driveway, Off Street Parking, Paved
- Garage:Yes
- Garage spaces:1
New listings near 38 Angela Drive #38
- Coming Soon
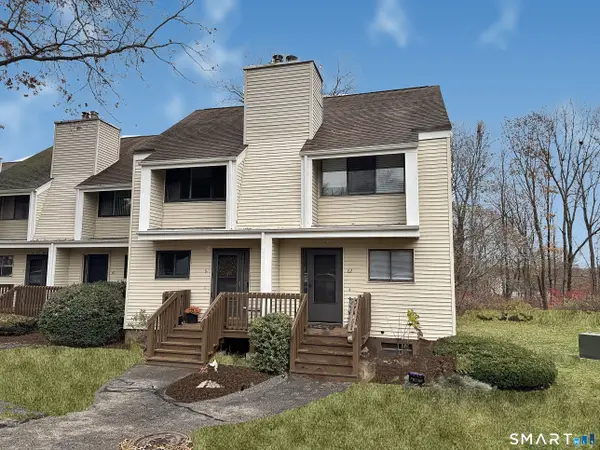 $319,000Coming Soon2 beds 3 baths1,152 sq. ft.
81 Spice Hill Drive #81, Wallingford, CT 06492
MLS# 24220241Listed by: Pearce Real Estate - New
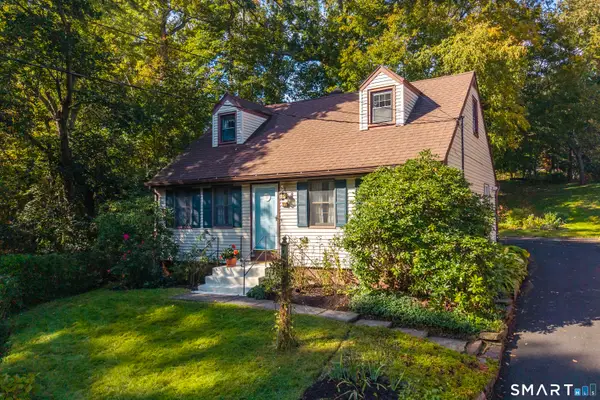 $319,900Active3 beds 2 baths1,331 sq. ft.
300 East Main Street, Wallingford, CT 06492
MLS# 24212341Listed by: Coldwell Banker Realty - Open Sun, 11am to 1pmNew
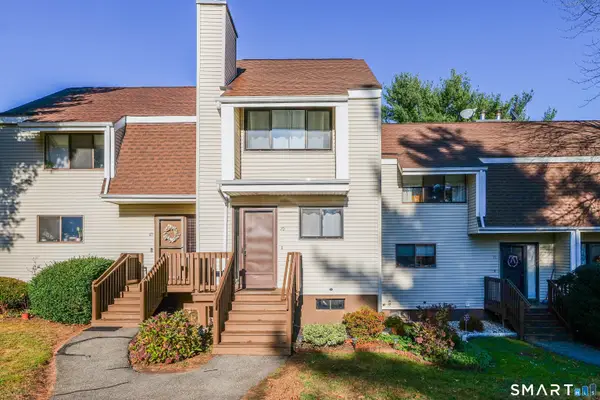 $309,900Active2 beds 3 baths1,152 sq. ft.
70 Spice Hill Drive #70, Wallingford, CT 06492
MLS# 24220805Listed by: Regency Real Estate, LLC - New
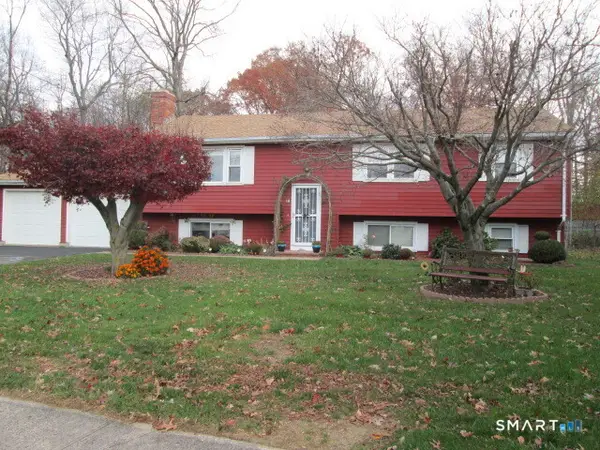 $475,000Active4 beds 2 baths1,986 sq. ft.
15 Ashford Court, Wallingford, CT 06492
MLS# 24220516Listed by: HomeRun Realty LLC - New
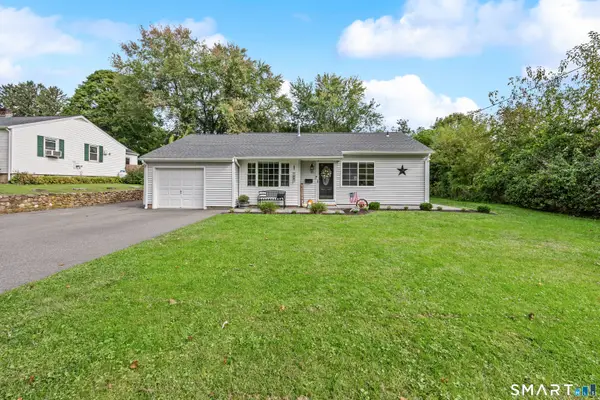 $364,999Active3 beds 2 baths885 sq. ft.
20 Orchard Lane, Wallingford, CT 06492
MLS# 24210370Listed by: Maier Real Estate 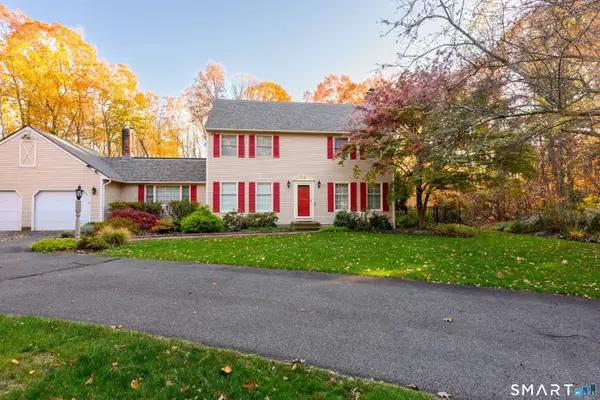 $775,000Pending5 beds 4 baths2,728 sq. ft.
17 Laurelwood Drive, Wallingford, CT 06492
MLS# 24219296Listed by: Coldwell Banker Realty- New
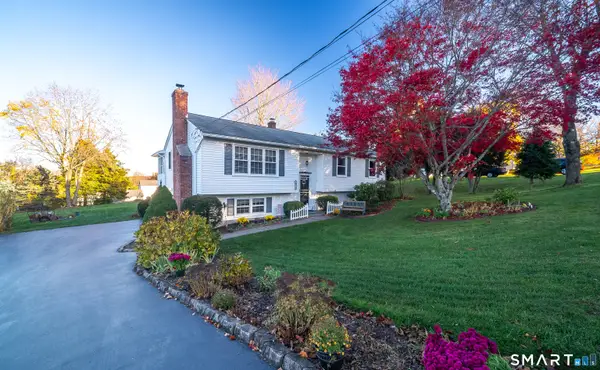 $479,900Active3 beds 3 baths1,609 sq. ft.
39 Nod Brook Road, Wallingford, CT 06492
MLS# 24219938Listed by: Property Advisors Realty - New
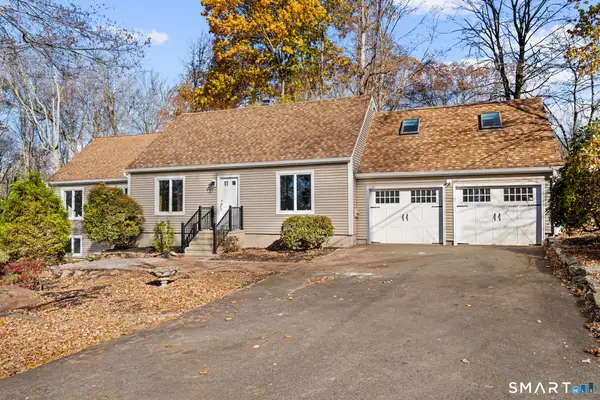 $619,900Active3 beds 2 baths2,011 sq. ft.
154 High Hill Road, Wallingford, CT 06492
MLS# 24219858Listed by: Charter Oak Real Estate & Mgmt - New
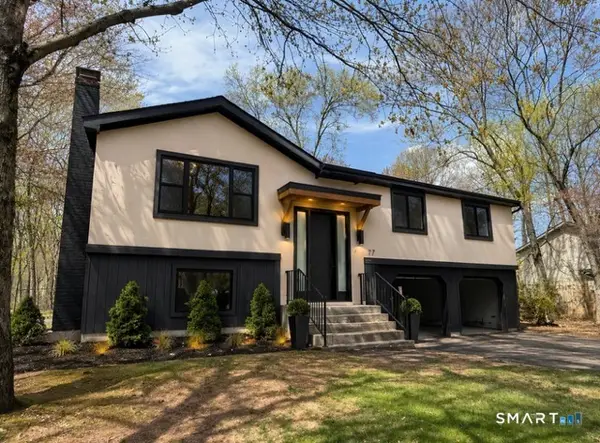 $599,900Active3 beds 3 baths2,112 sq. ft.
77 School House Road, Wallingford, CT 06492
MLS# 24219637Listed by: Derek Greene


Protect your home and budget from life's surprises with an Assurant Home Warranty, backed by a partner that supports you through every step of homeownership. Explore Plans.
© 2023 - 2026 ERA Franchise Systems LLC. All rights reserved. ERA Franchise Systems LLC fully supports the principles of the Fair Housing Act and the Equal Opportunity Act. ERA, ERA Real Estate powered, and their respective logos are registered service marks of ERA Franchise Systems LLC. Each office is independently owned and operated.