
65 Brentwood Drive #65, Wallingford, CT 06492
Local realty services provided by:ERA Blanchard & Rossetto, Inc.
65 Brentwood Drive #65,Wallingford, CT 06492
$291,000
- 2 Beds
- 2 Baths
- - sq. ft.
- Condominium
- Sold
Listed by: deb jaffe(203) 444-4880
Office: eagle eye realty pllc(860) 263-9102
MLS#:24200515
Source:CT
Sorry, we are unable to map this address
Price summary
- Price:$291,000
- Monthly HOA dues:$375
About this home
Welcome to this exceptional end-unit in the desirable Brentwood community! Offering an impressive list of updates, a peaceful pond view, and one of the community's more desirable outdoor spaces, this home is truly move-in ready. The living room features new vinyl flooring, while the stairs and second-floor carpeting have been replaced with stain & liquid resistant carpet. Both bathrooms have been tastefully renovated in 2024. The kitchen was remodeled in 2023, giving the space a fresh and updated feel. The partially finished, basement provides additional flexible space and features vinyl flooring-perfect for a home office, playroom, or home gym. Major mechanical updates include a new gas boiler installed in 2024, along with air-conditioners. Step outside and enjoy the features that make this end unit especially appealing. The home offers a large yard, spacious deck, and beautiful pond views, creating a wonderful setting for relaxing outdoors. Brentwood is an FHA-approved complex, that offers many amentites including, pool, club house, tot lot, tennis courts, close to highways and shopping. The HOA also includes Frontier Fiber internet. With its desirable location, extensive updates, pond views, large yard, deck, partially finished basement, and newer mechanicals, this condo offers an exceptional opportunity to enjoy comfortable, low-maintenance living with nothing major left to do....
Contact an agent
Home facts
- Year built:1985
- Listing ID #:24200515
- Added:51 day(s) ago
- Updated:October 11, 2026 at 06:46 AM
Rooms and interior
- Bedrooms:2
- Total bathrooms:2
- Full bathrooms:1
- Half bathrooms:1
- Rooms Total:4
- Kitchen Description:Dishwasher, Electric Range, Refrigerator
- Basement Description:Full Basement, Full With Hatchway, Partially Finished
Heating and cooling
- Cooling:Wall Unit
- Heating:Hot Water
Structure and exterior
- Year built:1985
- Lot Features:Lightly Wooded
- Architectural Style:Townhouse
- Construction Materials:Brick, Vinyl Siding
- Exterior Features:Deck
Schools
- High school:Mark T. Sheehan
- Middle school:James Moran
- Elementary school:Cook Hill
Utilities
- Water:Public Water Connected
- Sewer:Public Sewer Connected
Finances and disclosures
- Price:$291,000
- Tax amount:$3,705 (July 2026-June 2027)
Features and amenities
- Appliances:Dishwasher, Electric Range, Refrigerator
- Amenities:Library, Playground/Tot Lot, Private School(s), Public Transportation, Shopping/Mall, Walk to Bus Lines
- Pool features:In Ground Pool
New listings near 65 Brentwood Drive #65
- Open Sun, 12 to 2pmNew
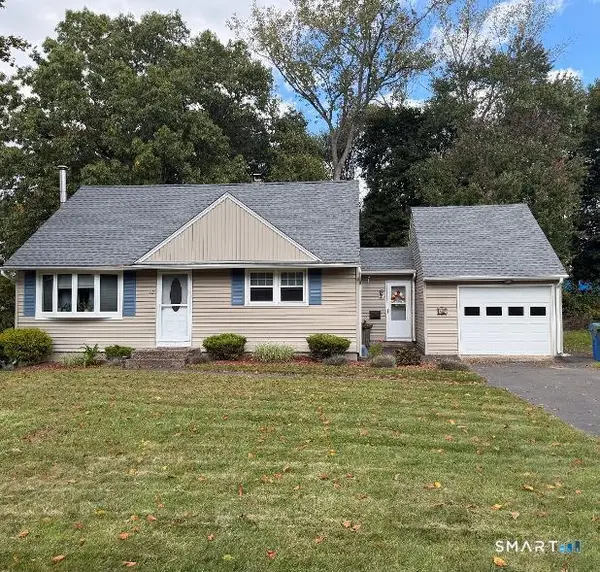 $384,900Active3 beds 1 baths1,124 sq. ft.
12 Beechwood Drive, Wallingford, CT 06492
MLS# 24212218Listed by: LAER Realty Partners - Open Sun, 12 to 2:30pmNew
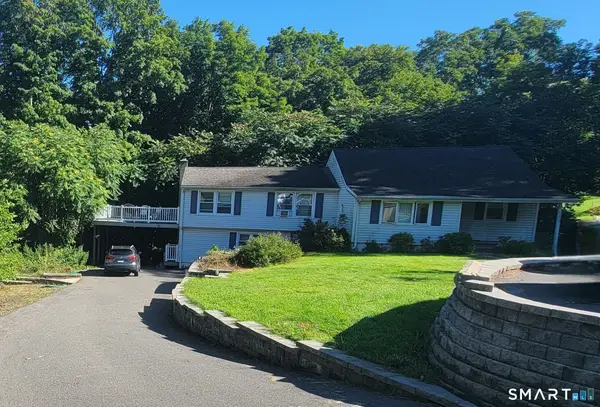 $345,000Active3 beds 2 baths1,607 sq. ft.
1213 Yale Avenue, Wallingford, CT 06492
MLS# 24212809Listed by: Carbutti & Co., Realtors - Open Sun, 11am to 1pmNew
 $429,000Active2 beds 3 baths1,732 sq. ft.
28 Pilgrim Harbor #A, Wallingford, CT 06492
MLS# 24212458Listed by: Margaret Bennett Realty - New
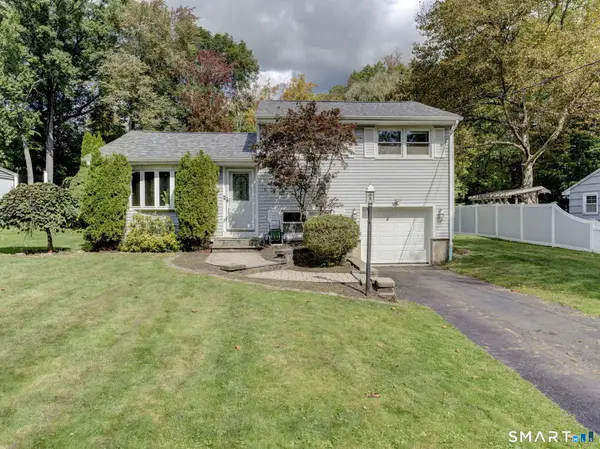 $389,900Active3 beds 1 baths1,140 sq. ft.
10 Shady Drive, Wallingford, CT 06492
MLS# 24212538Listed by: Berkshire Hathaway NE Prop. - New
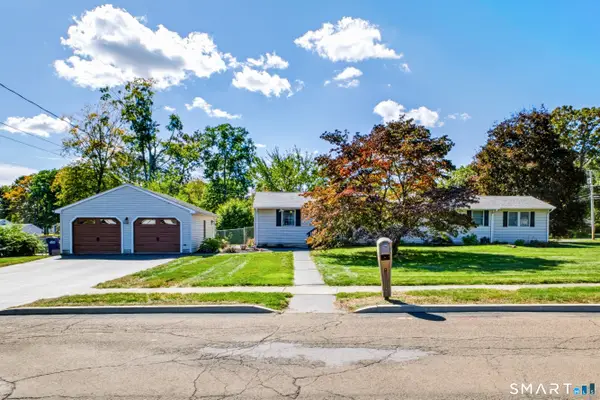 $499,900Active3 beds 2 baths1,532 sq. ft.
25 Balsam Road, Wallingford, CT 06492
MLS# 24211209Listed by: William Raveis Real Estate - Open Sun, 1 to 3pmNew
 $565,000Active5 beds 3 baths2,470 sq. ft.
1545 Rhey Avenue, Wallingford, CT 06492
MLS# 24211765Listed by: Real Broker CT, LLC 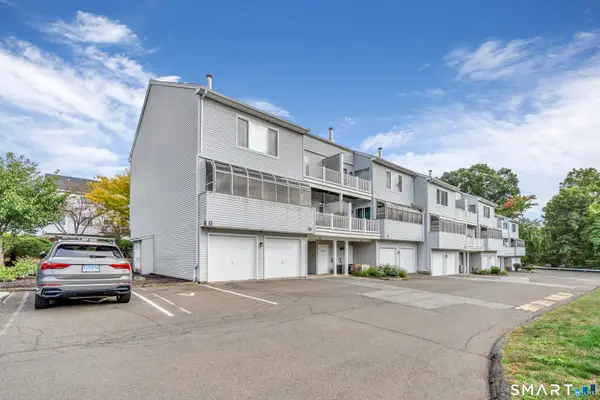 $299,900Pending2 beds 3 baths1,560 sq. ft.
75 Staffordshire Commons Drive #75, Wallingford, CT 06492
MLS# 24211487Listed by: The Agency $550,000Pending3 beds 3 baths2,387 sq. ft.
25 Briarwood Lane, Wallingford, CT 06492
MLS# 24211318Listed by: Berkshire Hathaway NE Prop. $206,000Pending2 beds 1 baths1,161 sq. ft.
427 Judd Square #427, Wallingford, CT 06492
MLS# 24210663Listed by: Berkshire Hathaway NE Prop. $429,900Pending3 beds 3 baths1,698 sq. ft.
198 Washington Street, Wallingford, CT 06492
MLS# 24210100Listed by: Coldwell Banker Realty


Protect your home and budget from life's surprises with an Assurant Home Warranty, backed by a partner that supports you through every step of homeownership. Explore Plans.
© 2023 - 2026 ERA Franchise Systems LLC. All rights reserved. ERA Franchise Systems LLC fully supports the principles of the Fair Housing Act and the Equal Opportunity Act. ERA, ERA Real Estate powered, and their respective logos are registered service marks of ERA Franchise Systems LLC. Each office is independently owned and operated.