
940 Durham Road, Wallingford, CT 06492
Local realty services provided by:ERA Insite Realty Services
940 Durham Road,Wallingford, CT 06492
$705,000
- 3 Beds
- 3 Baths
- - sq. ft.
- Single family
- Sold
Listed by: shari didomenico, margarita grignano(203) 213-3168
Office: berkshire hathaway ne prop.(203) 294-9114
MLS#:24196216
Source:CT
Sorry, we are unable to map this address
Price summary
- Price:$705,000
About this home
Discover the perfect blend of contemporary style, space, and serenity in this exceptional home offering over 3,000 square feet of beautifully designed living space & amazing landscaped property. Bathed in natural light, the open interior is highlighted with abundant windows & skylights that bring the outdoors in & creates a bright, inviting atmosphere throughout which will exceed your entertaining needs. The large kitchen has clean lines, lots of cabinetry, pantry, prep sink and updated Corian counters, perfect for the cooking enthusiast. Fully applianced with propane cooktop and double oven. The thoughtfully designed floor plan offers multiple gathering spaces, including a formal living room, a cozy sitting area, a sunroom, family room, and both formal and casual dining areas, perfect for everyday meals. The sunroom area has sliders that lead to the large wrap-around deck, offering views of the beautifully landscaped yard and pond. Hardwood floors throughout much of the home. Retreat to the expansive primary suite, complete with private balcony & a spa-inspired ensuite featuring a jetted tub, walk-in shower, custom double vanity and walk-in & linen closets. Two additional bedrooms. Completing the home is the lower level family room with fireplace, office space with built-ins, as well as a dedicated laundry area. French doors in lower level lead to brick paver patio/walkway....
Contact an agent
Home facts
- Year built:1974
- Listing ID #:24196216
- Added:57 day(s) ago
- Updated:October 11, 2026 at 06:46 AM
Rooms and interior
- Bedrooms:3
- Total bathrooms:3
- Full bathrooms:3
- Rooms Total:7
- Kitchen Description:Cook Top, Dishwasher, Disposal, Gas Cooktop, Microwave, Refrigerator, Wall Oven
- Basement Description:Full Basement, Full With Walk-Out
Heating and cooling
- Cooling:Central Air
- Heating:Hot Water
- Central air:Yes
Structure and exterior
- Roof:Asphalt Shingle
- Year built:1974
- Lot Features:Level Lot, Lightly Wooded
- Architectural Style:Contemporary
- Construction Materials:Cedar
- Exterior Features:Balcony, Fruit Trees, Garden Area, Underground Sprinkler
Schools
- High school:Per Board of Ed
- Elementary school:Per Board of Ed
Utilities
- Water:Private Well
- Sewer:Public Sewer Connected
Finances and disclosures
- Price:$705,000
- Tax amount:$11,061 (July 2026-June 2027)
Features and amenities
- Appliances:Cook Top, Dishwasher, Disposal, Dryer, Electric Dryer, Gas Cooktop, Microwave, Refrigerator, Wall Oven, Washer
- Amenities:Auto Garage Door Opener, Cable - Available, Central Vacuum, Golf Course, Library, Open Floor Plan, Park, Playground/Tot Lot, Private School(s)
Parking
- Parking description:Detached Garage
- Garage:Yes
- Garage spaces:4
New listings near 940 Durham Road
- Open Sun, 12 to 2pmNew
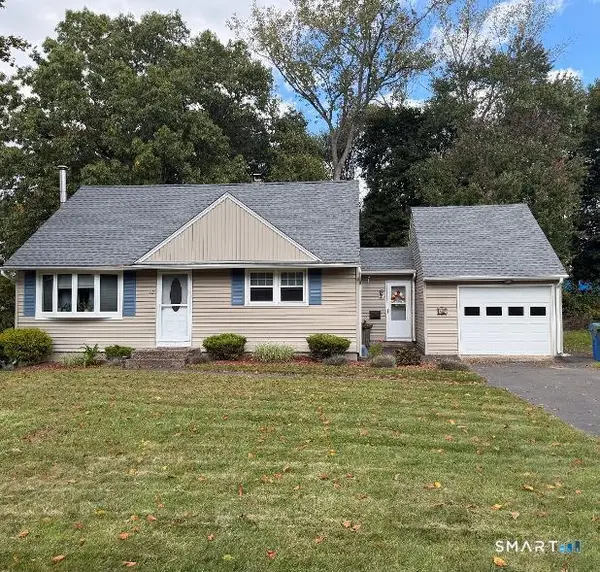 $384,900Active3 beds 1 baths1,124 sq. ft.
12 Beechwood Drive, Wallingford, CT 06492
MLS# 24212218Listed by: LAER Realty Partners - Open Sun, 12 to 2:30pmNew
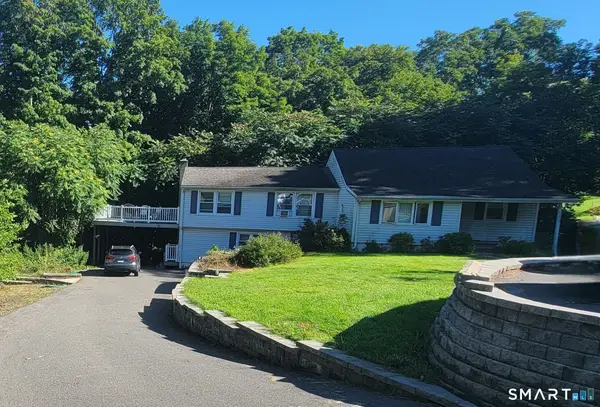 $345,000Active3 beds 2 baths1,607 sq. ft.
1213 Yale Avenue, Wallingford, CT 06492
MLS# 24212809Listed by: Carbutti & Co., Realtors - Open Sun, 11am to 1pmNew
 $429,000Active2 beds 3 baths1,732 sq. ft.
28 Pilgrim Harbor #A, Wallingford, CT 06492
MLS# 24212458Listed by: Margaret Bennett Realty - New
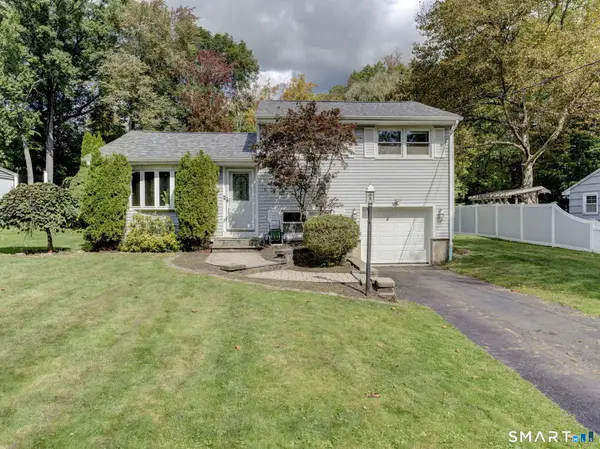 $389,900Active3 beds 1 baths1,140 sq. ft.
10 Shady Drive, Wallingford, CT 06492
MLS# 24212538Listed by: Berkshire Hathaway NE Prop. - New
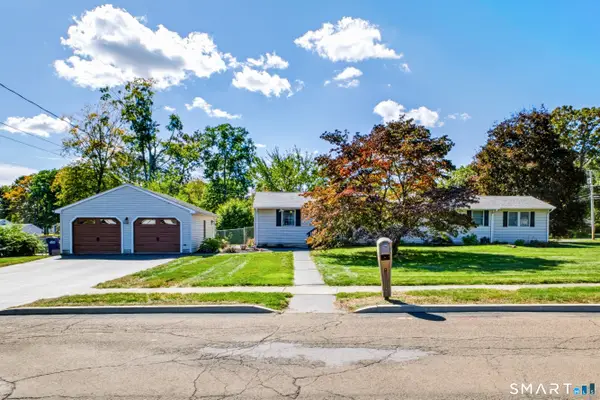 $499,900Active3 beds 2 baths1,532 sq. ft.
25 Balsam Road, Wallingford, CT 06492
MLS# 24211209Listed by: William Raveis Real Estate - Open Sun, 1 to 3pmNew
 $565,000Active5 beds 3 baths2,470 sq. ft.
1545 Rhey Avenue, Wallingford, CT 06492
MLS# 24211765Listed by: Real Broker CT, LLC  $299,900Pending2 beds 3 baths1,560 sq. ft.
75 Staffordshire Commons Drive #75, Wallingford, CT 06492
MLS# 24211487Listed by: The Agency $550,000Pending3 beds 3 baths2,387 sq. ft.
25 Briarwood Lane, Wallingford, CT 06492
MLS# 24211318Listed by: Berkshire Hathaway NE Prop. $206,000Pending2 beds 1 baths1,161 sq. ft.
427 Judd Square #427, Wallingford, CT 06492
MLS# 24210663Listed by: Berkshire Hathaway NE Prop. $429,900Pending3 beds 3 baths1,698 sq. ft.
198 Washington Street, Wallingford, CT 06492
MLS# 24210100Listed by: Coldwell Banker Realty


Protect your home and budget from life's surprises with an Assurant Home Warranty, backed by a partner that supports you through every step of homeownership. Explore Plans.
© 2023 - 2026 ERA Franchise Systems LLC. All rights reserved. ERA Franchise Systems LLC fully supports the principles of the Fair Housing Act and the Equal Opportunity Act. ERA, ERA Real Estate powered, and their respective logos are registered service marks of ERA Franchise Systems LLC. Each office is independently owned and operated.