
140 Courtland Avenue, Waterbury, CT 06705
Local realty services provided by:ERA Blanchard & Rossetto, Inc.
140 Courtland Avenue,Waterbury, CT 06705
$259,000
- 3 Beds
- 1 Baths
- 936 sq. ft.
- Single family
- Active
Listed by: cindy sherwood(203) 885-9716
Office: the gonzalez property group(718) 650-0292
MLS#:24211942
Source:CT
Price summary
- Price:$259,000
- Price per sq. ft.:$276.71
About this home
Welcome home to this conveniently located east side ranch with plenty of charm. Step inside to a warm living room featuring hardwood floors and a classic built-in hutch. The attached garage provides direct entry into the home, a welcome convenience in every season. Out back, relax and entertain on the covered patio, complete with a stone fireplace, overlooking a peaceful backyard. Looking for true one-floor living? The laundry could easily be relocated to the garage, creating a simple, budget-friendly path to single-level convenience. Don't miss this one!
Contact an agent
Home facts
- Year built:1954
- Listing ID #:24211942
- Added:1 day(s) ago
- Updated:October 11, 2026 at 04:49 AM
Rooms and interior
- Bedrooms:3
- Total bathrooms:1
- Full bathrooms:1
- Rooms Total:5
- Kitchen Description:Oven/Range, Refrigerator
- Basement Description:Full Basement, Full With Hatchway
- Living area:936 sq. ft.
Heating and cooling
- Cooling:Ceiling Fans, Whole House Fan
- Heating:Hot Water
Structure and exterior
- Roof:Asphalt Shingle
- Year built:1954
- Building area:936 sq. ft.
- Lot area:0.28 Acres
- Lot Features:Level Lot
- Architectural Style:Ranch
- Construction Materials:Shingle
- Exterior Features:Patio
Schools
- High school:Per Board of Ed
- Middle school:Per Board of Ed
- Elementary school:Per Board of Ed
Utilities
- Water:Public Water Connected
- Sewer:Public Sewer Connected
Finances and disclosures
- Price:$259,000
- Price per sq. ft.:$276.71
- Tax amount:$5,121 (July 2026-June 2027)
Features and amenities
- Appliances:Dryer, Oven/Range, Refrigerator, Washer
- Amenities:Public Transportation, Shopping/Mall, Walk to Bus Lines
Parking
- Total parking spaces:3
- Parking description:Attached Garage, Off Street Parking, Paved
- Garage:Yes
- Garage spaces:1
New listings near 140 Courtland Avenue
- Coming SoonOpen Sat, 12 to 2pm
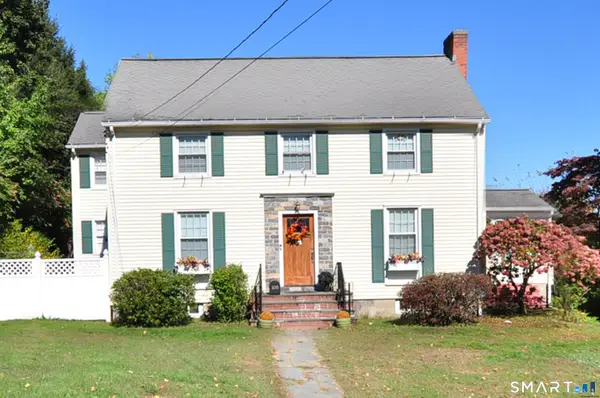 $395,000Coming Soon3 beds 3 baths2,847 sq. ft.
100 Irvington Avenue, Waterbury, CT 06708
MLS# 24212848Listed by: Coldwell Banker Realty - New
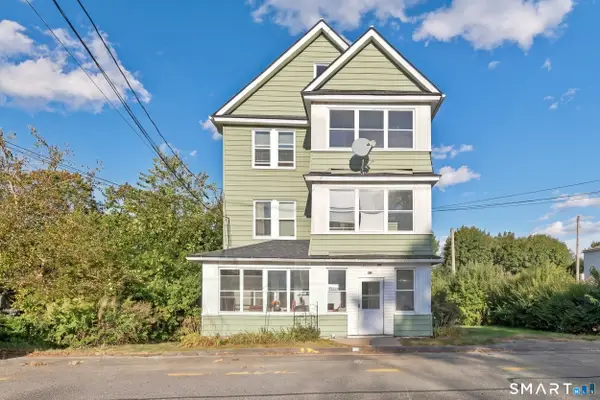 $435,000Active6 beds 3 baths3,042 sq. ft.
22 Harriet Avenue, Waterbury, CT 06708
MLS# 24213410Listed by: eXp Realty - New
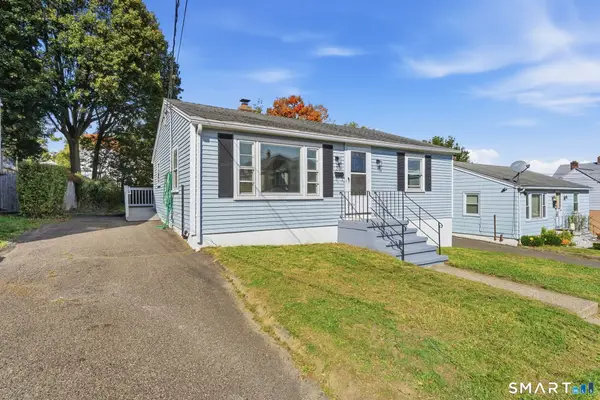 $265,000Active3 beds 1 baths896 sq. ft.
23 Hillview Avenue, Waterbury, CT 06704
MLS# 24213486Listed by: Better Homes and Gardens Real Estate Executive Real Estate - Open Sun, 1 to 3pmNew
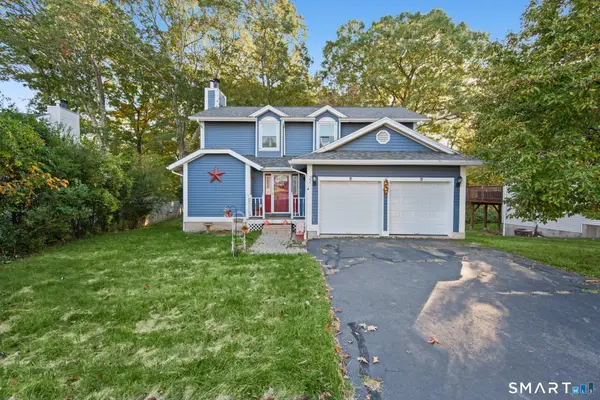 $399,999Active3 beds 4 baths1,996 sq. ft.
22 Running Brook Road, Waterbury, CT 06704
MLS# 24213176Listed by: ERIS, LLC - New
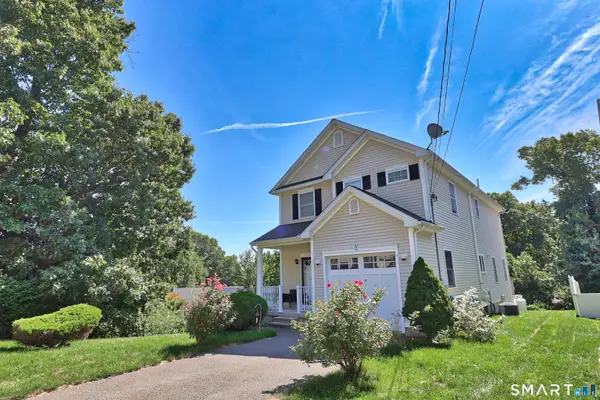 $434,900Active3 beds 3 baths2,647 sq. ft.
62 Hampton Road, Waterbury, CT 06708
MLS# 24213265Listed by: Coldwell Banker Realty - New
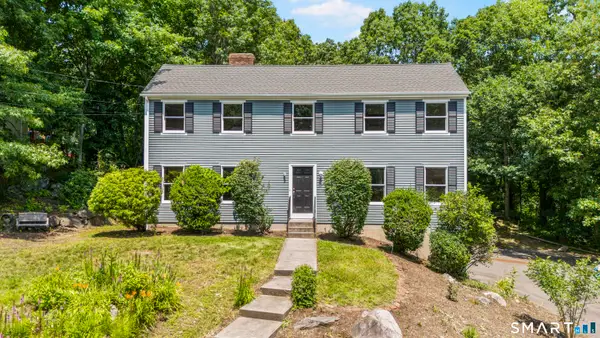 $399,900Active4 beds 3 baths2,244 sq. ft.
128 Midwood Avenue, Waterbury, CT 06708
MLS# 24213146Listed by: Preston Gray Real Estate - New
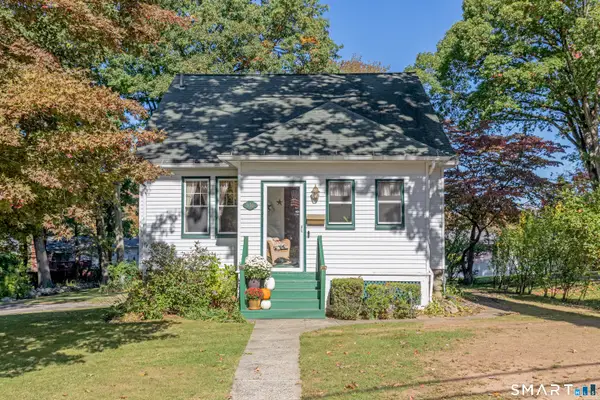 $349,000Active3 beds 1 baths1,428 sq. ft.
516 Chipman Street, Waterbury, CT 06708
MLS# 24212235Listed by: BHGRE Gaetano Marra Homes - New
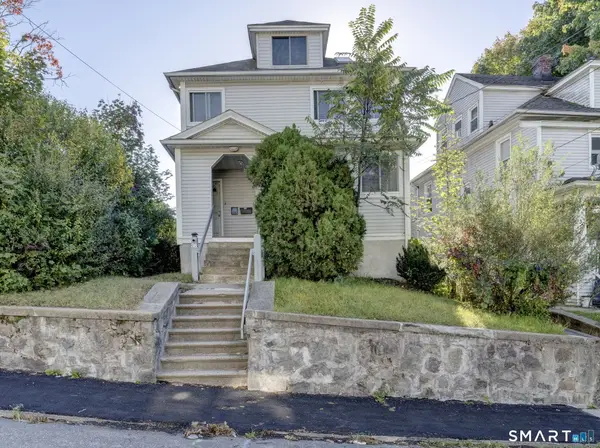 $315,000Active3 beds 3 baths1,634 sq. ft.
38 Albion Street, Waterbury, CT 06705
MLS# 24211909Listed by: Luxe Realty LLC - New
 $399,900Active3 beds 2 baths1,500 sq. ft.
200 Forest Ridge Road, Waterbury, CT 06708
MLS# 24212941Listed by: Precision Realty LLC


Protect your home and budget from life's surprises with an Assurant Home Warranty, backed by a partner that supports you through every step of homeownership. Explore Plans.
© 2023 - 2026 ERA Franchise Systems LLC. All rights reserved. ERA Franchise Systems LLC fully supports the principles of the Fair Housing Act and the Equal Opportunity Act. ERA, ERA Real Estate powered, and their respective logos are registered service marks of ERA Franchise Systems LLC. Each office is independently owned and operated.