
380 Hitchcock Road #229, Waterbury, CT 06705
Local realty services provided by:ERA Insite Realty Services
380 Hitchcock Road #229,Waterbury, CT 06705
$250,000
- 2 Beds
- 2 Baths
- 1,524 sq. ft.
- Condominium
- Active
Listed by: beata molnar(718) 908-5559
Office: erealty advisors, inc.(203) 989-3635
MLS#:24179199
Source:CT
Price summary
- Price:$250,000
- Price per sq. ft.:$164.04
- Monthly HOA dues:$299
About this home
Welcome to 380 Hitchcock Road, a beautifully maintained townhouse in the sought-after Countrywood Hills community. This inviting home features 2 spacious bedrooms, 1 full bath, and 1 half bath, offering comfortable and practical living. The bright and airy living room is highlighted by a charming bay window with built-in seating, creating the perfect spot to relax. The eat-in kitchen offers ample cabinetry, a generous pantry, and convenient access to the half bath. Sliding glass doors lead to a spacious deck, ideal for outdoor dining, entertaining guests, or simply enjoying your morning coffee. Upstairs, both bedrooms are generously sized and feature abundant closet space. Additional amenities include central air conditioning, an attached one-car garage, a dedicated laundry room with extra storage, and a pull-down attic for even more storage options. Located in a meticulously maintained complex on the Waterbury/Cheshire line, this home offers easy access to I-84, shopping, dining, and everyday conveniences. An excellent opportunity for homeownership-why rent when you can own? Schedule your private showing today!...
Contact an agent
Home facts
- Year built:1990
- Listing ID #:24179199
- Added:107 day(s) ago
- Updated:September 24, 2026 at 11:38 AM
Rooms and interior
- Bedrooms:2
- Total bathrooms:2
- Full bathrooms:1
- Half bathrooms:1
- Rooms Total:5
- Kitchen Description:Dishwasher, Electric Range, Microwave, Refrigerator
- Basement Description:Full Basement
- Living area:1,524 sq. ft.
Heating and cooling
- Cooling:Central Air
- Heating:Hot Air
- Central air:Yes
Structure and exterior
- Year built:1990
- Building area:1,524 sq. ft.
- Lot Features:Level Lot
- Architectural Style:Townhouse
- Construction Materials:Vinyl Siding
Schools
- High school:Per Board of Ed
- Elementary school:Per Board of Ed
Utilities
- Water:Public Water Connected
- Sewer:Public Sewer Connected
Finances and disclosures
- Price:$250,000
- Price per sq. ft.:$164.04
- Tax amount:$4,026 (July 2026-June 2027)
Features and amenities
- Appliances:Dishwasher, Electric Dryer, Electric Range, Microwave, Refrigerator, Washer
Parking
- Parking description:Attached Garage
- Garage:Yes
- Garage spaces:1
New listings near 380 Hitchcock Road #229
- Coming Soon
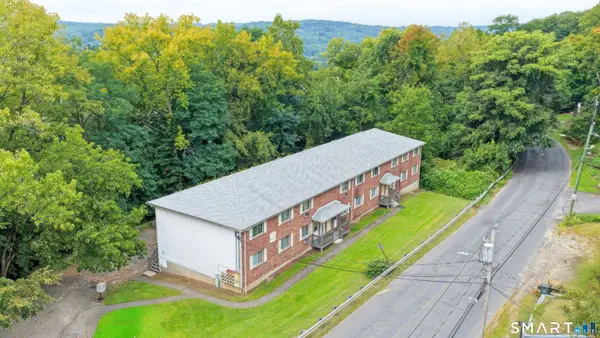 $780,000Coming Soon6 beds 6 baths3,648 sq. ft.
379 Perkins Avenue, Waterbury, CT 06704
MLS# 24208216Listed by: Carbutti & Co., Realtors - Coming Soon
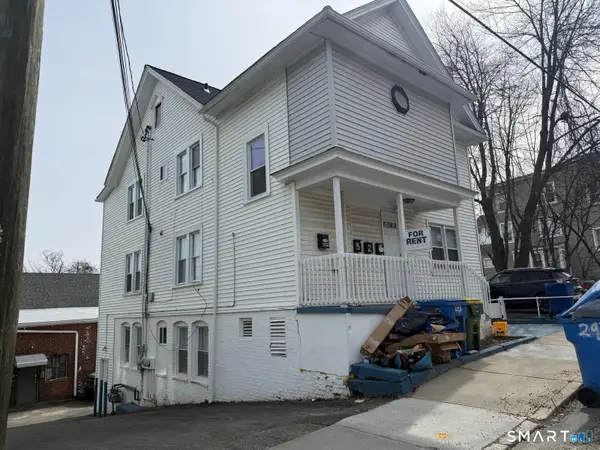 $530,000Coming Soon7 beds 3 baths3,100 sq. ft.
293 Congress Avenue, Waterbury, CT 06708
MLS# 24208052Listed by: Five Stars Realty - Coming Soon
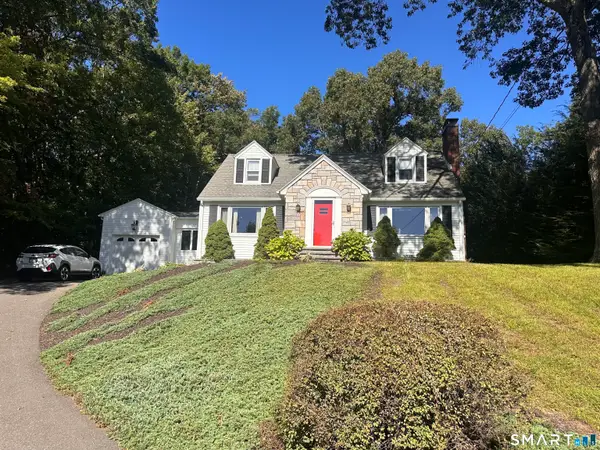 $352,000Coming Soon3 beds 2 baths1,512 sq. ft.
24 Bracewood Road, Waterbury, CT 06706
MLS# 24207452Listed by: Dave Jones Realty, LLC - New
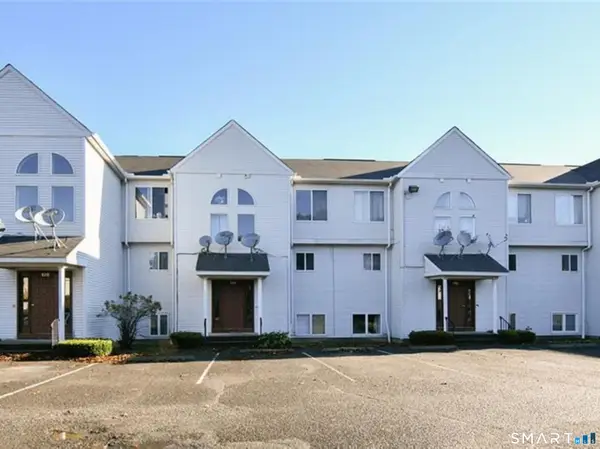 $145,000Active2 beds 2 baths1,032 sq. ft.
128 Hamden Avenue #E, Waterbury, CT 06704
MLS# 24209522Listed by: Call It Closed Realty - New
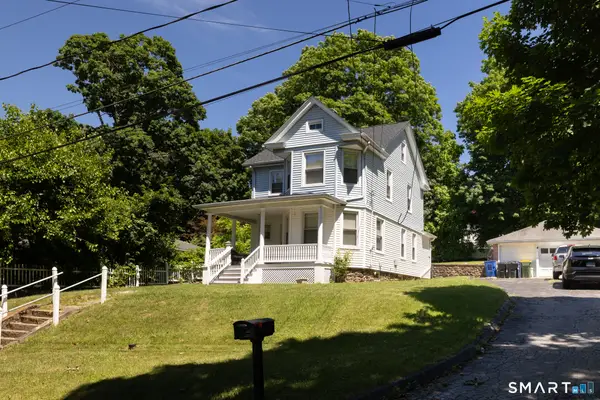 $299,900Active3 beds 2 baths1,396 sq. ft.
33 Maplewood Street, Waterbury, CT 06708
MLS# 24208976Listed by: Regency Real Estate, LLC - New
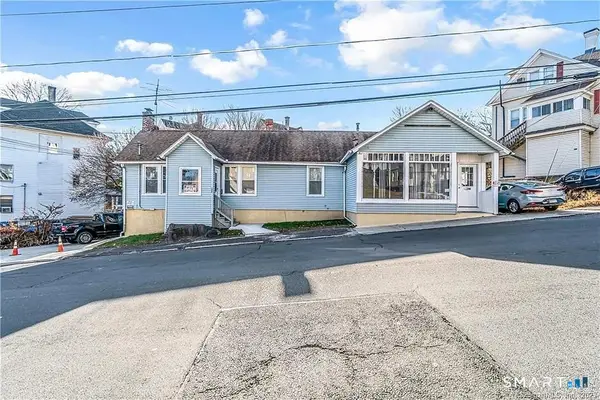 $384,900Active2 beds 2 baths1,591 sq. ft.
113 Bunker Hill Avenue, Waterbury, CT 06708
MLS# 24209484Listed by: William Raveis Real Estate - New
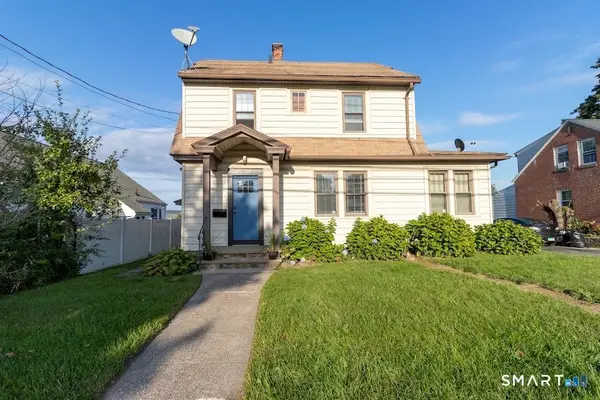 $299,900Active3 beds 1 baths2,202 sq. ft.
443 Highland Avenue, Waterbury, CT 06708
MLS# 24207762Listed by: Tier 1 Real Estate - New
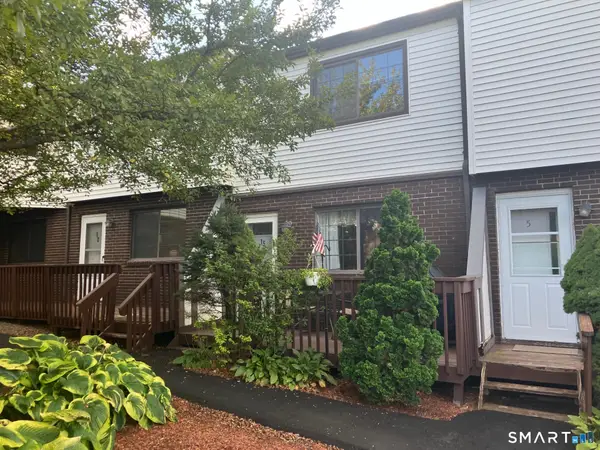 $178,500Active2 beds 2 baths1,056 sq. ft.
67 Diane Terrace #13, Waterbury, CT 06705
MLS# 24209365Listed by: Berkshire Hathaway NE Prop. - New
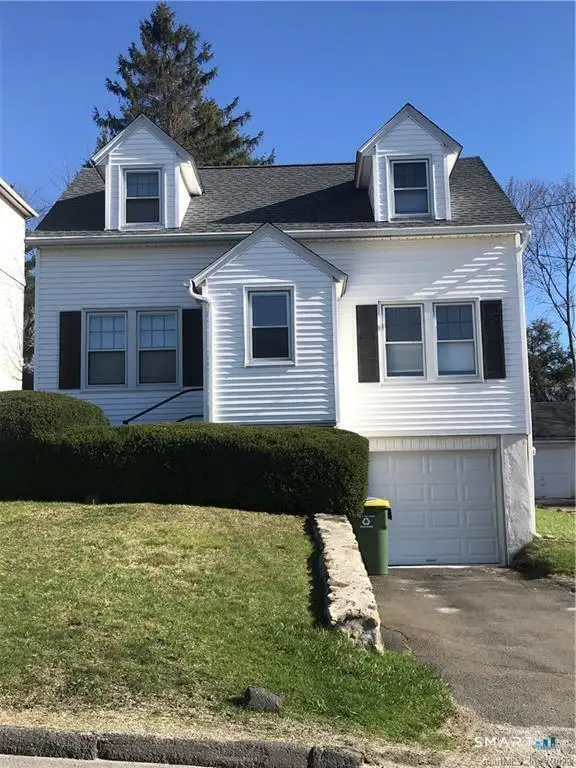 $269,999Active3 beds 1 baths924 sq. ft.
205 Chipman Street Extension, Waterbury, CT 06708
MLS# 24209029Listed by: Larracuente & Johnson Realty, LLC - Open Sun, 11am to 1pmNew
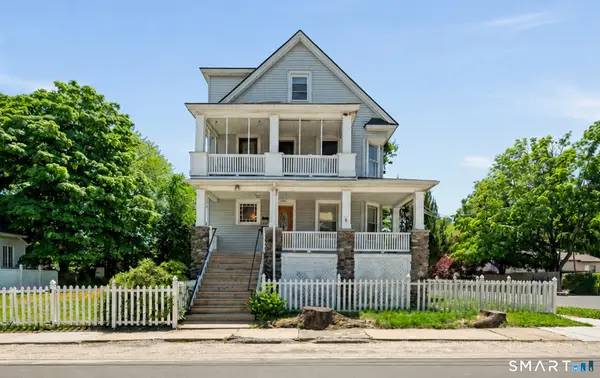 $599,900Active8 beds 3 baths3,027 sq. ft.
160 Edson Avenue, Waterbury, CT 06705
MLS# 24209055Listed by: Advantage Realty Group, Inc.


Protect your home and budget from life's surprises with an Assurant Home Warranty, backed by a partner that supports you through every step of homeownership. Explore Plans.
© 2023 - 2026 ERA Franchise Systems LLC. All rights reserved. ERA Franchise Systems LLC fully supports the principles of the Fair Housing Act and the Equal Opportunity Act. ERA, ERA Real Estate powered, and their respective logos are registered service marks of ERA Franchise Systems LLC. Each office is independently owned and operated.