
10 Eastwood Road, West Hartford, CT 06117
Local realty services provided by:ERA Key Realty Services
10 Eastwood Road,West Hartford, CT 06117
$669,000
- 4 Beds
- 3 Baths
- 2,719 sq. ft.
- Single family
- Active
Upcoming open houses
- Thu, Sep 1708:30 am - 10:30 am
- Sat, Sep 1911:00 am - 01:00 pm
- Sun, Sep 2011:00 am - 01:00 pm
Listed by: mary carangelo(860) 310-9896
Office: coldwell banker realty(860) 231-2600
MLS#:24198270
Source:CT
Price summary
- Price:$669,000
- Price per sq. ft.:$246.05
About this home
Welcome to 10 Eastwood Road, where this 4 bedroom , 2.5 bathroom home offers a versatile split-level layout, thoughtful updates, and a convenient West Hartford location come together. At the heart of the home, the kitchen features an oversized granite island offering generous space for meal prep, casual dining, and entertaining. A door from the kitchen provides direct access to the expansive, freshly painted deck, creating an easy connection between indoor and outdoor living. The primary bedroom features an en suite bath with a steam shower, while flexible living spaces throughout the home offer options for a home office, recreation, or additional gathering space. The freshly painted interior creates a bright, move-in-ready feel, and the lower level is already wired for a home theater. Outside, the expansive deck overlooks a partially fenced backyard and is wired for a future hot tub. A brand-new roof with transferable warranty adds another valuable update. Located near Elizabeth Park and its gardens, walking paths, and green spaces, the home is also a short drive from West Hartford Center and Blue Back Square, with access to dining, shopping, coffee, and entertainment. With flexible living spaces, recent updates, and convenient access to West Hartford amenities, 10 Eastwood Road is ready for its next chapter....
Contact an agent
Home facts
- Year built:1971
- Listing ID #:24198270
- Added:1 day(s) ago
- Updated:September 17, 2026 at 04:49 AM
Rooms and interior
- Bedrooms:4
- Total bathrooms:3
- Full bathrooms:2
- Half bathrooms:1
- Rooms Total:8
- Kitchen Description:Dishwasher, Disposal, Gas Cooktop, Microwave, Oven/Range, Range Hood, Refrigerator
- Basement Description:Cooled, Full Basement, Heated, Interior Access, Partial With Walk-Out, Partially Finished
- Living area:2,719 sq. ft.
Heating and cooling
- Cooling:Central Air
- Heating:Hot Air
- Central air:Yes
Structure and exterior
- Roof:Asphalt Shingle
- Year built:1971
- Building area:2,719 sq. ft.
- Lot area:0.35 Acres
- Lot Features:Level Lot
- Architectural Style:Split Level
- Construction Materials:Vinyl Siding
- Exterior Features:Awnings, Deck, Gutters, Lighting, Underground Sprinkler
Schools
- High school:Hall
- Middle school:King Philip
- Elementary school:Aiken
Utilities
- Water:Public Water Connected
- Sewer:Public Sewer Connected
Finances and disclosures
- Price:$669,000
- Price per sq. ft.:$246.05
- Tax amount:$12,567 (July 2025-June 2026)
Features and amenities
- Appliances:Dishwasher, Disposal, Electric Dryer, Gas Cooktop, Microwave, Oven/Range, Range Hood, Refrigerator, Washer
- Amenities:Auto Garage Door Opener, Basketball Court, Cable - Pre-wired, Park, Playground/Tot Lot, Public Transportation, Tennis Courts, Walk to Bus Lines
Parking
- Parking description:Attached Garage
- Garage:Yes
- Garage spaces:2
New listings near 10 Eastwood Road
- Coming Soon
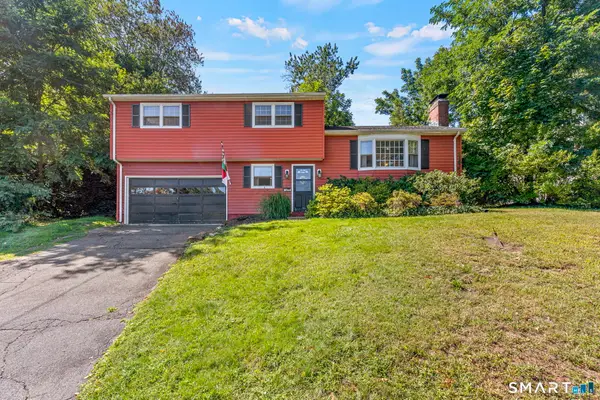 $389,900Coming Soon3 beds 3 baths1,330 sq. ft.
557 South Main Street, West Hartford, CT 06110
MLS# 24207693Listed by: RE/MAX One - Coming Soon
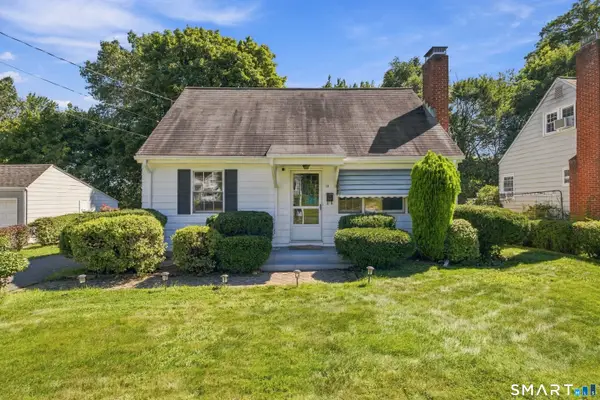 $224,900Coming Soon3 beds 1 baths1,280 sq. ft.
15 Chamberlin Drive, West Hartford, CT 06107
MLS# 24207701Listed by: Berkshire Hathaway NE Prop. - Coming Soon
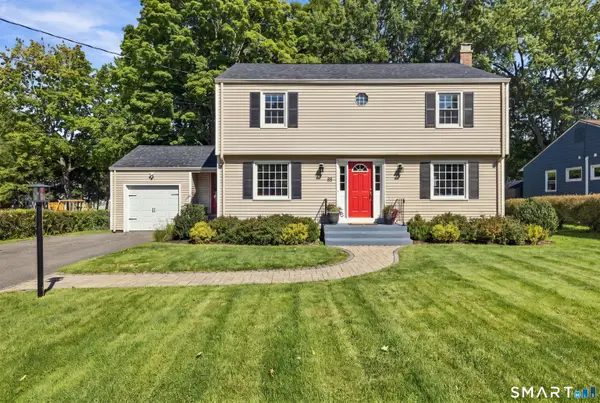 $524,900Coming Soon3 beds 2 baths2,009 sq. ft.
88 Parsons Drive, West Hartford, CT 06117
MLS# 24207264Listed by: Berkshire Hathaway NE Prop. - Coming SoonOpen Sat, 12 to 2pm
 $415,000Coming Soon3 beds 2 baths1,270 sq. ft.
70 Fennbrook Road, West Hartford, CT 06119
MLS# 24206401Listed by: New Haus Group LLC - New
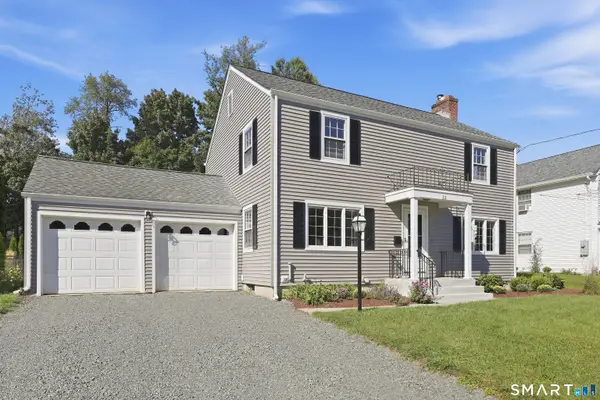 $469,900Active3 beds 2 baths2,128 sq. ft.
22 Proctor Drive, West Hartford, CT 06117
MLS# 24198445Listed by: Century 21 AllPoints Realty - Open Sat, 12 to 2pmNew
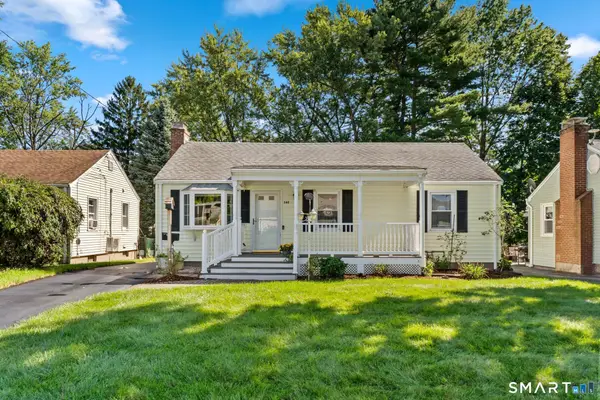 $359,900Active3 beds 2 baths1,628 sq. ft.
162 Westgate Street, West Hartford, CT 06110
MLS# 24207242Listed by: Coldwell Banker Realty - Open Sun, 10am to 12pmNew
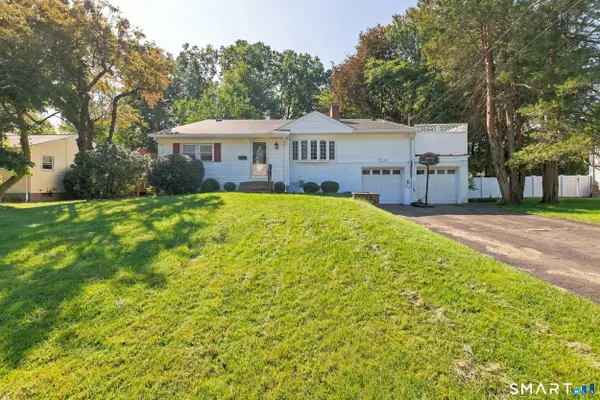 $500,000Active4 beds 3 baths2,542 sq. ft.
71 Hilldale Road, West Hartford, CT 06117
MLS# 24204634Listed by: William Raveis Real Estate - Open Sun, 1 to 3pmNew
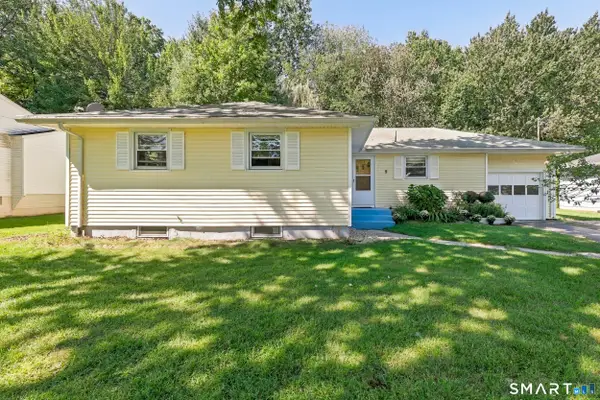 $400,000Active3 beds 3 baths1,488 sq. ft.
9 Alderwood Drive, West Hartford, CT 06117
MLS# 24205597Listed by: William Raveis Real Estate - New
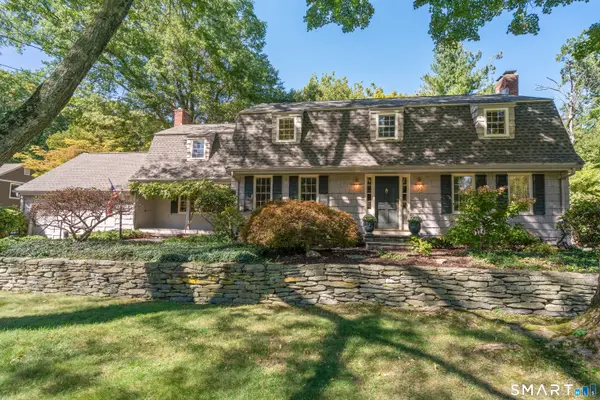 $849,000Active4 beds 3 baths3,555 sq. ft.
28 Uplands Drive, West Hartford, CT 06107
MLS# 24205217Listed by: Coldwell Banker Realty


Protect your home and budget from life's surprises with an Assurant Home Warranty, backed by a partner that supports you through every step of homeownership. Explore Plans.
© 2023 - 2026 ERA Franchise Systems LLC. All rights reserved. ERA Franchise Systems LLC fully supports the principles of the Fair Housing Act and the Equal Opportunity Act. ERA, ERA Real Estate powered, and their respective logos are registered service marks of ERA Franchise Systems LLC. Each office is independently owned and operated.