
102 Brunswick Avenue, West Hartford, CT 06107
Local realty services provided by:ERA Insite Realty Services
102 Brunswick Avenue,West Hartford, CT 06107
$499,900
- 3 Beds
- 2 Baths
- 1,326 sq. ft.
- Single family
- Coming Soon
Upcoming open houses
- Sat, Oct 0312:00 pm - 02:00 pm
- Sun, Oct 0412:00 pm - 02:00 pm
Listed by: wayne watt jr.(203) 206-2236
Office: the connecticut agency llc.(860) 830-8996
MLS#:24191960
Source:CT
Price summary
- Price:$499,900
- Price per sq. ft.:$377
About this home
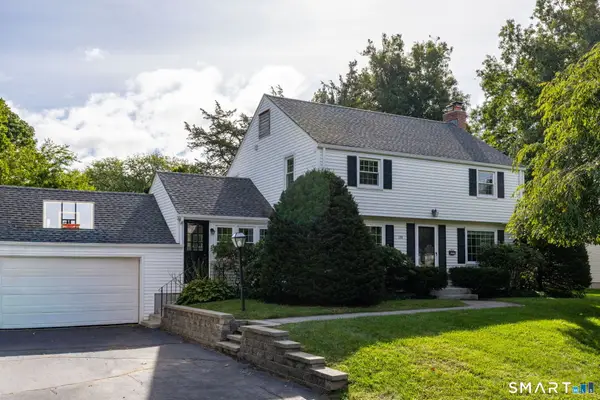
Solid, well-built 1949 home just a block from West Hartford Center, offered by the estate and ready for its next chapter. Original hardwood floors and a classic masonry fireplace anchor the living room, giving this house real character that's hard to find in newer construction. Comfortable, well-proportioned rooms throughout offer a great canvas to make it your own. A detached garage and a level 0.14-acre lot add everyday convenience, and the unfinished basement is a blank slate - storage today, finished space tomorrow. Heat is classic hot-water radiator (oil); cooling is by window unit. A rare opportunity to bring your own updates to a solid home steps from the shops, restaurants, and energy of West Hartford Center. Sold as-is. Estate sale - sale subject to probate court approval. Schedule your showing today.
Contact an agent
Home facts
- Year built:1949
- Listing ID #:24191960
- Updated:September 27, 2026 at 02:44 AM
Rooms and interior
- Bedrooms:3
- Total bathrooms:2
- Full bathrooms:2
- Rooms Total:5
- Kitchen Description:Oven/Range, Refrigerator
- Basement Description:Full Basement
- Living area:1,326 sq. ft.
Heating and cooling
- Cooling:Window Unit
- Heating:Hot Water
Structure and exterior
- Roof:Fiberglass Shingle
- Year built:1949
- Building area:1,326 sq. ft.
- Lot area:0.14 Acres
- Lot Features:Level Lot
- Architectural Style:Cape Cod
- Construction Materials:Vinyl Siding
Schools
- High school:Per Board of Ed
- Middle school:Sedgwick
- Elementary school:Braeburn
Utilities
- Water:Public Water Connected
- Sewer:Public Sewer Connected
Finances and disclosures
- Price:$499,900
- Price per sq. ft.:$377
- Tax amount:$10,290 (July 2026-June 2027)
Features and amenities
- Appliances:Dryer, Oven/Range, Refrigerator, Washer
New listings near 102 Brunswick Avenue
- Coming Soon
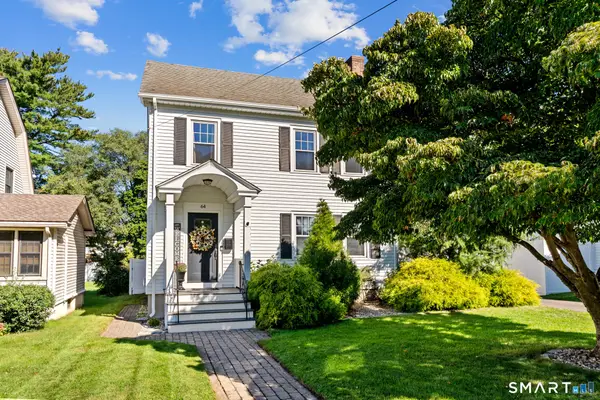 $465,000Coming Soon3 beds 2 baths1,446 sq. ft.
64 Woodmere Road, West Hartford, CT 06119
MLS# 24200690Listed by: Berkshire Hathaway NE Prop. - Coming SoonOpen Tue, 4:30 to 6:30pm
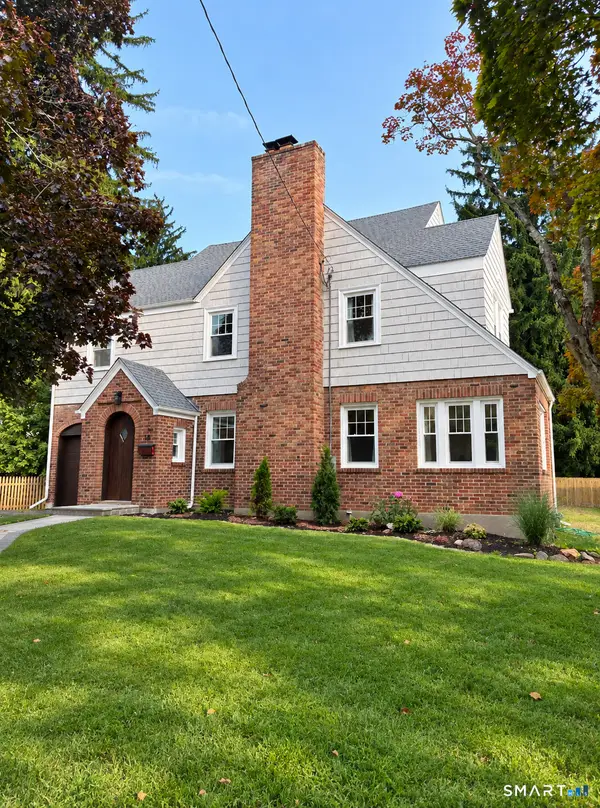 $925,000Coming Soon4 beds 4 baths3,000 sq. ft.
18 Eastview Street, West Hartford, CT 06107
MLS# 24207380Listed by: William Raveis Real Estate - New
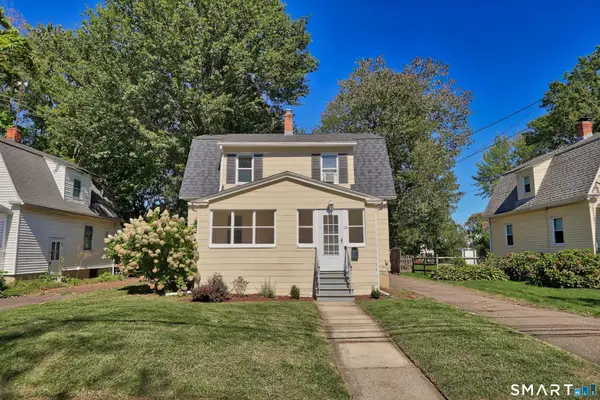 $379,900Active3 beds 2 baths1,229 sq. ft.
118 Englewood Avenue, West Hartford, CT 06110
MLS# 24209783Listed by: Dave Jones Realty, LLC - New
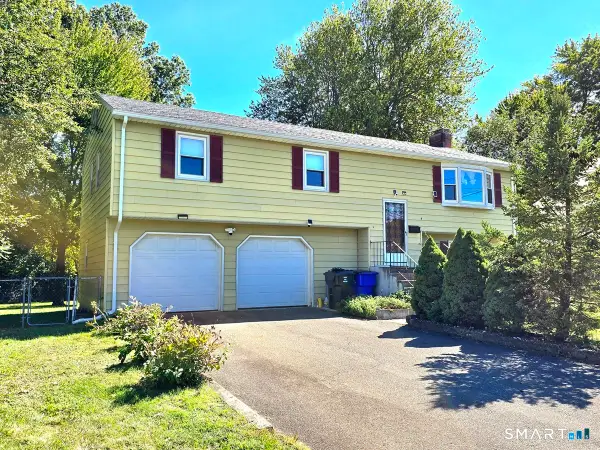 $399,900Active3 beds 2 baths1,824 sq. ft.
4 Echo Lane, West Hartford, CT 06107
MLS# 24209496Listed by: eXp Realty - New
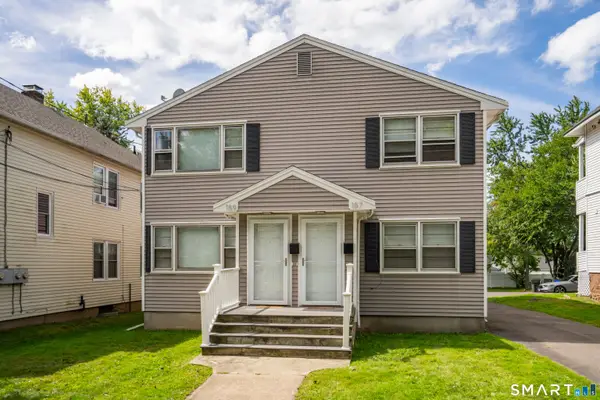 $650,000Active5 beds 2 baths3,431 sq. ft.
157 Quaker Lane South, West Hartford, CT 06119
MLS# 24208711Listed by: Coldwell Banker Realty - New
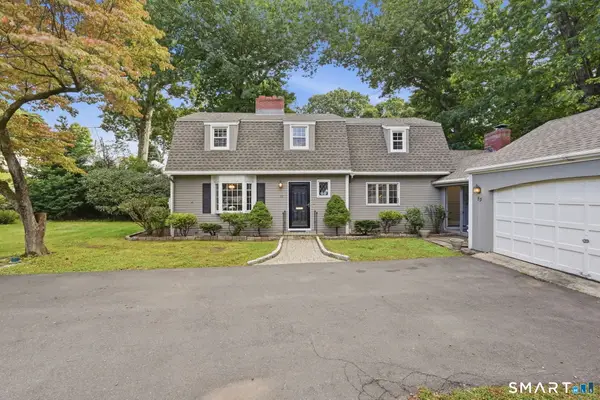 $599,000Active3 beds 3 baths2,782 sq. ft.
53 Woodridge Circle, West Hartford, CT 06107
MLS# 24208174Listed by: Coldwell Banker Realty - Open Sun, 1 to 3pmNew
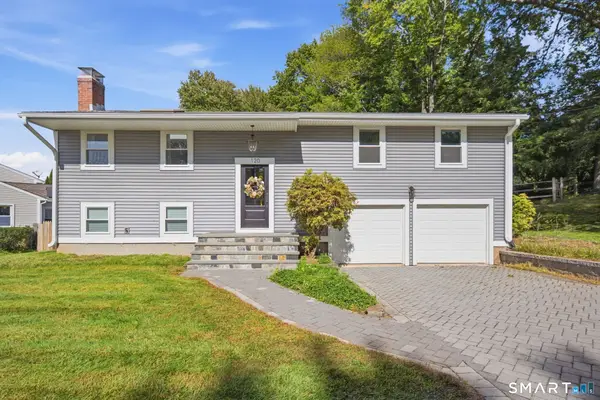 $469,900Active3 beds 3 baths1,332 sq. ft.
120 Hyde Road, West Hartford, CT 06117
MLS# 24209165Listed by: Berkshire Hathaway NE Prop. - New
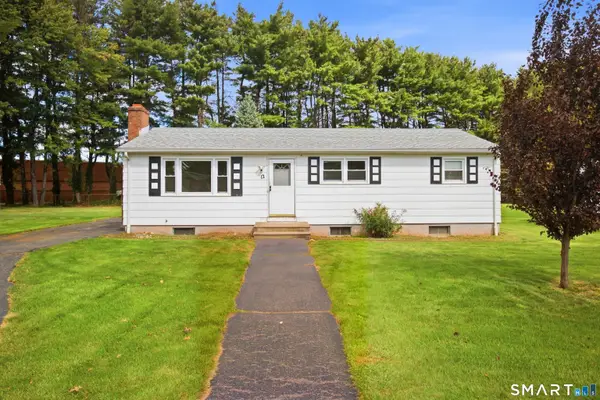 $285,000Active3 beds 1 baths1,056 sq. ft.
12 Southwood Drive, West Hartford, CT 06110
MLS# 24209449Listed by: Keller Williams Realty-Longmdw - New
 $689,900Active3 beds 3 baths2,286 sq. ft.
110 Richmond Lane, West Hartford, CT 06117
MLS# 24209380Listed by: Coldwell Banker Realty


Protect your home and budget from life's surprises with an Assurant Home Warranty, backed by a partner that supports you through every step of homeownership. Explore Plans.
© 2023 - 2026 ERA Franchise Systems LLC. All rights reserved. ERA Franchise Systems LLC fully supports the principles of the Fair Housing Act and the Equal Opportunity Act. ERA, ERA Real Estate powered, and their respective logos are registered service marks of ERA Franchise Systems LLC. Each office is independently owned and operated.