
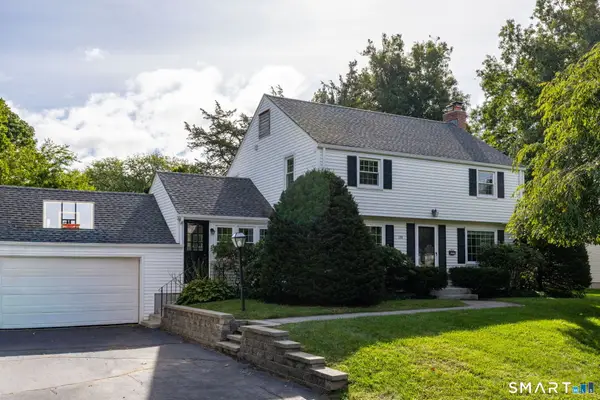
118 Englewood Avenue, West Hartford, CT 06110
Local realty services provided by:ERA Key Realty Services
118 Englewood Avenue,West Hartford, CT 06110
$379,900
- 3 Beds
- 2 Baths
- 1,229 sq. ft.
- Single family
- Active
Listed by: stephanie ossowski(860) 336-9290
Office: dave jones realty, llc(203) 758-0264
MLS#:24209783
Source:CT
Price summary
- Price:$379,900
- Price per sq. ft.:$309.11
About this home
Welcome to 118 Englewood Ave, a charming and thoughtfully updated home in the heart of West Hartford! The freshly painted interior features hardwood floors throughout, creating a warm and timeless feel. The kitchen offers granite countertops and stainless steel appliances, along with plenty of space for everyday living. Upstairs you'll find 3 bedrooms, along with an additional room- with flexibility as a walk-in closet, dressing room, vanity, or whatever suits your needs. A brand new roof, newer water heater, and freshly painted deck provide added peace of mind. Outside, the fully fenced yard provides a private setting for entertaining, gardening, or enjoying time with your pets. Don't miss this move-in ready gem, schedule your private tour today!
Contact an agent
Home facts
- Year built:1926
- Listing ID #:24209783
- Added:1 day(s) ago
- Updated:September 27, 2026 at 02:44 AM
Rooms and interior
- Bedrooms:3
- Total bathrooms:2
- Full bathrooms:1
- Half bathrooms:1
- Rooms Total:7
- Kitchen Description:Microwave, Oven/Range, Refrigerator
- Living area:1,229 sq. ft.
Heating and cooling
- Cooling:Wall Unit
- Heating:Hot Air
Structure and exterior
- Roof:Asphalt Shingle
- Year built:1926
- Building area:1,229 sq. ft.
- Lot area:0.17 Acres
- Lot Features:Level Lot
- Architectural Style:Colonial
- Construction Materials:Asbestos
Schools
- High school:Per Board of Ed
- Elementary school:Per Board of Ed
Utilities
- Water:Public Water Connected
- Sewer:Public Sewer Connected
Finances and disclosures
- Price:$379,900
- Price per sq. ft.:$309.11
- Tax amount:$6,957 (July 2026-June 2027)
Features and amenities
- Appliances:Dryer, Microwave, Oven/Range, Refrigerator, Washer
New listings near 118 Englewood Avenue
- Coming SoonOpen Sat, 12 to 2pm
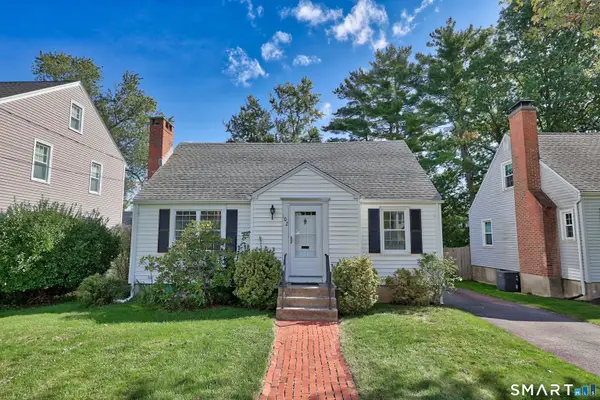 $499,900Coming Soon3 beds 2 baths1,326 sq. ft.
102 Brunswick Avenue, West Hartford, CT 06107
MLS# 24191960Listed by: THE CONNECTICUT AGENCY LLC - Coming Soon
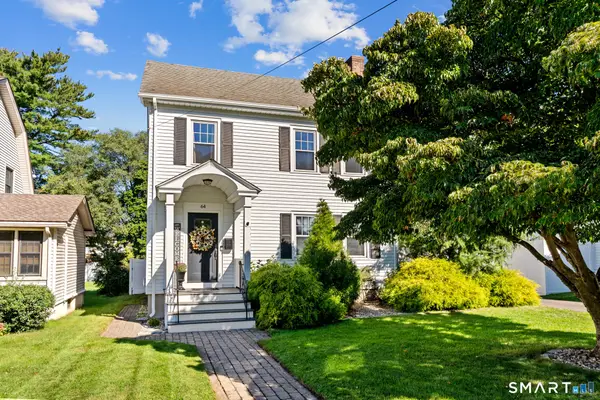 $465,000Coming Soon3 beds 2 baths1,446 sq. ft.
64 Woodmere Road, West Hartford, CT 06119
MLS# 24200690Listed by: Berkshire Hathaway NE Prop. - Coming SoonOpen Tue, 4:30 to 6:30pm
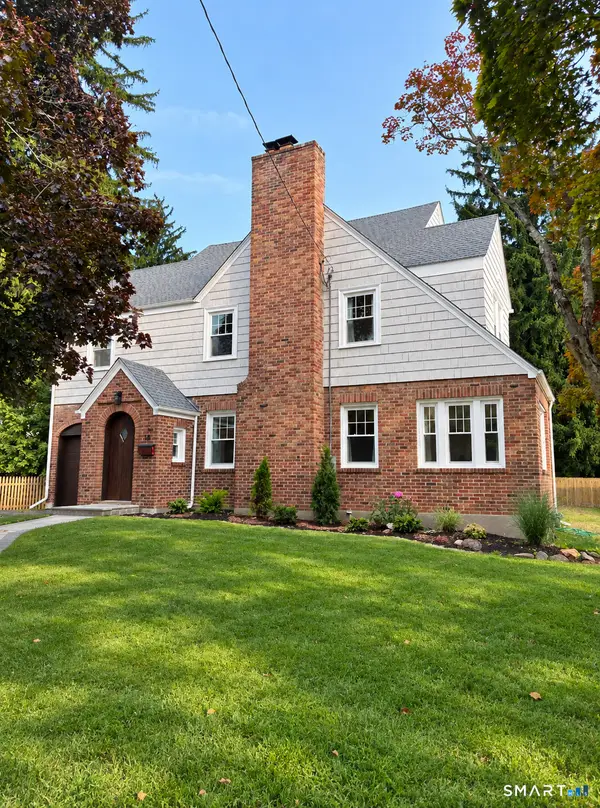 $925,000Coming Soon4 beds 4 baths3,000 sq. ft.
18 Eastview Street, West Hartford, CT 06107
MLS# 24207380Listed by: William Raveis Real Estate - New
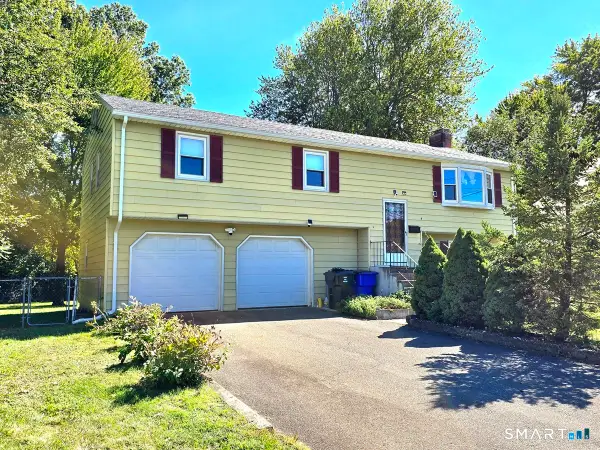 $399,900Active3 beds 2 baths1,824 sq. ft.
4 Echo Lane, West Hartford, CT 06107
MLS# 24209496Listed by: eXp Realty - New
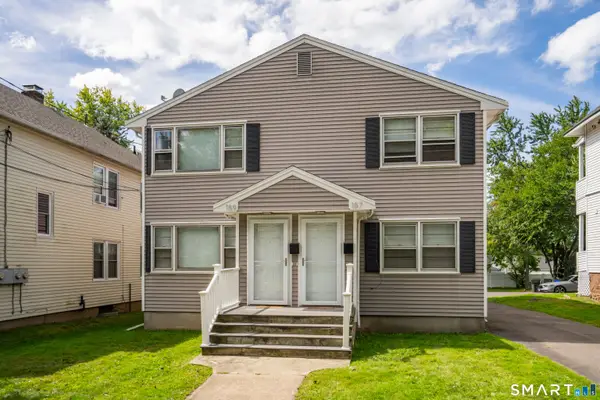 $650,000Active5 beds 2 baths3,431 sq. ft.
157 Quaker Lane South, West Hartford, CT 06119
MLS# 24208711Listed by: Coldwell Banker Realty - New
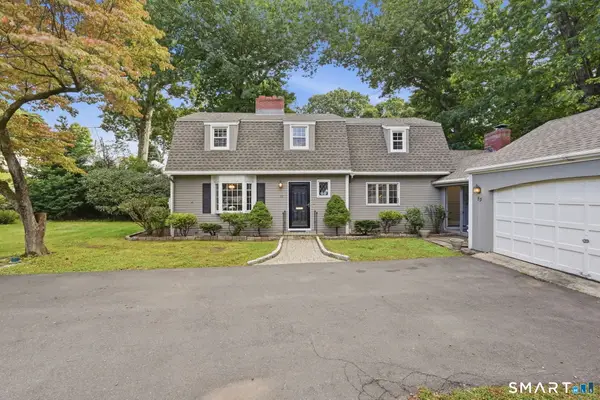 $599,000Active3 beds 3 baths2,782 sq. ft.
53 Woodridge Circle, West Hartford, CT 06107
MLS# 24208174Listed by: Coldwell Banker Realty - Open Sun, 1 to 3pmNew
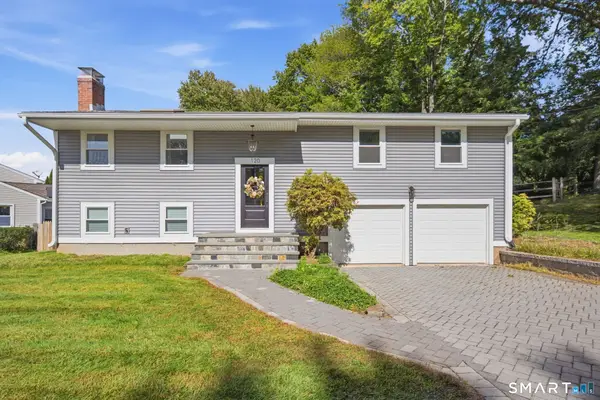 $469,900Active3 beds 3 baths1,332 sq. ft.
120 Hyde Road, West Hartford, CT 06117
MLS# 24209165Listed by: Berkshire Hathaway NE Prop. - New
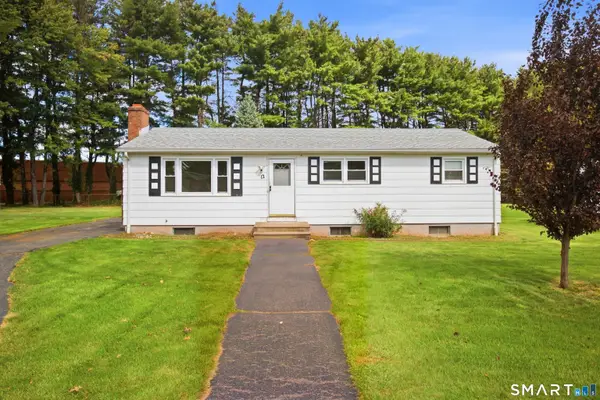 $285,000Active3 beds 1 baths1,056 sq. ft.
12 Southwood Drive, West Hartford, CT 06110
MLS# 24209449Listed by: Keller Williams Realty-Longmdw - New
 $689,900Active3 beds 3 baths2,286 sq. ft.
110 Richmond Lane, West Hartford, CT 06117
MLS# 24209380Listed by: Coldwell Banker Realty


Protect your home and budget from life's surprises with an Assurant Home Warranty, backed by a partner that supports you through every step of homeownership. Explore Plans.
© 2023 - 2026 ERA Franchise Systems LLC. All rights reserved. ERA Franchise Systems LLC fully supports the principles of the Fair Housing Act and the Equal Opportunity Act. ERA, ERA Real Estate powered, and their respective logos are registered service marks of ERA Franchise Systems LLC. Each office is independently owned and operated.