
144 Haynes Road, West Hartford, CT 06117
Local realty services provided by:ERA Insite Realty Services
144 Haynes Road,West Hartford, CT 06117
$599,900
- 3 Beds
- 3 Baths
- 2,305 sq. ft.
- Single family
- Active
Listed by: mark merin(860) 463-5289
Office: berkshire hathaway ne prop.(860) 521-8100
MLS#:24194560
Source:CT
Price summary
- Price:$599,900
- Price per sq. ft.:$260.26
About this home
Welcome home to this custom built brick ranch. Upon entering this spacious residence, you can appreciate the quality that has gone into making this property more than just a house. Entertain in the oversized living room full of natural light and a versatile floor plan. The formal Dining Room boasts exquisite ceiling detail with moulding detail. Enjoy cooking in the completely updated white kitchen with multiple stoves, dishwashers, solid surfaces and a step down breakfast area overlooking the beautifully landscaped back yard. Slate walls in foyer and hallway add charm and warmth to your entrance. Additional three bedrooms down the hall feature built in closets allowing for lots of storage, including a skylight in Primary Bedroom. Additional three season sun porch/den off the primary bedroom could be a great study/office. Add the partially finished basement includes an additional 600+ square feet. Showings start August 5, 2026. Near Whole Foods. Low taxes
Contact an agent
Home facts
- Year built:1948
- Listing ID #:24194560
- Added:60 day(s) ago
- Updated:September 25, 2026 at 12:07 PM
Rooms and interior
- Bedrooms:3
- Total bathrooms:3
- Full bathrooms:2
- Half bathrooms:1
- Rooms Total:8
- Kitchen Description:Dishwasher, Microwave, Oven/Range, Refrigerator, Wall Oven
- Basement Description:Partial, Partially Finished
- Living area:2,305 sq. ft.
Heating and cooling
- Cooling:Central Air
- Heating:Hot Air
- Central air:Yes
Structure and exterior
- Roof:Asphalt Shingle
- Year built:1948
- Building area:2,305 sq. ft.
- Lot area:0.25 Acres
- Lot Features:Lightly Wooded, Sloping Lot
- Architectural Style:Ranch
- Construction Materials:Brick
Schools
- High school:Hall
- Elementary school:Bugbee
Utilities
- Water:Public Water Connected
- Sewer:Public Sewer Connected
Finances and disclosures
- Price:$599,900
- Price per sq. ft.:$260.26
- Tax amount:$9,301 (July 2026-June 2027)
Features and amenities
- Appliances:Dishwasher, Dryer, Microwave, Oven/Range, Refrigerator, Wall Oven, Washer
- Amenities:Auto Garage Door Opener, Library, Open Floor Plan, Public Transportation, Shopping/Mall, Walk to Bus Lines
Parking
- Parking description:Under House Garage
- Garage:Yes
- Garage spaces:2
New listings near 144 Haynes Road
- Coming Soon
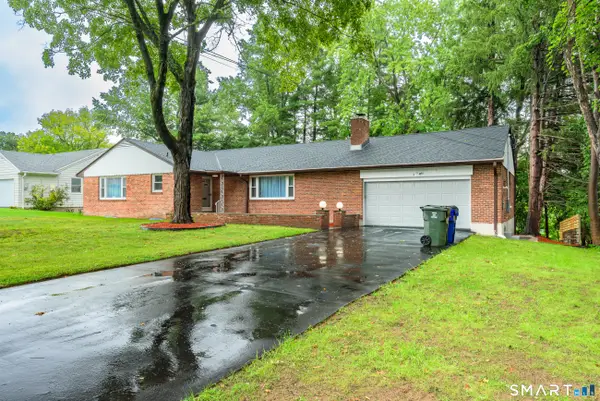 $690,000Coming Soon3 beds 3 baths4,690 sq. ft.
8 Lincoln Avenue, West Hartford, CT 06117
MLS# 24208469Listed by: Better Homes and Gardens Real Estate Executive Real Estate - New
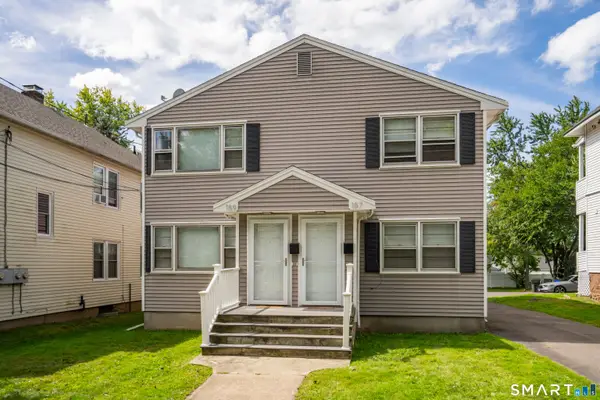 $650,000Active5 beds 2 baths3,431 sq. ft.
157 Quaker Lane South, West Hartford, CT 06119
MLS# 24208711Listed by: Coldwell Banker Realty - New
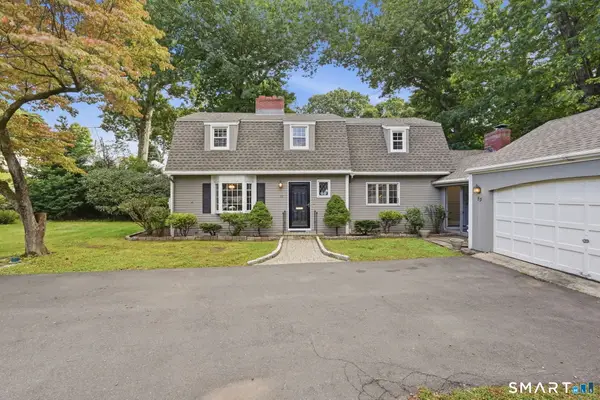 $599,000Active3 beds 3 baths2,782 sq. ft.
53 Woodridge Circle, West Hartford, CT 06107
MLS# 24208174Listed by: Coldwell Banker Realty - Open Sun, 1 to 3pmNew
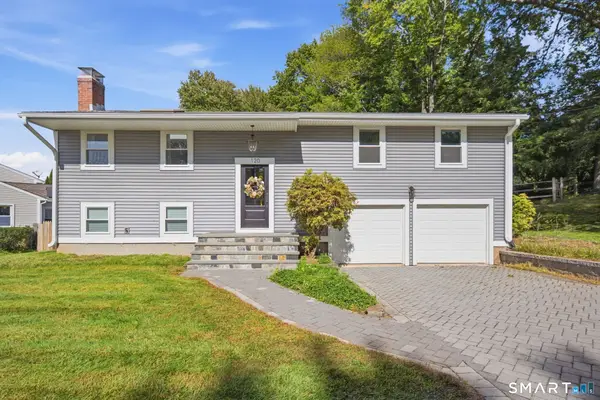 $469,900Active3 beds 3 baths1,332 sq. ft.
120 Hyde Road, West Hartford, CT 06117
MLS# 24209165Listed by: Berkshire Hathaway NE Prop. - New
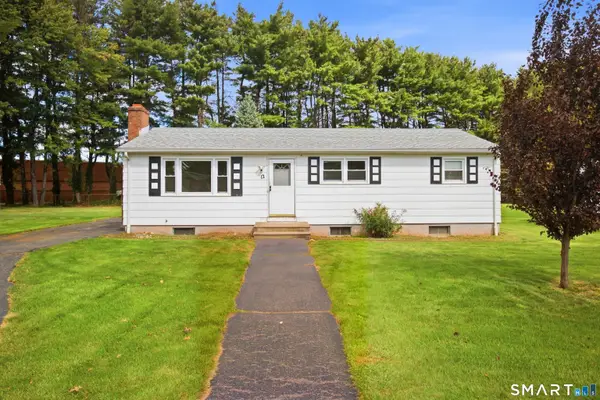 $285,000Active3 beds 1 baths1,056 sq. ft.
12 Southwood Drive, West Hartford, CT 06110
MLS# 24209449Listed by: Keller Williams Realty-Longmdw - New
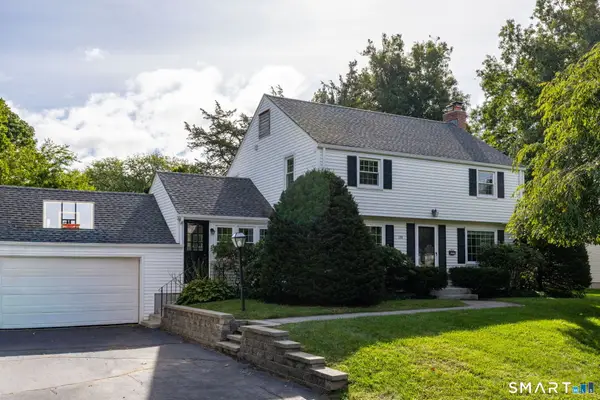 $689,900Active3 beds 3 baths2,286 sq. ft.
110 Richmond Lane, West Hartford, CT 06117
MLS# 24209380Listed by: Coldwell Banker Realty - Open Fri, 11am to 12:30pmNew
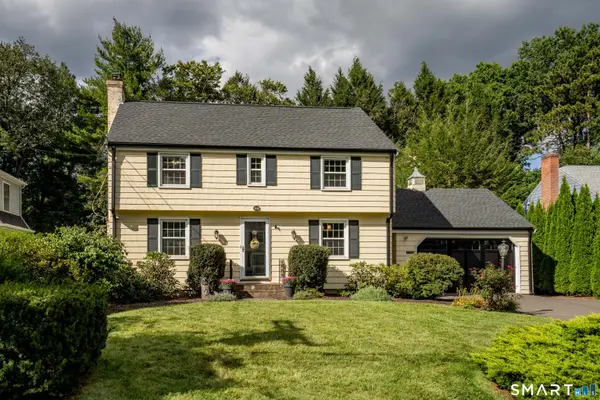 $619,000Active3 beds 2 baths1,815 sq. ft.
20 Walton Drive, West Hartford, CT 06107
MLS# 24209222Listed by: William Raveis Real Estate - Open Sun, 1 to 3pmNew
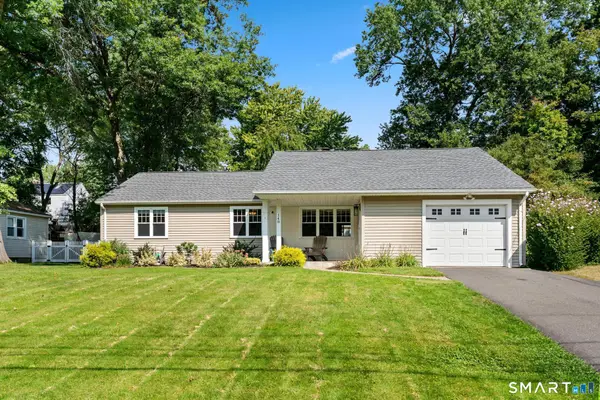 $479,900Active3 beds 2 baths1,453 sq. ft.
148 Brewster Road, West Hartford, CT 06117
MLS# 24209311Listed by: Coldwell Banker Realty - Open Sat, 11am to 1pmNew
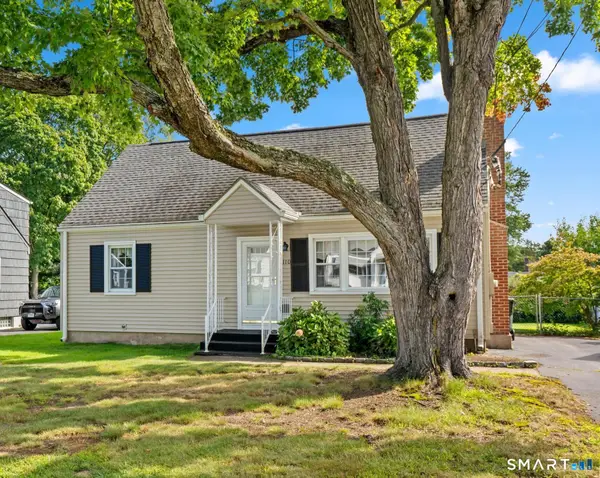 $339,900Active4 beds 2 baths1,476 sq. ft.
110 Randal Avenue, West Hartford, CT 06110
MLS# 24209012Listed by: Coldwell Banker Realty - New
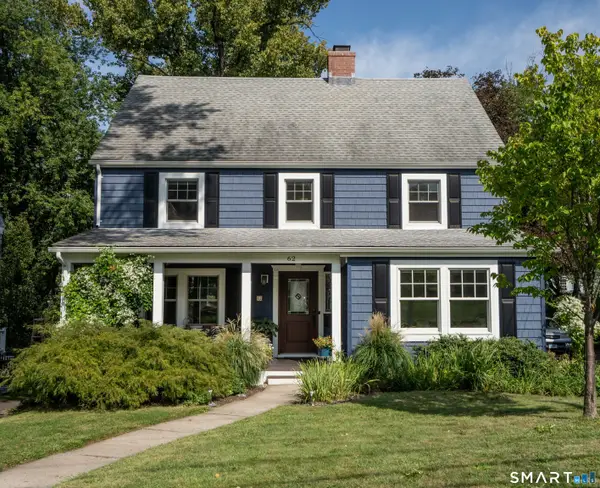 $799,000Active5 beds 4 baths3,358 sq. ft.
62 Linnard Road, West Hartford, CT 06107
MLS# 24207960Listed by: William Raveis Real Estate


Protect your home and budget from life's surprises with an Assurant Home Warranty, backed by a partner that supports you through every step of homeownership. Explore Plans.
© 2023 - 2026 ERA Franchise Systems LLC. All rights reserved. ERA Franchise Systems LLC fully supports the principles of the Fair Housing Act and the Equal Opportunity Act. ERA, ERA Real Estate powered, and their respective logos are registered service marks of ERA Franchise Systems LLC. Each office is independently owned and operated.