
18 Eastview Street, West Hartford, CT 06107
Local realty services provided by:ERA Insite Realty Services
18 Eastview Street,West Hartford, CT 06107
$925,000
- 4 Beds
- 4 Baths
- 3,000 sq. ft.
- Single family
- Coming Soon
Upcoming open houses
- Tue, Sep 2904:30 pm - 06:30 pm
Listed by: esther roberts(860) 416-8555
Office: william raveis real estate(860) 521-4311
MLS#:24207380
Source:CT
Price summary
- Price:$925,000
- Price per sq. ft.:$308.33
About this home
Timeless English Tudor elegance masterfully updated. Built in 1931 this exceptional home seamlessly blends timeless architectural character with today's modern comforts. With 4 bedrooms, 4 levels of finished space & 2 outstanding primary suites, this distinctive home offers a combination of space, elegance & functionality. Step inside to a huge light filled living room featuring a beautiful wood burning fireplace, complemented by a gracious formal dining room perfect for entertaining. Newly finished hardwood floors throughout add to the warmth & character of the home. The spectacular new kitchen features quartz counter tops, all new SS appliances, an induction cooktop, and a sophisticated pop- up ventilation system. The 2 primary suites provide exceptional flexibility & privacy. One features a dramatic cathedral ceiling, a walk- in closet & its own fireplace. Completely updates with new thermopane windows throughout, a new roof & gutters, & a 3 zone heating & cooling system. Outside enjoy easy living with a huge 2 level composite deck overlooking a large flat backyard bordered by conservation land. Great lo0cation walkable to West Hartford Center, a major supermarket and pharmacy. Convenience and privacy characterize this location. 18 Eastview offers the best of both worlds: vintage architectural charm with the comfort, efficiency & amenities of a new home. Listing agent has an interest in this home....
Contact an agent
Home facts
- Year built:1931
- Listing ID #:24207380
- Updated:September 26, 2026 at 11:33 AM
Rooms and interior
- Bedrooms:4
- Total bathrooms:4
- Full bathrooms:3
- Half bathrooms:1
- Rooms Total:8
- Kitchen Description:Convection Oven, Dishwasher, Disposal, Freezer, Ice Maker, Microwave, Oven/Range, Refrigerator
- Basement Description:Full Basement, Fully Finished
- Living area:3,000 sq. ft.
Heating and cooling
- Cooling:Central Air
- Heating:Gas on Gas, Hot Air, Hot Water
- Central air:Yes
Structure and exterior
- Roof:Asphalt Shingle
- Year built:1931
- Building area:3,000 sq. ft.
- Lot area:0.22 Acres
- Lot Features:Fence - Partial, Fence - Privacy, Fence - Wood, Level Lot, Open Lot
- Architectural Style:Colonial, Tudor
- Construction Materials:Brick, Shingle
- Exterior Features:Deck, Garden Area, Gutters, Lighting, Sidewalk
Schools
- High school:Conard
- Middle school:Sedgwick
- Elementary school:Louise Duffy
Utilities
- Water:Public Water Connected
- Sewer:Public Sewer Connected
Finances and disclosures
- Price:$925,000
- Price per sq. ft.:$308.33
- Tax amount:$12,202 (July 2026-June 2027)
Features and amenities
- Appliances:Convection Oven, Dishwasher, Disposal, Freezer, Icemaker, Microwave, Oven/Range, Refrigerator
- Amenities:Auto Garage Door Opener, Cable - Available, Commuter Bus, Library, Open Floor Plan, Park, Playground/Tot Lot, Private School(s), Public Pool
Parking
- Total parking spaces:4
- Parking description:Asphalt, Attached Garage, Driveway, Off Street Parking, Paved, Private
- Garage:Yes
- Garage spaces:1
New listings near 18 Eastview Street
- New
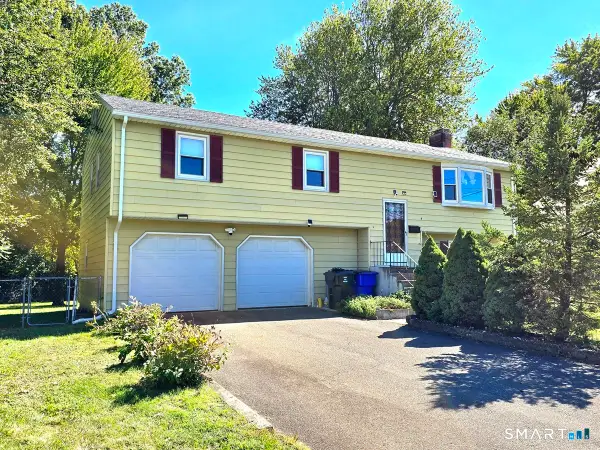 $399,900Active3 beds 2 baths1,824 sq. ft.
4 Echo Lane, West Hartford, CT 06107
MLS# 24209496Listed by: eXp Realty - New
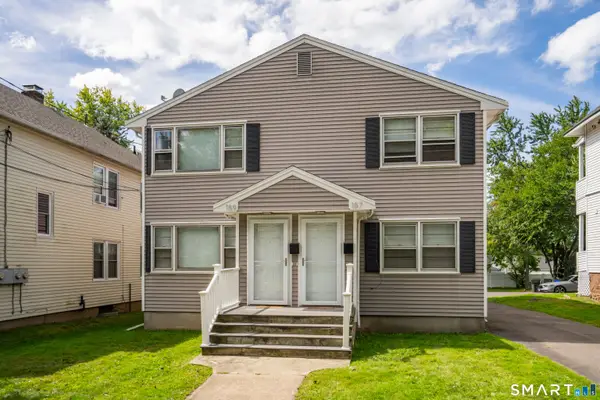 $650,000Active5 beds 2 baths3,431 sq. ft.
157 Quaker Lane South, West Hartford, CT 06119
MLS# 24208711Listed by: Coldwell Banker Realty - New
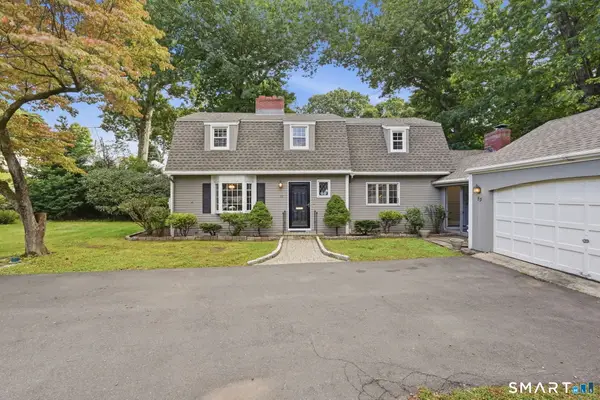 $599,000Active3 beds 3 baths2,782 sq. ft.
53 Woodridge Circle, West Hartford, CT 06107
MLS# 24208174Listed by: Coldwell Banker Realty - Open Sun, 1 to 3pmNew
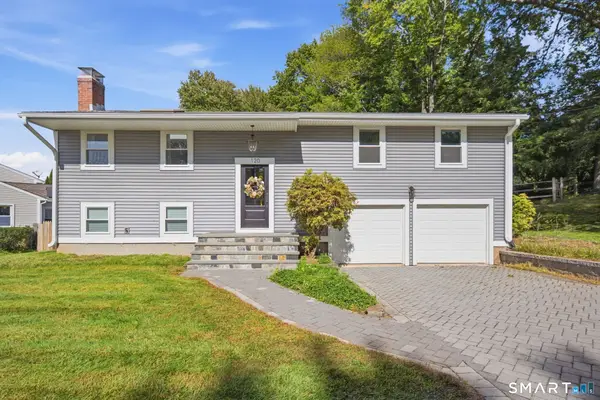 $469,900Active3 beds 3 baths1,332 sq. ft.
120 Hyde Road, West Hartford, CT 06117
MLS# 24209165Listed by: Berkshire Hathaway NE Prop. - New
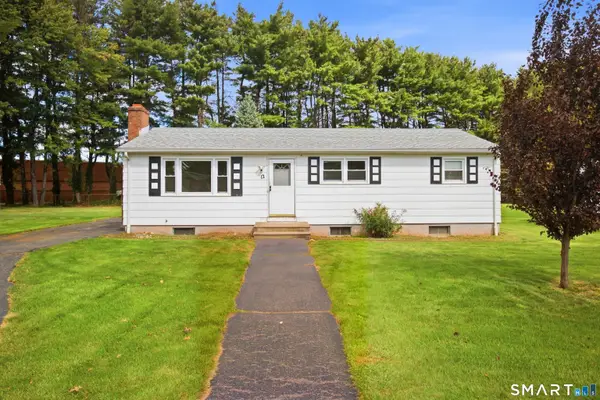 $285,000Active3 beds 1 baths1,056 sq. ft.
12 Southwood Drive, West Hartford, CT 06110
MLS# 24209449Listed by: Keller Williams Realty-Longmdw - New
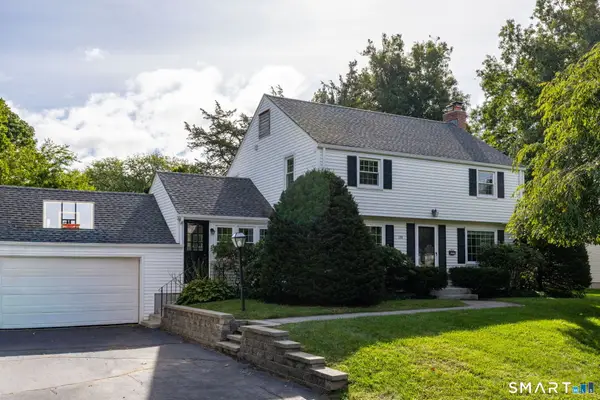 $689,900Active3 beds 3 baths2,286 sq. ft.
110 Richmond Lane, West Hartford, CT 06117
MLS# 24209380Listed by: Coldwell Banker Realty - New
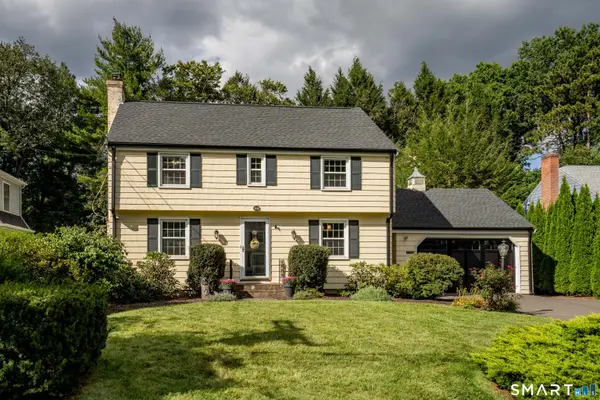 $619,000Active3 beds 2 baths1,815 sq. ft.
20 Walton Drive, West Hartford, CT 06107
MLS# 24209222Listed by: William Raveis Real Estate - Open Sun, 1 to 3pmNew
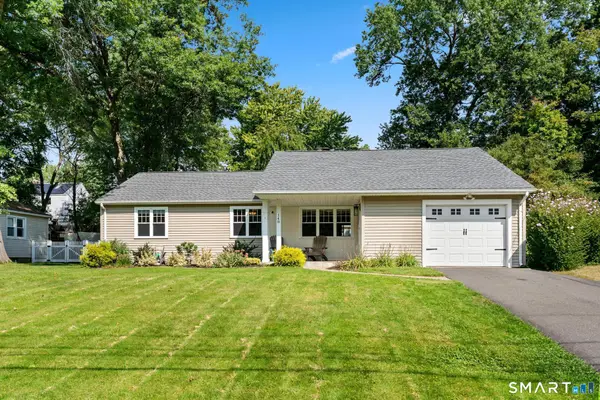 $479,900Active3 beds 2 baths1,453 sq. ft.
148 Brewster Road, West Hartford, CT 06117
MLS# 24209311Listed by: Coldwell Banker Realty - Open Sat, 11am to 1pmNew
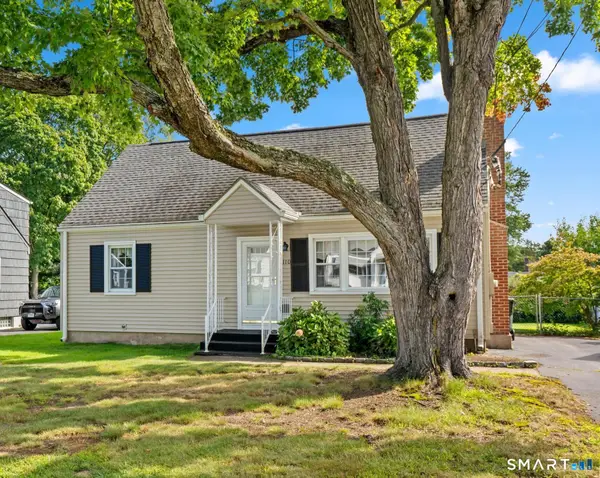 $339,900Active4 beds 2 baths1,476 sq. ft.
110 Randal Avenue, West Hartford, CT 06110
MLS# 24209012Listed by: Coldwell Banker Realty


Protect your home and budget from life's surprises with an Assurant Home Warranty, backed by a partner that supports you through every step of homeownership. Explore Plans.
© 2023 - 2026 ERA Franchise Systems LLC. All rights reserved. ERA Franchise Systems LLC fully supports the principles of the Fair Housing Act and the Equal Opportunity Act. ERA, ERA Real Estate powered, and their respective logos are registered service marks of ERA Franchise Systems LLC. Each office is independently owned and operated.