
9 Alderwood Drive, West Hartford, CT 06117
Local realty services provided by:ERA Hart Sargis-Breen Real Estate
9 Alderwood Drive,West Hartford, CT 06117
$400,000
- 3 Beds
- 3 Baths
- 1,488 sq. ft.
- Single family
- Active
Upcoming open houses
- Sun, Sep 2001:00 pm - 03:00 pm
Listed by: lisa sadinsky(860) 836-6282
Office: william raveis real estate(860) 521-4311
MLS#:24205597
Source:CT
Price summary
- Price:$400,000
- Price per sq. ft.:$268.82
About this home
Tucked in the quiet & secluded Portage neighborhood, 9 Alderwood offers three bedrooms, two full plus one half baths, and an updated open kitchen. The attached garage, three season porch, and level quarter acre lot round out this great home. From the kitchen you have a clear view of the backyard through the porch, which is the perfect location for al fresco dining and summer game night. The spacious shed in the backyard is great extra storage. The main living space is a combination living room and dining room with fire place. Three spacious bedrooms are down the hall along with the hall full bath and the primary full bath. The basement includes a half bath and spans the entire footprint of the home - lots of possibilities for this space. The Portage subdivision has no cut through traffic and has easy access to Route 189, downtown Hartford, and the 291/91 interchange in Bloomfield.
Contact an agent
Home facts
- Year built:1960
- Listing ID #:24205597
- Added:1 day(s) ago
- Updated:September 16, 2026 at 04:46 AM
Rooms and interior
- Bedrooms:3
- Total bathrooms:3
- Full bathrooms:2
- Half bathrooms:1
- Rooms Total:6
- Kitchen Description:Dishwasher, Disposal, Freezer, Oven/Range, Refrigerator
- Basement Description:Full Basement, Unfinished
- Living area:1,488 sq. ft.
Heating and cooling
- Cooling:Wall Unit
- Heating:Hot Water
Structure and exterior
- Roof:Asphalt Shingle
- Year built:1960
- Building area:1,488 sq. ft.
- Lot area:0.26 Acres
- Lot Features:Level Lot
- Architectural Style:Ranch
- Construction Materials:Vinyl Siding
- Exterior Features:Porch, Porch-Enclosed
Schools
- High school:Hall
- Elementary school:Aiken
Utilities
- Water:Public Water Connected
- Sewer:Public Sewer Connected
Finances and disclosures
- Price:$400,000
- Price per sq. ft.:$268.82
- Tax amount:$7,639 (July 2025-June 2026)
Features and amenities
- Appliances:Dishwasher, Disposal, Freezer, Oven/Range, Refrigerator
- Amenities:Golf Course, Library, Public Rec Facilities, Public Transportation, Shopping/Mall
Parking
- Parking description:Attached Garage
- Garage:Yes
- Garage spaces:1
New listings near 9 Alderwood Drive
- Coming Soon
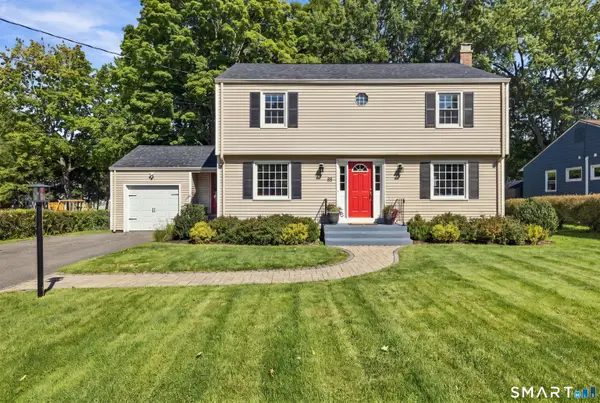 $524,900Coming Soon3 beds 2 baths2,009 sq. ft.
88 Parsons Drive, West Hartford, CT 06117
MLS# 24207264Listed by: Berkshire Hathaway NE Prop. - Coming SoonOpen Sat, 12 to 2pm
 $415,000Coming Soon3 beds 2 baths1,270 sq. ft.
70 Fennbrook Road, West Hartford, CT 06119
MLS# 24206401Listed by: New Haus Group LLC - Open Sun, 10am to 12pmNew
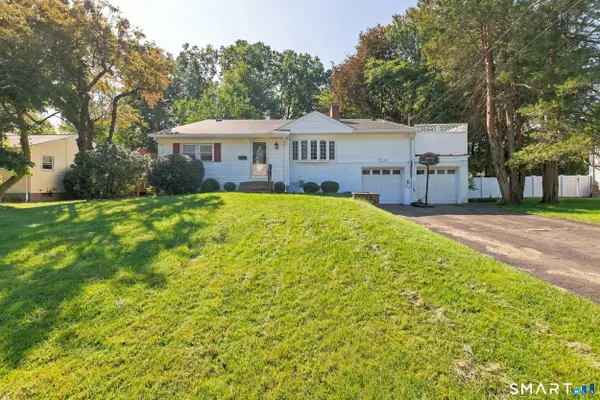 $500,000Active4 beds 3 baths2,542 sq. ft.
71 Hilldale Road, West Hartford, CT 06117
MLS# 24204634Listed by: William Raveis Real Estate - New
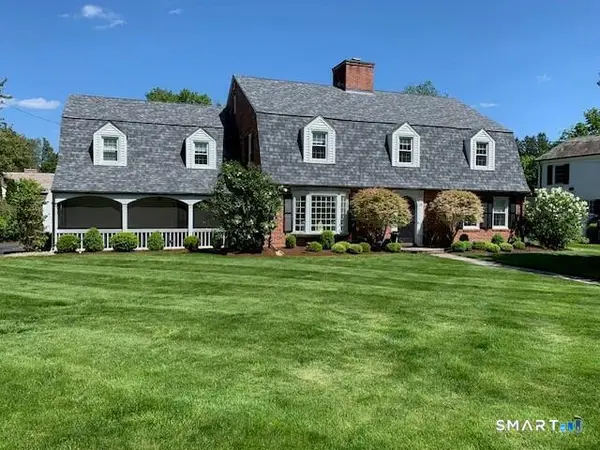 $1,399,000Active6 beds 5 baths4,334 sq. ft.
28 Colony Road, West Hartford, CT 06117
MLS# 24206429Listed by: Berkshire Hathaway NE Prop. - New
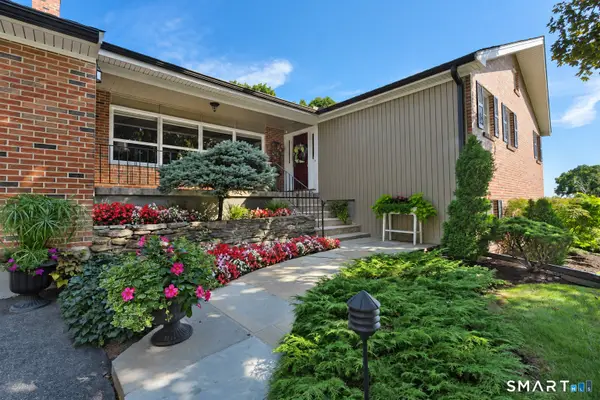 $859,900Active3 beds 3 baths2,873 sq. ft.
66 Lovelace Drive, West Hartford, CT 06117
MLS# 24206303Listed by: Coldwell Banker Realty - New
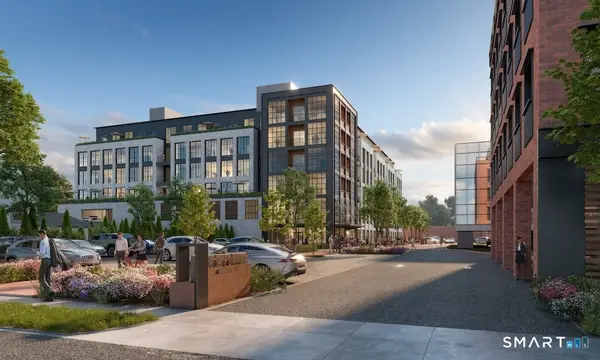 $1,685,900Active2 beds 3 baths1,466 sq. ft.
2 Arapahoe Road #606, West Hartford, CT 06107
MLS# 24206483Listed by: William Pitt Sotheby's Int'l - New
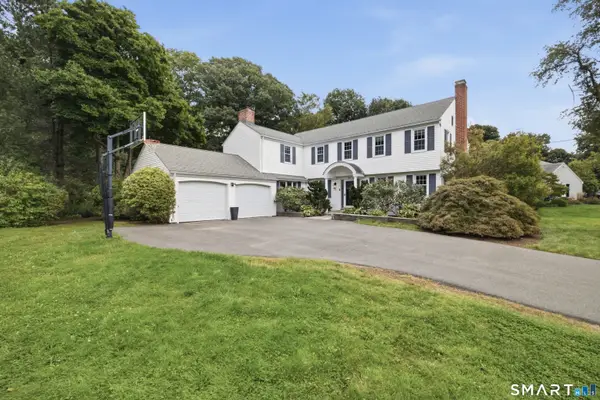 $899,900Active5 beds 4 baths3,536 sq. ft.
20 Lakeview Drive, West Hartford, CT 06117
MLS# 24202552Listed by: Berkshire Hathaway NE Prop. 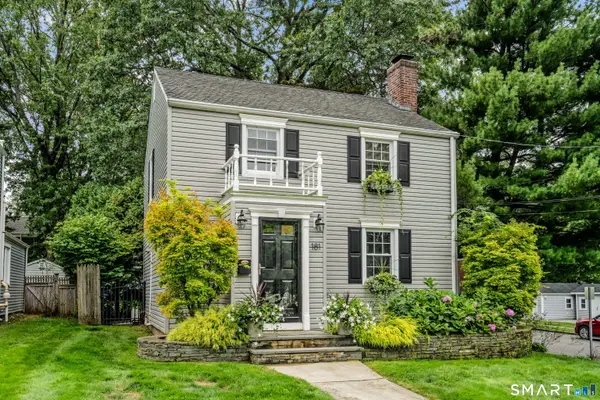 $459,900Pending2 beds 2 baths1,470 sq. ft.
181 Milton Street, West Hartford, CT 06119
MLS# 24205648Listed by: William Raveis Real Estate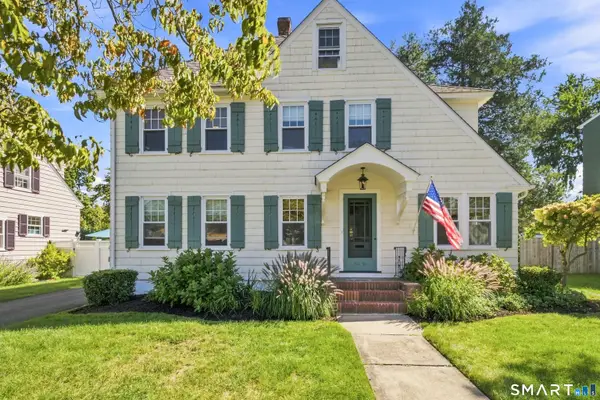 $899,900Pending4 beds 3 baths2,700 sq. ft.
36 Newport Avenue, West Hartford, CT 06107
MLS# 24204628Listed by: Berkshire Hathaway NE Prop.


Protect your home and budget from life's surprises with an Assurant Home Warranty, backed by a partner that supports you through every step of homeownership. Explore Plans.
© 2023 - 2026 ERA Franchise Systems LLC. All rights reserved. ERA Franchise Systems LLC fully supports the principles of the Fair Housing Act and the Equal Opportunity Act. ERA, ERA Real Estate powered, and their respective logos are registered service marks of ERA Franchise Systems LLC. Each office is independently owned and operated.