
246 Beatrice Drive, West Haven, CT 06516
Local realty services provided by:ERA Blanchard & Rossetto, Inc.
246 Beatrice Drive,West Haven, CT 06516
$449,900
- 3 Beds
- 2 Baths
- 1,224 sq. ft.
- Single family
- Pending
Listed by: mark glassman(203) 314-0605
Office: property world(203) 877-1221
MLS#:24200996
Source:CT
Price summary
- Price:$449,900
- Price per sq. ft.:$367.57
About this home
West Shore Ranch in Benham Hills Area, Move in Ready Home with a bright sun filled open floor plan. Living rm. Dining Rm with hard wood floors, fully appliance and remodeled kitchen w/granite counters, breakfast bar, Main Level Family room w/ slider to deck, three generously sized bedroom all with hardwood Floors and a recently remodeled ceramic tile full bath, finished Lower level offers versatile additional living space and a half bath for those large family gatherings. Easy Walk to Elementary school or Middle school, Minutes to Beach, Shopping, 1-95 & the "West Haven Train Station". (Metro North)
Contact an agent
Home facts
- Year built:1958
- Listing ID #:24200996
- Added:47 day(s) ago
- Updated:October 08, 2026 at 07:56 AM
Rooms and interior
- Bedrooms:3
- Total bathrooms:2
- Full bathrooms:1
- Half bathrooms:1
- Rooms Total:7
- Kitchen Description:Dishwasher, Microwave, Oven/Range, Refrigerator
- Basement Description:Full Basement, Full With Walk-Out
- Living area:1,224 sq. ft.
Heating and cooling
- Cooling:Central Air
- Heating:Hot Water
- Central air:Yes
Structure and exterior
- Roof:Asphalt Shingle
- Year built:1958
- Building area:1,224 sq. ft.
- Lot area:0.17 Acres
- Lot Features:Corner Lot, In Subdivision
- Architectural Style:Ranch
- Construction Materials:Vinyl Siding
- Exterior Features:Deck, Gutters
Schools
- High school:West Haven
- Middle school:Bailey
- Elementary school:Alma E. Pagels
Utilities
- Water:Public Water Connected
- Sewer:Public Sewer Connected
Finances and disclosures
- Price:$449,900
- Price per sq. ft.:$367.57
- Tax amount:$7,542 (July 2025-June 2026)
Features and amenities
- Appliances:Dishwasher, Dryer, Microwave, Oven/Range, Refrigerator, Washer
- Amenities:Auto Garage Door Opener, Cable - Available
Parking
- Total parking spaces:5
- Parking description:Asphalt, Driveway, Paved, Private, Under House Garage
- Garage:Yes
- Garage spaces:1
New listings near 246 Beatrice Drive
- Coming Soon
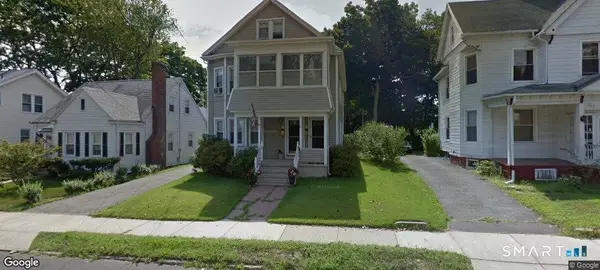 $595,000Coming Soon4 beds 2 baths2,975 sq. ft.
438 Main Street, West Haven, CT 06516
MLS# 24210102Listed by: Houlihan Lawrence WD - New
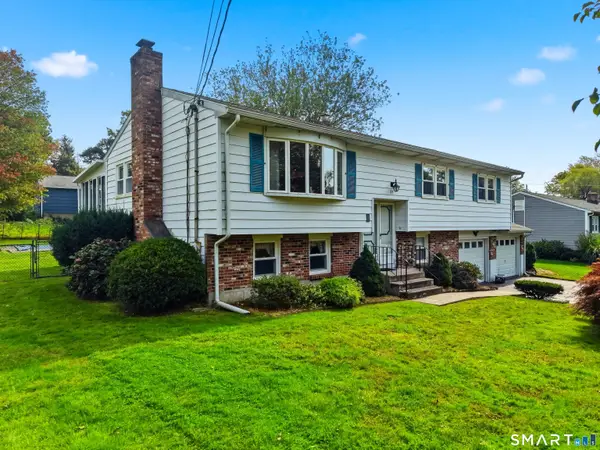 $485,000Active3 beds 2 baths2,014 sq. ft.
27 Homesteader Lane, West Haven, CT 06516
MLS# 24212610Listed by: Compass Connecticut, LLC - New
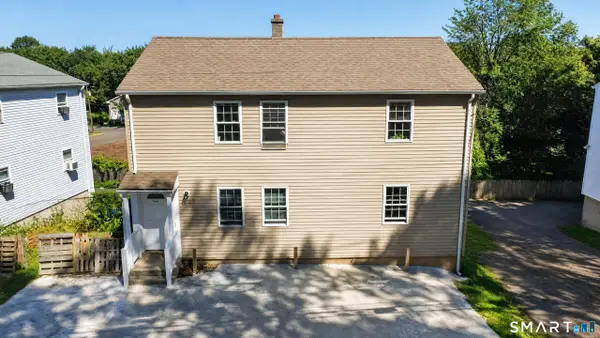 $499,000Active6 beds 2 baths1,930 sq. ft.
185 Forest Road, West Haven, CT 06516
MLS# 24212719Listed by: Yellowbrick Real Estate LLC - Open Sat, 12 to 2pmNew
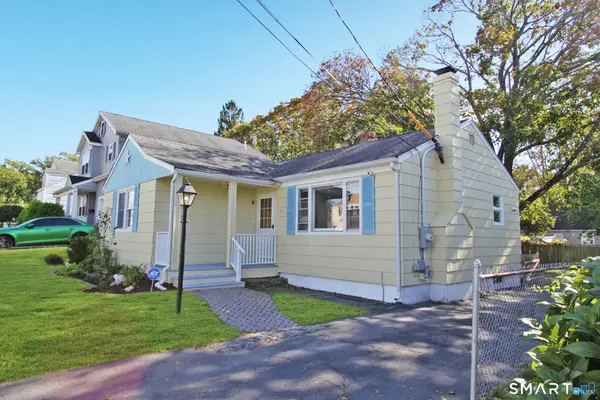 $334,900Active3 beds 1 baths992 sq. ft.
166 Laurel Street, West Haven, CT 06516
MLS# 24212174Listed by: Berkshire Hathaway NE Prop. - Open Sat, 11am to 1pmNew
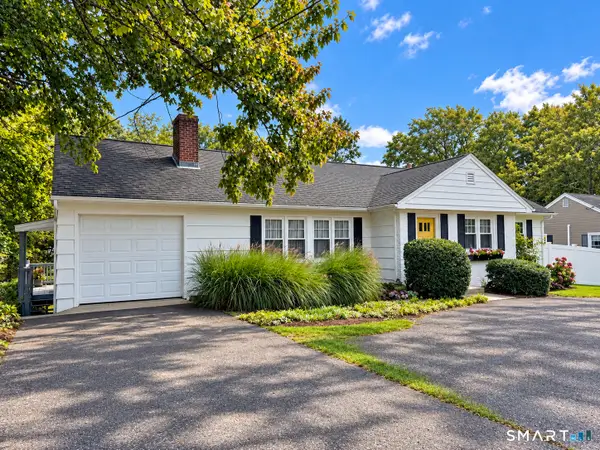 $459,999Active4 beds 3 baths2,272 sq. ft.
77 Jones Hill Road, West Haven, CT 06516
MLS# 24211896Listed by: Stacy Blake Realty LLC - New
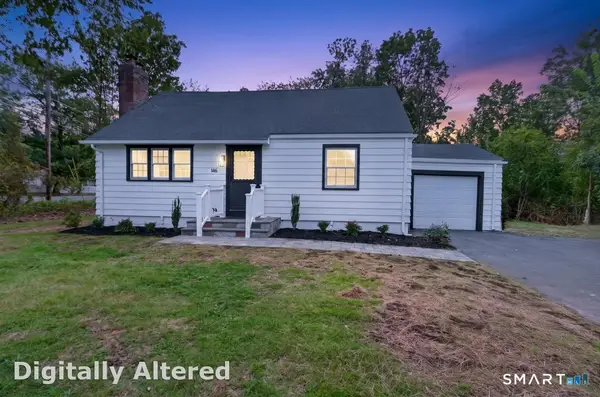 $429,000Active4 beds 2 baths1,346 sq. ft.
146 Bull Hill Lane, West Haven, CT 06516
MLS# 24212269Listed by: Colonial Properties Inc - New
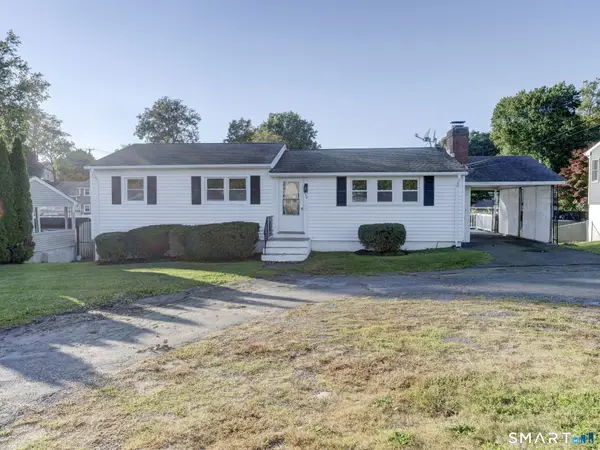 $439,900Active3 beds 1 baths1,104 sq. ft.
150 Jones Hill Road, West Haven, CT 06516
MLS# 24211772Listed by: eXp Realty - New
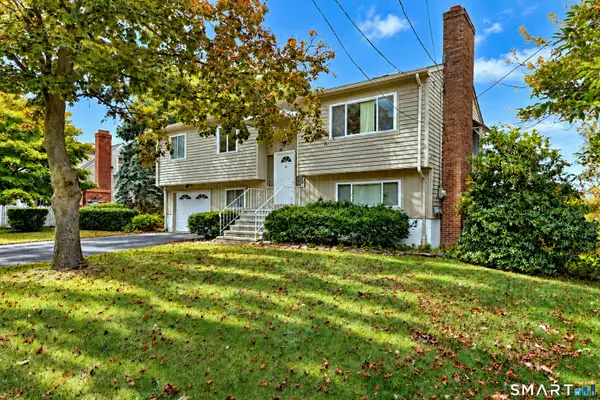 $480,000Active3 beds 2 baths1,220 sq. ft.
27 Platt Avenue, West Haven, CT 06516
MLS# 24210666Listed by: RE/MAX Alliance - New
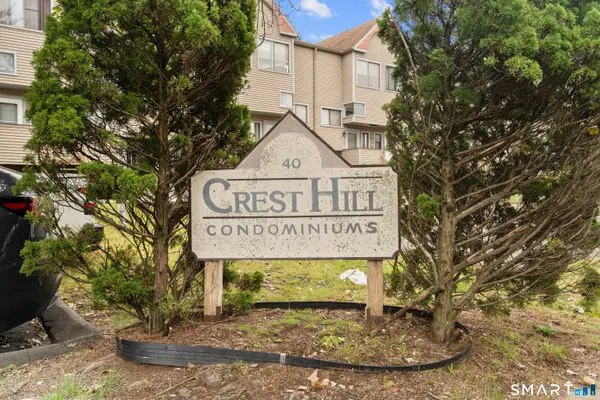 $219,000Active2 beds 2 baths940 sq. ft.
40 Crest Street #10, West Haven, CT 06516
MLS# 24211497Listed by: Ki Property Group - New
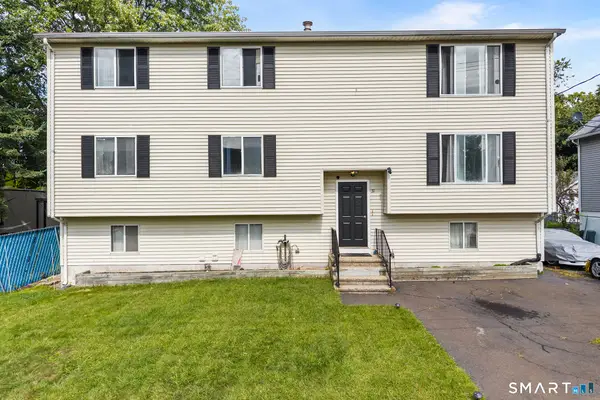 $499,900Active6 beds 2 baths2,472 sq. ft.
31 West Clark Street, West Haven, CT 06516
MLS# 24207933Listed by: Redfin Corporation


Protect your home and budget from life's surprises with an Assurant Home Warranty, backed by a partner that supports you through every step of homeownership. Explore Plans.
© 2023 - 2026 ERA Franchise Systems LLC. All rights reserved. ERA Franchise Systems LLC fully supports the principles of the Fair Housing Act and the Equal Opportunity Act. ERA, ERA Real Estate powered, and their respective logos are registered service marks of ERA Franchise Systems LLC. Each office is independently owned and operated.