
10 Weddington Lane, Weston, CT 06883
Local realty services provided by:ERA Treanor Real Estate
Listed by: alexander chingas(203) 451-0081
Office: coldwell banker realty(203) 227-8424
MLS#:24197426
Source:CT
Price summary
- Price:$1,850,000
- Price per sq. ft.:$315.38
About this home
*THANK YOU FOR YOUR INTEREST: SELLER REQUESTS HIGHEST/BEST OFFERS BY 5PM MONDAY 9/28/26* Set on a premier cul-de-sac across from the beautiful grounds of the prestigious Aspetuck Valley Country Club, this gorgeous all-brick Colonial makes a spectacular first impression. A new circular driveway through the landscaped 2 acres leads to this architecturally distinctive custom home. Varied roof lines, bay windows, copper accents, distinctive chimneys & established landscaping set the tone for this refined home. Double doors lead to the sun-filled foyer w/floating staircase, powder rm & walk-in coat clst. Many rms feat. soaring cathedral-height ceilings, incl the LR & fam rm, each w/ fpl & oversized windows. DR w/tray ceil. Updated EIK w/fresh white cabinetry & new appls incl dbl ovens has a breakfast area w/bay window & garden views, plus a mudroom leading to the 3-car garage. The exquisite library/office has a cathedral ceil, 3rd fpl, cstm built-ins & bay window. 5 BR (4 per town) beginning with a main level guest/in-law/staff/den w/adjacent full bath. Upstairs, an open & gracious landing leads to lrg BRs. The primary suite is a stunning space with king-size BR, sitting nook, glorious windows, a lrg marble bath, walk-in clst & two extra storage spaces. The finished lower level w/high ceilings has a rec/play room/gym area, wet/snack bar, full bath and massive storage rooms or space for additional future finishing. The stone terrace leads out to level lawns and enchanting gardens....
Contact an agent
Home facts
- Year built:1992
- Listing ID #:24197426
- Added:9 day(s) ago
- Updated:September 28, 2026 at 04:49 AM
Rooms and interior
- Bedrooms:5
- Total bathrooms:6
- Full bathrooms:5
- Half bathrooms:1
- Rooms Total:11
- Kitchen Description:Compactor, Cook Top, Dishwasher, Microwave, Refrigerator, Wall Oven
- Basement Description:Full Basement, Interior Access, Liveable Space, Partially Finished, Storage
- Living area:5,866 sq. ft.
Heating and cooling
- Cooling:Central Air, Zoned
- Heating:Hot Air, Zoned
- Central air:Yes
Structure and exterior
- Roof:Asphalt Shingle
- Year built:1992
- Building area:5,866 sq. ft.
- Lot area:2.03 Acres
- Lot Features:Level Lot, On Cul-De-Sac, Professionally Landscaped, Treed
- Architectural Style:Colonial
- Construction Materials:Brick
- Exterior Features:French Doors, Gutters, Lighting, Terrace, Underground Sprinkler
Schools
- High school:Weston
- Middle school:Weston
- Elementary school:Hurlbutt
Utilities
- Water:Private Well
- Sewer:Septic
Finances and disclosures
- Price:$1,850,000
- Price per sq. ft.:$315.38
- Tax amount:$30,928 (July 2025-June 2026)
Features and amenities
- Appliances:Compactor, Cook Top, Dishwasher, Dryer, Microwave, Refrigerator, Wall Oven, Washer
- Amenities:Central Vacuum, Golf Course, Library, Park, Playground/Tot Lot, Public Rec Facilities, Shopping/Mall, Tennis Courts
Parking
- Parking description:Attached Garage
- Garage:Yes
- Garage spaces:3
New listings near 10 Weddington Lane
- Coming Soon
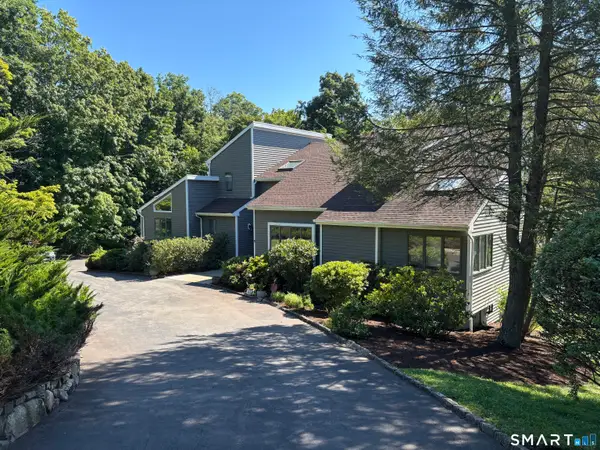 $1,495,000Coming Soon5 beds 5 baths3,668 sq. ft.
11 Soundview Farm,, Weston, CT 06883
MLS# 24209506Listed by: William Raveis Real Estate - New
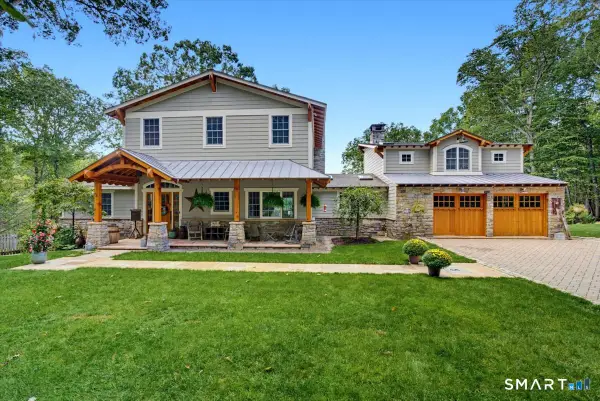 $2,250,000Active4 beds 6 baths4,068 sq. ft.
26 Pent Road, Weston, CT 06883
MLS# 24208616Listed by: William Raveis Real Estate  $1,850,000Pending6 beds 5 baths6,852 sq. ft.
24 Langner Lane, Weston, CT 06883
MLS# 24207679Listed by: William Raveis Real Estate $1,299,900Active5 beds 3 baths3,437 sq. ft.
1 Greenlea Lane, Weston, CT 06883
MLS# 24207576Listed by: RE/MAX Right Choice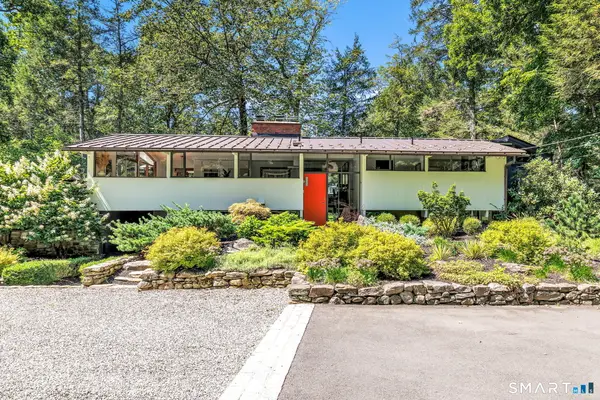 $2,000,000Active3 beds 4 baths3,039 sq. ft.
46 Valley Forge Road, Weston, CT 06883
MLS# 24200625Listed by: Dagny's Real Estate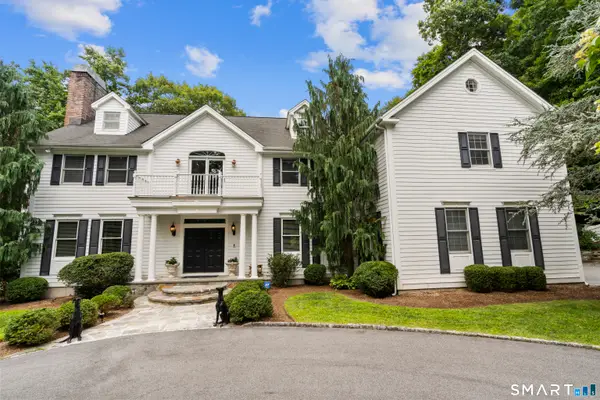 $3,200,000Active4 beds 6 baths6,198 sq. ft.
32 Bernhard Drive, Weston, CT 06883
MLS# 24206702Listed by: Century 21 Scala Group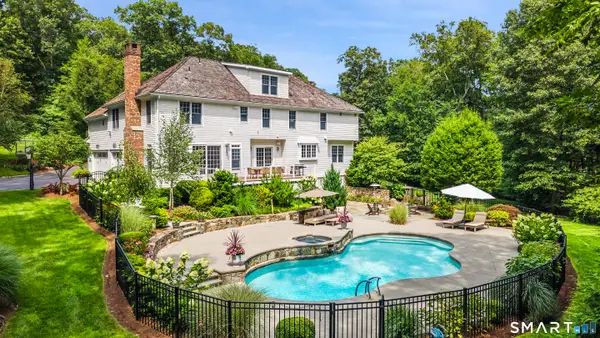 $2,449,000Active5 beds 7 baths6,073 sq. ft.
5 Aspetuck Glen, Weston, CT 06883
MLS# 24193559Listed by: Coldwell Banker Realty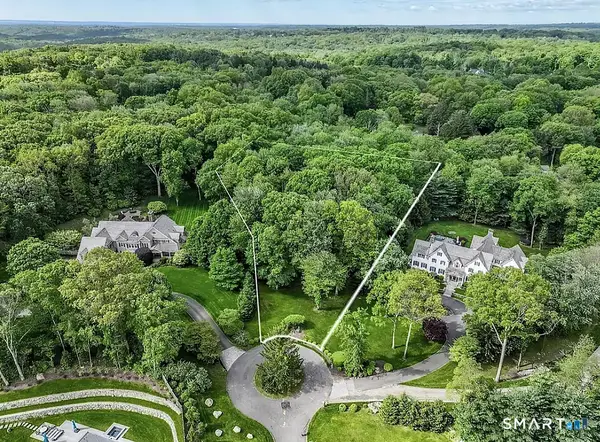 $959,000Active2.53 Acres
10 Hills End Lane, Weston, CT 06883
MLS# 24205345Listed by: Coldwell Banker Realty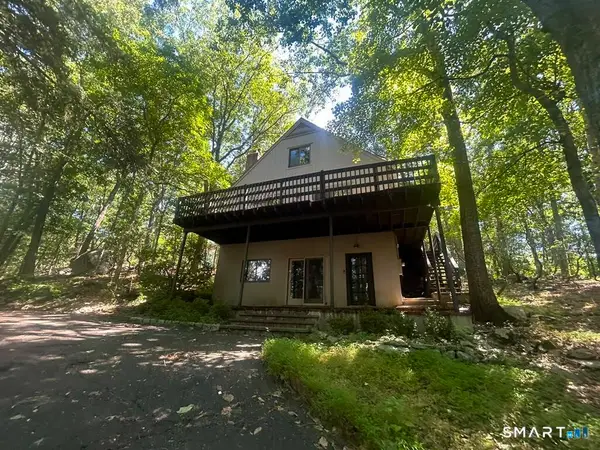 $679,900Active3 beds 2 baths1,515 sq. ft.
38 Ravenwood Drive, Weston, CT 06883
MLS# 24205703Listed by: Silver and Oak Realty


Protect your home and budget from life's surprises with an Assurant Home Warranty, backed by a partner that supports you through every step of homeownership. Explore Plans.
© 2023 - 2026 ERA Franchise Systems LLC. All rights reserved. ERA Franchise Systems LLC fully supports the principles of the Fair Housing Act and the Equal Opportunity Act. ERA, ERA Real Estate powered, and their respective logos are registered service marks of ERA Franchise Systems LLC. Each office is independently owned and operated.