
227 Newtown Turnpike, Weston, CT 06883
Local realty services provided by:ERA Hart Sargis-Breen Real Estate
227 Newtown Turnpike,Weston, CT 06883
$1,595,000
- 4 Beds
- 4 Baths
- 4,883 sq. ft.
- Single family
- Active
Listed by: heather lindgren(646) 932-4075
Office: coldwell banker realty(203) 438-9000
MLS#:24205730
Source:CT
Price summary
- Price:$1,595,000
- Price per sq. ft.:$326.64
About this home
Quintessential New England Colonial meets updated living at this gracious home. Set amid mature trees, stone walls and beautifully established gardens, this 4-bedroom, 3.5-bath home offers wonderfully proportioned rooms in a private, park-like setting - yet remains a commuter's dream. Inside, freshly painted rooms, refinished hardwood floors, and abundant natural light create a warm and inviting backdrop. The elevated open kitchen has new appliances: Wolf gas range, Sub-Zero refrigerator, double wall ovens, Bosch dishwasher, Zephyr hood. A fully renovated mudroom adds everyday functionality. The lower level has a playroom featuring 2 walls of windows, a renovated bathroom, study/gym room and access to the outside with in-law or au pair possibilities. For the car enthusiast, hobbyist or collector, the completely renovated garage is exceptional-finished with epoxy floors, insulated garage doors with Wi-Fi openers, heating & cooling via mini-splits on both levels, and three 50-amp EV chargers. Significant improvements continue throughout, including new central air components, an oversized septic field, generator connection, new 30-year asphalt and EPDM roofs, gutters w/ leaf guards, new chimney cap. Outdoors, extensive gardens, stone walls, bluestone patio and new garden shed complement the expansive lawn and surrounding woodland. A peaceful retreat that feels worlds away, with exceptional commuting convenience and all that Weston and Fairfield County have to offer....
Contact an agent
Home facts
- Year built:1957
- Listing ID #:24205730
- Added:20 day(s) ago
- Updated:September 30, 2026 at 12:46 PM
Rooms and interior
- Bedrooms:4
- Total bathrooms:4
- Full bathrooms:3
- Half bathrooms:1
- Rooms Total:11
- Kitchen Description:Convection Oven, Dishwasher, Gas Cooktop, Instant Hot Water Tap, Range Hood, Subzero, Wall Oven
- Basement Description:Full Basement, Fully Finished, Heated, Interior Access, Liveable Space, Walk-out
- Living area:4,883 sq. ft.
Heating and cooling
- Cooling:Central Air, Zoned
- Heating:Hot Air, Zoned
- Central air:Yes
Structure and exterior
- Roof:Asphalt Shingle
- Year built:1957
- Building area:4,883 sq. ft.
- Lot area:2 Acres
- Lot Features:Level Lot, Lightly Wooded, Professionally Landscaped
- Architectural Style:Colonial
- Construction Materials:Clapboard
- Exterior Features:French Doors, Garden Area, Patio, Shed, Stone Wall
Schools
- High school:Per Board of Ed
- Elementary school:Per Board of Ed
Utilities
- Water:Private Well
- Sewer:Septic
Finances and disclosures
- Price:$1,595,000
- Price per sq. ft.:$326.64
- Tax amount:$15,562 (July 2025-June 2026)
Features and amenities
- Appliances:Convection Oven, Dishwasher, Dryer, Gas Cooktop, Range Hood, Subzero, Wall Oven, Washer
- Amenities:Auto Garage Door Opener, Library, Open Floor Plan, Park, Public Transportation, Security System
Parking
- Parking description:Attached Garage
- Garage:Yes
- Garage spaces:3
New listings near 227 Newtown Turnpike
- New
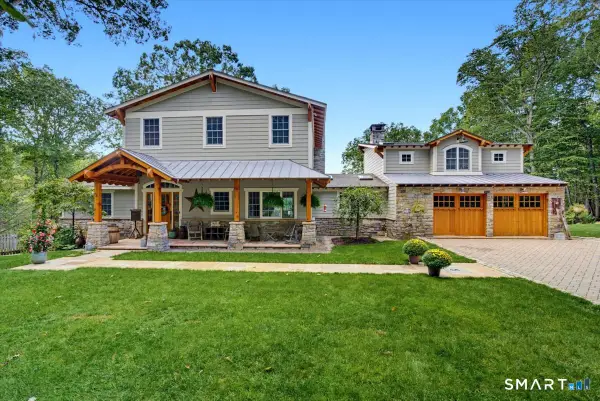 $2,250,000Active4 beds 6 baths4,068 sq. ft.
26 Pent Road, Weston, CT 06883
MLS# 24208616Listed by: William Raveis Real Estate - Open Fri, 11am to 2pmNew
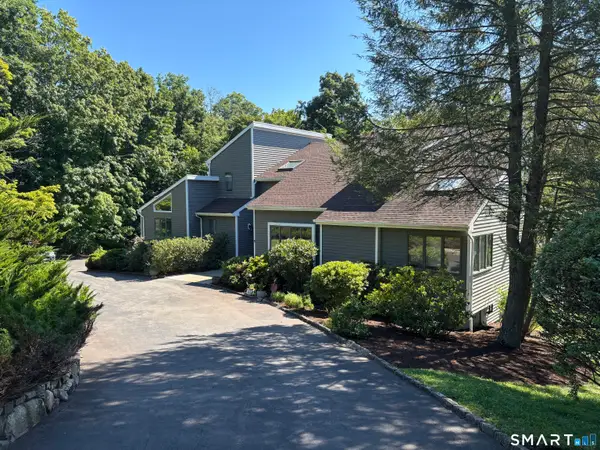 $1,495,000Active5 beds 5 baths3,668 sq. ft.
11 Soundview Farm,, Weston, CT 06883
MLS# 24209506Listed by: William Raveis Real Estate 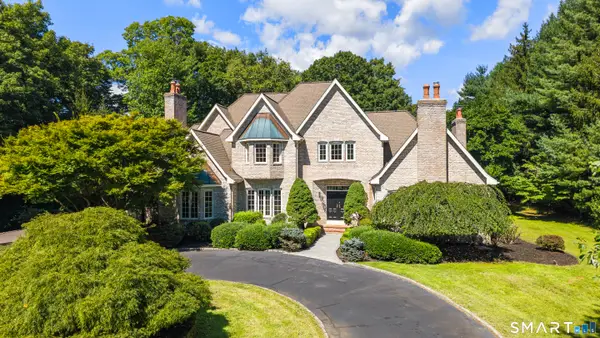 $1,850,000Active5 beds 6 baths5,866 sq. ft.
10 Weddington Lane, Weston, CT 06883
MLS# 24197426Listed by: Coldwell Banker Realty $1,850,000Pending6 beds 5 baths6,852 sq. ft.
24 Langner Lane, Weston, CT 06883
MLS# 24207679Listed by: William Raveis Real Estate $1,299,900Active5 beds 3 baths3,437 sq. ft.
1 Greenlea Lane, Weston, CT 06883
MLS# 24207576Listed by: RE/MAX Right Choice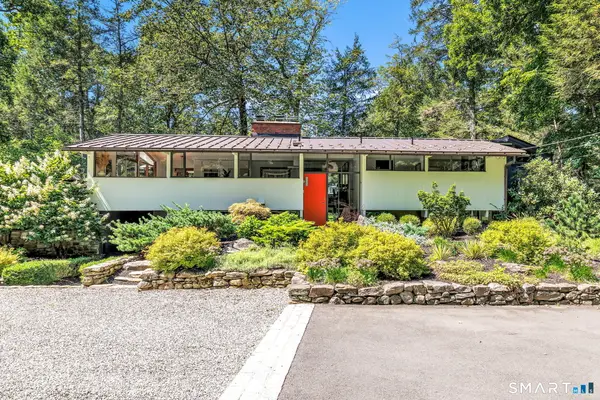 $2,000,000Active3 beds 4 baths3,039 sq. ft.
46 Valley Forge Road, Weston, CT 06883
MLS# 24200625Listed by: Dagny's Real Estate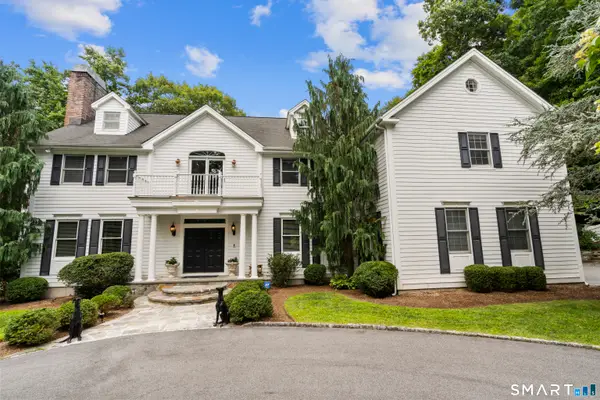 $3,200,000Active4 beds 6 baths6,198 sq. ft.
32 Bernhard Drive, Weston, CT 06883
MLS# 24206702Listed by: Century 21 Scala Group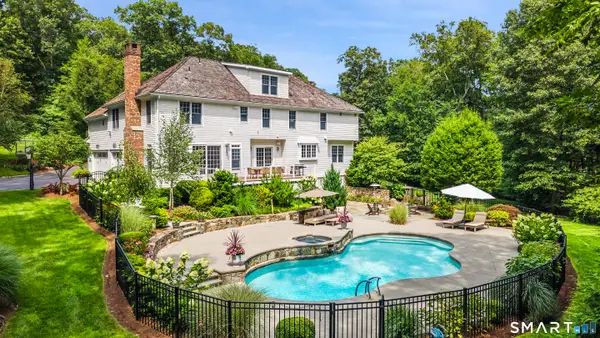 $2,449,000Active5 beds 7 baths6,073 sq. ft.
5 Aspetuck Glen, Weston, CT 06883
MLS# 24193559Listed by: Coldwell Banker Realty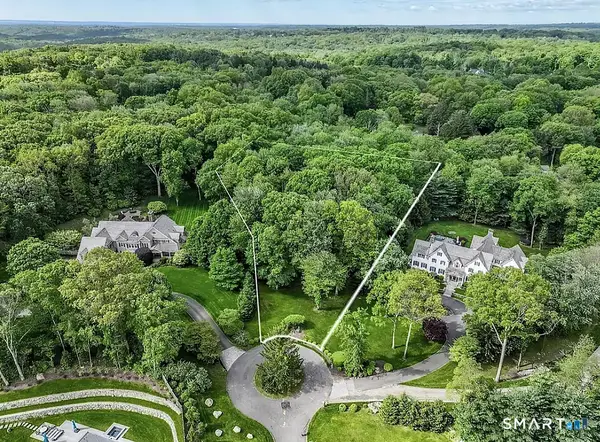 $959,000Active2.53 Acres
10 Hills End Lane, Weston, CT 06883
MLS# 24205345Listed by: Coldwell Banker Realty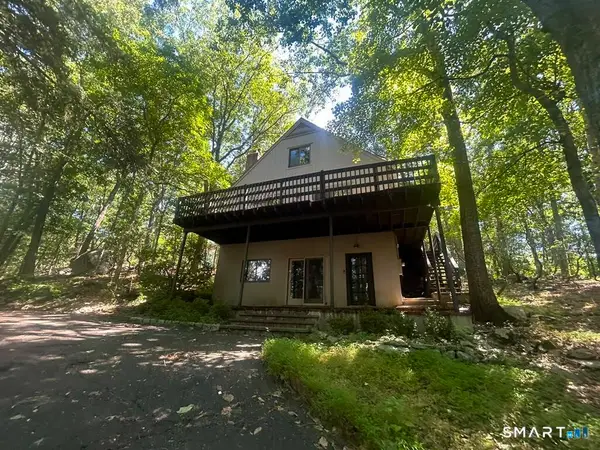 $679,900Active3 beds 2 baths1,515 sq. ft.
38 Ravenwood Drive, Weston, CT 06883
MLS# 24205703Listed by: Silver and Oak Realty


Protect your home and budget from life's surprises with an Assurant Home Warranty, backed by a partner that supports you through every step of homeownership. Explore Plans.
© 2023 - 2026 ERA Franchise Systems LLC. All rights reserved. ERA Franchise Systems LLC fully supports the principles of the Fair Housing Act and the Equal Opportunity Act. ERA, ERA Real Estate powered, and their respective logos are registered service marks of ERA Franchise Systems LLC. Each office is independently owned and operated.