
26 Pent Road, Weston, CT 06883
Local realty services provided by:ERA Hart Sargis-Breen Real Estate
Listed by: kathryn schmitt(203) 952-4996
Office: william raveis real estate(203) 227-4343
MLS#:24208616
Source:CT
Price summary
- Price:$2,250,000
- Price per sq. ft.:$553.1
About this home
Rare Riverfront Retreat along the western banks of the Saugatuck River bordering nearly 1,800 acres of protected nature at Devil's Den Preserve. This Craftsman-style home offers refined living, privacy & immersion in nature. Surrounded by a wildlife sanctuary, the property is a haven for cranes, hummingbirds, an occasional bald eagle & an abundance of native bird species creates a peaceful setting that feels worlds away while remaining close to everything Weston has to offer. Renovated with exceptional workmanship and attention to detail, the home blends Craftsman character with sophisticated modern amenities. Expansive windows bring the landscape indoors with tranquil views. A two-sided fireplace provides a dramatic focal point, seen from both the living room & kitchen. One of the home's most distinctive spaces is the Family Room, affectionately known as the "Tree House". Perched among the treetops, this special retreat offers a spectacular view & a peaceful place to read, gather & enjoy each season from above the canopy. A wrap-around deck, the heated Gunite pool, hot tub & firepit create spaces for entertaining, relaxing & enjoying the natural beauty of the property. A Whole Home Heavy Duty Generaor adds peace of mind & an exterior EV/RV charging station offers modern functionality. Designed with accessibility in mind, the home features a main-level bedroom & a wheelchair-accessible full bath. This extraordinary home offers a rare opportunity to live in harmony with nature...
Contact an agent
Home facts
- Year built:1961
- Listing ID #:24208616
- Added:1 day(s) ago
- Updated:September 25, 2026 at 12:07 PM
Rooms and interior
- Bedrooms:4
- Total bathrooms:6
- Full bathrooms:4
- Half bathrooms:2
- Rooms Total:9
- Kitchen Description:Dishwasher, Gas Cooktop, Microwave, Range Hood, Refrigerator, Wall Oven
- Basement Description:Cooled, Crawl Space, Fully Finished, Heated, Interior Access, Partial, Walk-out
- Living area:4,068 sq. ft.
Heating and cooling
- Cooling:Ceiling Fans, Central Air
- Heating:Hot Air, Hydro Air, Radiant
- Central air:Yes
Structure and exterior
- Roof:Fiberglass Shingle, Metal
- Year built:1961
- Building area:4,068 sq. ft.
- Lot area:2 Acres
- Lot Features:Level Lot, Sloping Lot
- Architectural Style:Colonial, Farm House
- Construction Materials:Hardie Board
- Exterior Features:Awnings, Hot Tub, Lighting, Patio, Porch, Shed, Underground Utilities, Wrap Around Deck
Schools
- High school:Weston
- Elementary school:Per Board of Ed
Utilities
- Water:Private Well
- Sewer:Septic
Finances and disclosures
- Price:$2,250,000
- Price per sq. ft.:$553.1
- Tax amount:$19,260 (July 2025-June 2026)
Features and amenities
- Appliances:Dishwasher, Dryer, Gas Cooktop, Microwave, Range Hood, Refrigerator, Wall Oven, Washer
- Amenities:Auto Garage Door Opener, Cable - Pre-wired, Humidifier, Security System
- Pool features:In Ground Pool
Parking
- Total parking spaces:6
- Parking description:Attached Garage, Driveway
- Garage:Yes
- Garage spaces:2
New listings near 26 Pent Road
- Coming Soon
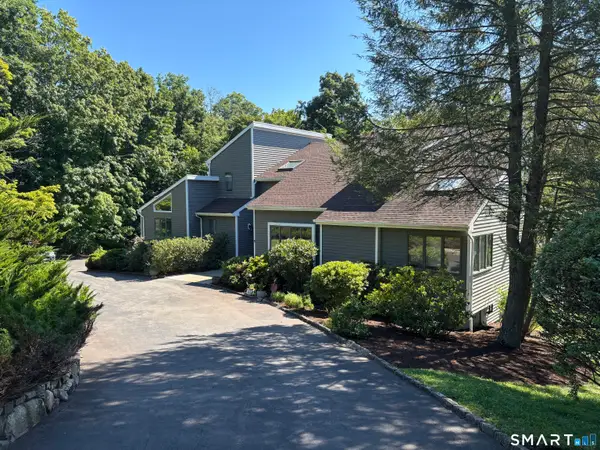 $1,495,000Coming Soon5 beds 5 baths3,668 sq. ft.
11 Soundview Farm,, Weston, CT 06883
MLS# 24209506Listed by: William Raveis Real Estate - Open Fri, 11am to 1pmNew
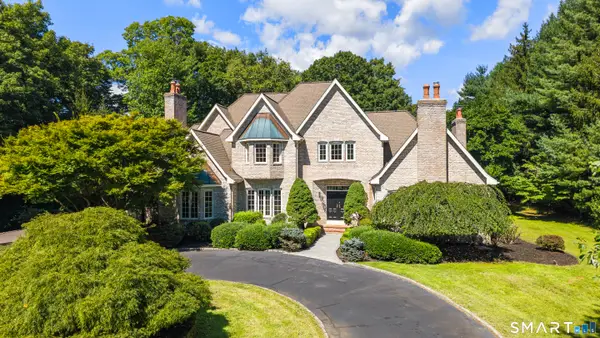 $1,850,000Active5 beds 6 baths5,866 sq. ft.
10 Weddington Lane, Weston, CT 06883
MLS# 24197426Listed by: Coldwell Banker Realty - New
 $1,850,000Active6 beds 5 baths6,852 sq. ft.
24 Langner Lane, Weston, CT 06883
MLS# 24207679Listed by: William Raveis Real Estate - New
 $1,299,900Active5 beds 3 baths3,437 sq. ft.
1 Greenlea Lane, Weston, CT 06883
MLS# 24207576Listed by: RE/MAX Right Choice - Open Mon, 1 to 4pmNew
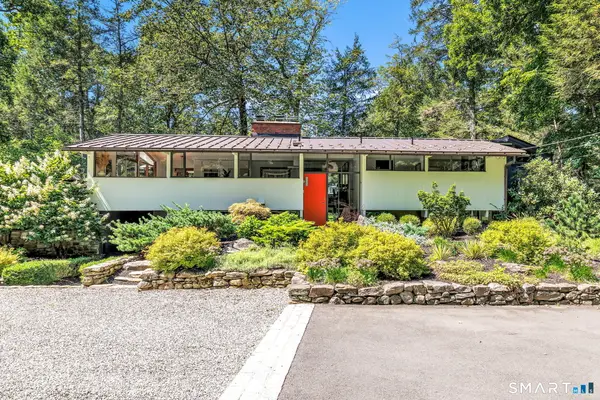 $2,000,000Active3 beds 4 baths3,039 sq. ft.
46 Valley Forge Road, Weston, CT 06883
MLS# 24200625Listed by: Dagny's Real Estate 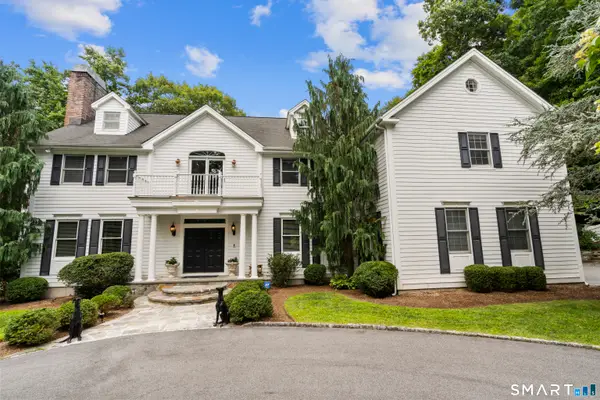 $3,200,000Active4 beds 6 baths6,198 sq. ft.
32 Bernhard Drive, Weston, CT 06883
MLS# 24206702Listed by: Century 21 Scala Group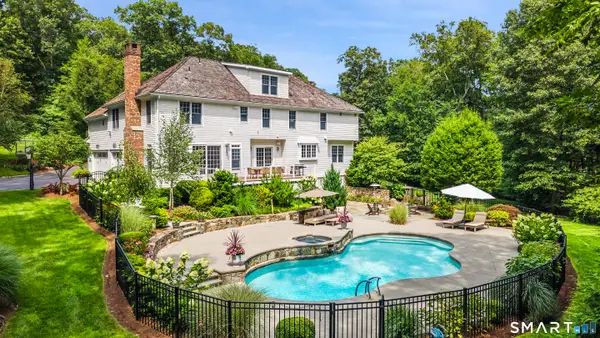 $2,449,000Active5 beds 7 baths6,073 sq. ft.
5 Aspetuck Glen, Weston, CT 06883
MLS# 24193559Listed by: Coldwell Banker Realty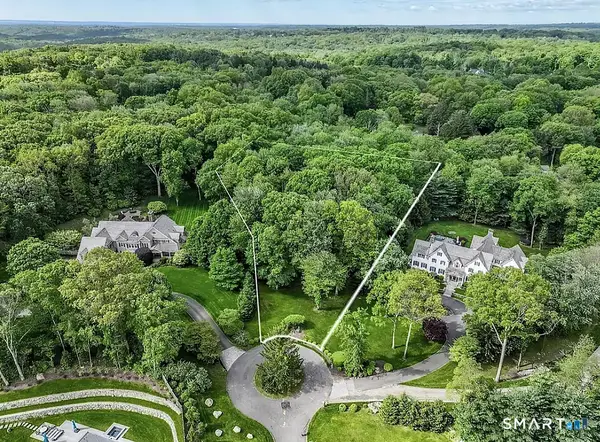 $959,000Active2.53 Acres
10 Hills End Lane, Weston, CT 06883
MLS# 24205345Listed by: Coldwell Banker Realty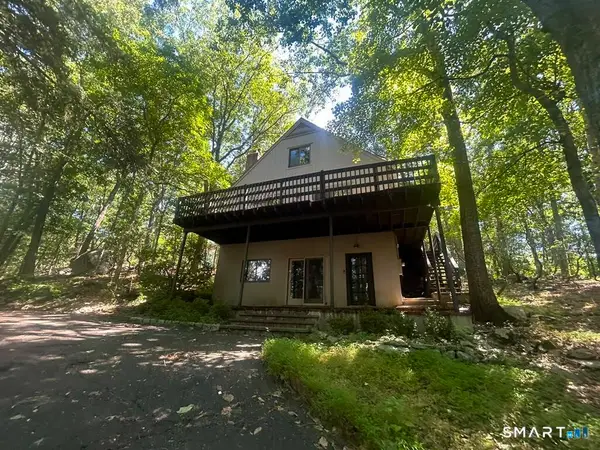 $679,900Active3 beds 2 baths1,515 sq. ft.
38 Ravenwood Drive, Weston, CT 06883
MLS# 24205703Listed by: Silver and Oak Realty


Protect your home and budget from life's surprises with an Assurant Home Warranty, backed by a partner that supports you through every step of homeownership. Explore Plans.
© 2023 - 2026 ERA Franchise Systems LLC. All rights reserved. ERA Franchise Systems LLC fully supports the principles of the Fair Housing Act and the Equal Opportunity Act. ERA, ERA Real Estate powered, and their respective logos are registered service marks of ERA Franchise Systems LLC. Each office is independently owned and operated.