
49 Blue Spruce Circle, Weston, CT 06883
Local realty services provided by:ERA Blanchard & Rossetto, Inc.
49 Blue Spruce Circle,Weston, CT 06883
$899,000
- 4 Beds
- 4 Baths
- 3,297 sq. ft.
- Single family
- Active
Listed by: lainie floyd, mersene norbom(917) 903-6275
Office: william pitt sotheby's int'l(203) 227-1246
MLS#:24115297
Source:CT
Price summary
- Price:$899,000
- Price per sq. ft.:$272.67
About this home
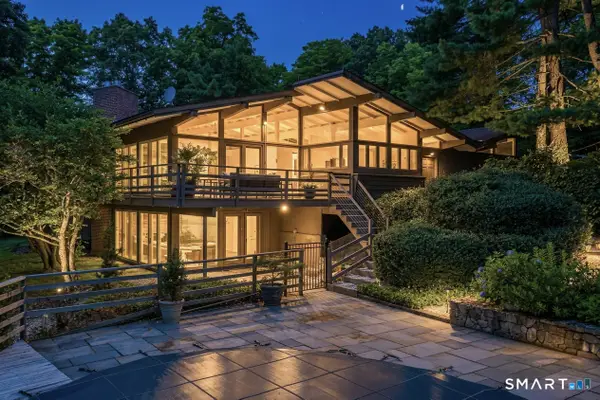
Welcome to 49 Blue Spruce Circle, a sun-drenched contemporary colonial nestled on two picturesque acres of mature trees and vibrant flowering plants. Boasting 3,297 square feet of versatile living space, this 4-bedroom, 3.1-bath home features a unique, airy layout designed to maximize natural light at every turn. The heart of the home centers around an inviting, open floor plan that flows effortlessly to the expansive back deck-perfect for indoor-outdoor entertaining or enjoying peaceful woodland views. Relax on the sweet front porch, or retreat to the upper level, where you will find the private primary suite complete with a full bath and walk-in closet. Directly adjacent to the primary is a fantastic, light-filled studio loft, offering a creative sanctuary for an art studio, home office, or additional recreation space. Additional features include a fully finished 1,430sf walk-out basement providing endless possibilities for recreation, along with convenient interior access to the 2-car garage. While being Sold AS-IS, this exceptional 2 acre property with a fully fenced backyard represents an incredible opportunity to bring your personal touch and updates to a truly special Weston retreat....
Contact an agent
Home facts
- Year built:1963
- Listing ID #:24115297
- Added:54 day(s) ago
- Updated:September 07, 2026 at 12:50 AM
Rooms and interior
- Bedrooms:4
- Total bathrooms:4
- Full bathrooms:3
- Half bathrooms:1
- Rooms Total:10
- Kitchen Description:Dishwasher, Electric Range, Refrigerator
- Basement Description:Full Basement, Full With Walk-Out, Fully Finished, Garage Access, Heated, Interior Access, Storage
- Living area:3,297 sq. ft.
Heating and cooling
- Cooling:Ceiling Fans, Wall Unit
- Heating:Hot Water, Zoned
Structure and exterior
- Roof:Asphalt Shingle
- Year built:1963
- Building area:3,297 sq. ft.
- Lot area:2 Acres
- Lot Features:Fence - Partial, Lightly Wooded
- Architectural Style:Colonial, Ranch
- Construction Materials:Shingle, Wood
- Exterior Features:Deck
Schools
- High school:Weston
- Middle school:Weston
- Elementary school:Hurlbutt
Utilities
- Water:Private Well
- Sewer:Septic
Finances and disclosures
- Price:$899,000
- Price per sq. ft.:$272.67
- Tax amount:$13,968 (July 2025-June 2026)
Features and amenities
- Appliances:Dishwasher, Dryer, Electric Range, Refrigerator, Washer
- Amenities:Library, Open Floor Plan, Park, Public Rec Facilities, Security System
Parking
- Total parking spaces:4
- Parking description:Driveway, Paved, Under House Garage
- Garage:Yes
- Garage spaces:2
New listings near 49 Blue Spruce Circle
- Coming SoonOpen Thu, 12 to 2pm
 $2,000,000Coming Soon5 beds 7 baths7,261 sq. ft.
30 Soundview Farm Road, Weston, CT 06883
MLS# 24204750Listed by: Compass Connecticut, LLC - Coming SoonOpen Thu, 11am to 2pm
 $1,100,000Coming Soon3 beds 2 baths1,778 sq. ft.
24 Good Hill Road, Weston, CT 06883
MLS# 24198647Listed by: William Raveis Real Estate - Coming Soon
 $1,880,000Coming Soon5 beds 3 baths3,965 sq. ft.
62 Wells Hill Road, Weston, CT 06883
MLS# 24200916Listed by: Compass Connecticut, LLC - New
 $199,999Active2.01 Acres
354 Good Hill Road, Weston, CT 06883
MLS# 24204000Listed by: Dean Bailey Agency, LLC - New
 $739,000Active4 beds 4 baths3,312 sq. ft.
274 Lyons Plain Road, Weston, CT 06883
MLS# 24203031Listed by: Dagny's Real Estate - New
 $1,249,000Active5 beds 3 baths4,336 sq. ft.
21 Deepwood Road, Weston, CT 06883
MLS# 24202535Listed by: Real Broker CT - New
 $2,750,000Active5 beds 7 baths6,920 sq. ft.
27 Walnut Lane, Weston, CT 06883
MLS# 24202390Listed by: Global Real Estate Services, LLC - New
 $1,299,000Active4 beds 4 baths2,958 sq. ft.
181 Georgetown Road, Weston, CT 06883
MLS# 24201546Listed by: The Riverside Realty Group  $1,415,000Pending4 beds 3 baths3,621 sq. ft.
9 Autumn Ridge Road, Weston, CT 06883
MLS# 24201457Listed by: Coldwell Banker Realty $2,250,000Active4 beds 6 baths5,605 sq. ft.
6 Old Orchard Drive, Weston, CT 06883
MLS# 24201533Listed by: William Pitt Sotheby's Int'l


Protect your home and budget from life's surprises with an Assurant Home Warranty, backed by a partner that supports you through every step of homeownership. Explore Plans.
© 2023 - 2026 ERA Franchise Systems LLC. All rights reserved. ERA Franchise Systems LLC fully supports the principles of the Fair Housing Act and the Equal Opportunity Act. ERA, ERA Real Estate powered, and their respective logos are registered service marks of ERA Franchise Systems LLC. Each office is independently owned and operated.