
30 Soundview Farm Road, Weston, CT 06883
Local realty services provided by:ERA Blanchard & Rossetto, Inc.
30 Soundview Farm Road,Weston, CT 06883
$2,000,000
- 5 Beds
- 7 Baths
- 7,261 sq. ft.
- Single family
- Coming Soon
Upcoming open houses
- Thu, Sep 1012:00 pm - 02:00 pm
- Fri, Sep 1112:00 pm - 02:00 pm
Listed by: lisa holler(303) 520-7769
Office: compass connecticut, llc(203) 293-9715
MLS#:24204750
Source:CT
Price summary
- Price:$2,000,000
- Price per sq. ft.:$275.44
About this home
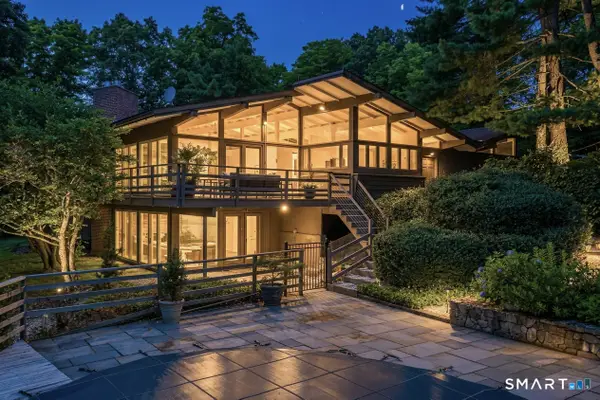
Refreshed and gorgeous, 30 Soundview Farm Road is a timeless Nantucket-style colonial in one of Weston's most desirable locations. Designed by renowned Fairfield County architect Michael Greenberg, this home blends classic elegance with a layout made for today's lifestyle. Flooded with natural light, brand-new light hardwood floors lend an air of coastal Connecticut, all tucked away on a private cul-de-sac. The grand entry is flanked by a formal dining room and living room, both perfect for holiday entertaining. The bright, airy kitchen features a breakfast bar, large dining area, and abundant counter space and storage. It opens to a family room anchored by a wood-burning fireplace encased in natural stone, plus a stylish wet bar with brand-new appliances. A cozy den or guest room with a private bath completes the first floor. Upstairs, the primary suite is a true retreat with high ceilings, two walk-in closets, a luxurious en-suite bath, and a balcony overlooking the grounds, plus an adjoining room perfect for a home office or sitting area. Three additional en-suite bedrooms offer comfort and privacy for the whole family. The partially finished lower level adds versatility as a gym and recreation space. Set on beautifully landscaped grounds bordering Aspetuck Country Club, 30 Soundview Farm Road offers privacy, timeless design, and unmatched lifestyle in one of Weston's most sought-after neighborhoods....
Contact an agent
Home facts
- Year built:1987
- Listing ID #:24204750
- Updated:September 06, 2026 at 11:43 AM
Rooms and interior
- Bedrooms:5
- Total bathrooms:7
- Full bathrooms:6
- Half bathrooms:1
- Rooms Total:11
- Kitchen Description:Freezer, Refrigerator, Subzero, Wall Oven
- Basement Description:Full Basement, Partially Finished
- Living area:7,261 sq. ft.
Heating and cooling
- Cooling:Central Air, Zoned
- Heating:Hot Air
- Central air:Yes
Structure and exterior
- Roof:Wood Shingle
- Year built:1987
- Building area:7,261 sq. ft.
- Lot area:2.04 Acres
- Lot Features:Golf Course View, On Cul-De-Sac
- Architectural Style:Contemporary
- Construction Materials:Clapboard
Schools
- High school:Weston
- Elementary school:Hurlbutt
Utilities
- Water:Private Well
- Sewer:Septic
Finances and disclosures
- Price:$2,000,000
- Price per sq. ft.:$275.44
- Tax amount:$31,999 (July 2025-June 2026)
Features and amenities
- Appliances:Dryer, Freezer, Refrigerator, Subzero, Wall Oven, Washer
- Amenities:Auto Garage Door Opener, Golf Course, Security System, Tennis Courts
Parking
- Parking description:Attached Garage
- Garage:Yes
- Garage spaces:3
New listings near 30 Soundview Farm Road
- Coming SoonOpen Thu, 11am to 2pm
 $1,100,000Coming Soon3 beds 2 baths1,778 sq. ft.
24 Good Hill Road, Weston, CT 06883
MLS# 24198647Listed by: William Raveis Real Estate - Coming Soon
 $1,880,000Coming Soon5 beds 3 baths3,965 sq. ft.
62 Wells Hill Road, Weston, CT 06883
MLS# 24200916Listed by: Compass Connecticut, LLC - New
 $199,999Active2.01 Acres
354 Good Hill Road, Weston, CT 06883
MLS# 24204000Listed by: Dean Bailey Agency, LLC - New
 $739,000Active4 beds 4 baths3,312 sq. ft.
274 Lyons Plain Road, Weston, CT 06883
MLS# 24203031Listed by: Dagny's Real Estate - New
 $1,249,000Active5 beds 3 baths4,336 sq. ft.
21 Deepwood Road, Weston, CT 06883
MLS# 24202535Listed by: Real Broker CT - Open Sun, 9am to 12pmNew
 $2,750,000Active5 beds 7 baths6,920 sq. ft.
27 Walnut Lane, Weston, CT 06883
MLS# 24202390Listed by: Global Real Estate Services, LLC - New
 $1,299,000Active4 beds 4 baths2,958 sq. ft.
181 Georgetown Road, Weston, CT 06883
MLS# 24201546Listed by: The Riverside Realty Group  $1,415,000Pending4 beds 3 baths3,621 sq. ft.
9 Autumn Ridge Road, Weston, CT 06883
MLS# 24201457Listed by: Coldwell Banker Realty- Open Sun, 11am to 1pmNew
 $2,250,000Active4 beds 6 baths5,605 sq. ft.
6 Old Orchard Drive, Weston, CT 06883
MLS# 24201533Listed by: William Pitt Sotheby's Int'l


Protect your home and budget from life's surprises with an Assurant Home Warranty, backed by a partner that supports you through every step of homeownership. Explore Plans.
© 2023 - 2026 ERA Franchise Systems LLC. All rights reserved. ERA Franchise Systems LLC fully supports the principles of the Fair Housing Act and the Equal Opportunity Act. ERA, ERA Real Estate powered, and their respective logos are registered service marks of ERA Franchise Systems LLC. Each office is independently owned and operated.