
1 Melon Patch Lane, Westport, CT 06880
Local realty services provided by:ERA Blanchard & Rossetto, Inc.
1 Melon Patch Lane,Westport, CT 06880
$2,050,000
- 5 Beds
- 5 Baths
- 5,806 sq. ft.
- Single family
- Coming Soon
Listed by: linda raymond(203) 912-4440
Office: william raveis real estate(203) 255-6841
MLS#:24208459
Source:CT
Price summary
- Price:$2,050,000
- Price per sq. ft.:$353.08
About this home
Distinctive Dream Home in Coveted Westport, CT! Colorful gardens and a circular drive welcome you to a home with its own personality on an established cul-de-sac lane. Within walking distance of neighborhood eateries and award-winning schools and minutes of all that Westport has to offer, enjoy primetime living year-round. Double glass entry doors open to a gracious Foyer and impressive Great Room with a dramatic stone fireplace, vaulted ceiling, original beams and captivating garden views that surround the living and dining spaces. The culinary hub in the renovated Kitchen features white granite counters, an oversized stainless refrigerator and freezer, and an enviable spice pantry. The sunny Breakfast Area and Family Room flow to the Office, Screened Porch, and Deck. The private Primary Suite with a renovated bath and double walk-in closets completes the main level. Upstairs are four Guest Bedrooms and two full baths, including access to the front balcony and a partially finished walk-up attic....
Contact an agent
Home facts
- Year built:1969
- Listing ID #:24208459
- Updated:October 01, 2026 at 01:45 AM
Rooms and interior
- Bedrooms:5
- Total bathrooms:5
- Full bathrooms:4
- Half bathrooms:1
- Rooms Total:12
- Kitchen Description:Dishwasher, Electric Cooktop, Freezer, Instant Hot Water Tap, Microwave, Refrigerator, Wall Oven
- Basement Description:Full Basement, Full With Walk-Out, Fully Finished
- Living area:5,806 sq. ft.
Heating and cooling
- Cooling:Attic Fan, Central Air, Wall Unit, Zoned
- Heating:Hot Air, Hot Water, Zoned
- Central air:Yes
Structure and exterior
- Roof:Asphalt Shingle
- Year built:1969
- Building area:5,806 sq. ft.
- Lot area:1.5 Acres
- Lot Features:Corner Lot, Fence - Partial, Fence - Stone, Level Lot, Professionally Landscaped, Some Wetlands
- Architectural Style:Colonial, Contemporary
- Construction Materials:Cedar, Wood
- Exterior Features:Balcony, Deck, Garden Area, Gutters, Hot Tub, Lighting, Patio, Stone Wall, Underground Sprinkler
Schools
- High school:Staples
- Middle school:Bedford
- Elementary school:Long Lots
Utilities
- Water:Public Water Connected
- Sewer:Septic
Finances and disclosures
- Price:$2,050,000
- Price per sq. ft.:$353.08
- Tax amount:$14,970 (July 2026-June 2027)
Features and amenities
- Appliances:Dishwasher, Electric Cooktop, Electric Dryer, Freezer, Microwave, Refrigerator, Wall Oven, Washer
- Amenities:Auto Garage Door Opener, Cable - Available, Golf Course, Humidifier, Library, Park, Public Pool, Public Transportation, Security System, Shopping/Mall, Stables/Riding
- Pool features:In Ground Pool
Parking
- Total parking spaces:7
- Parking description:Attached Garage, Circular, Driveway, Off Street Parking, Paved, Private, Under House Garage
- Garage:Yes
- Garage spaces:2
New listings near 1 Melon Patch Lane
- Coming Soon
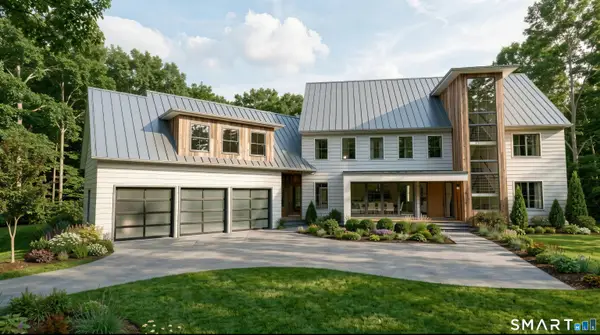 $3,695,000Coming Soon5 beds 5 baths6,602 sq. ft.
9 Berkeley Road, Westport, CT 06880
MLS# 24209539Listed by: Compass Connecticut, LLC - Coming SoonOpen Thu, 12 to 3pm
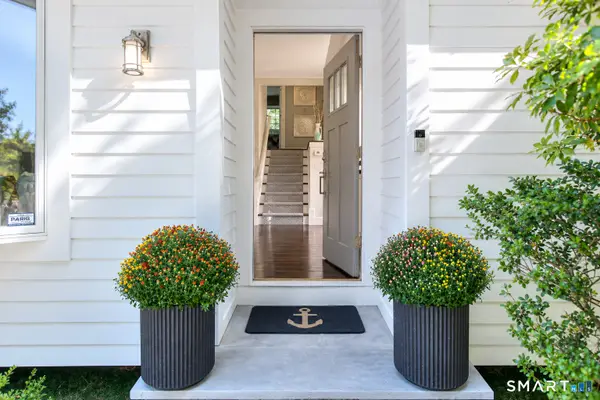 $1,399,000Coming Soon4 beds 2 baths1,665 sq. ft.
38 Guyer Road, Westport, CT 06880
MLS# 24206112Listed by: Coldwell Banker Realty - Coming SoonOpen Thu, 11am to 1pm
 $3,395,000Coming Soon5 beds 6 baths7,327 sq. ft.
7 Elizabeth Drive, Westport, CT 06880
MLS# 24209742Listed by: Compass Connecticut, LLC - Open Thu, 11am to 2pmNew
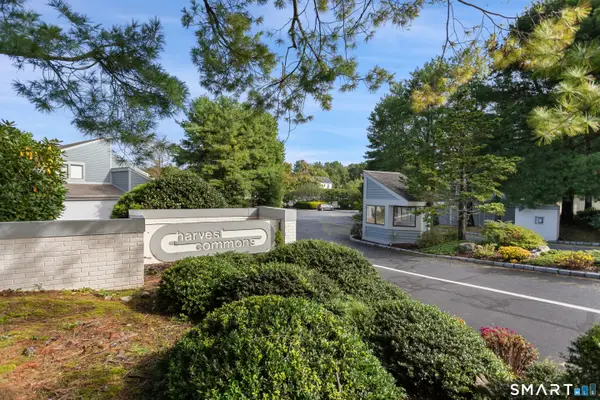 $1,189,000Active2 beds 2 baths3,235 sq. ft.
120 Harvest Commons #120, Westport, CT 06880
MLS# 24190764Listed by: William Pitt Sotheby's Int'l - Open Thu, 3 to 5pmNew
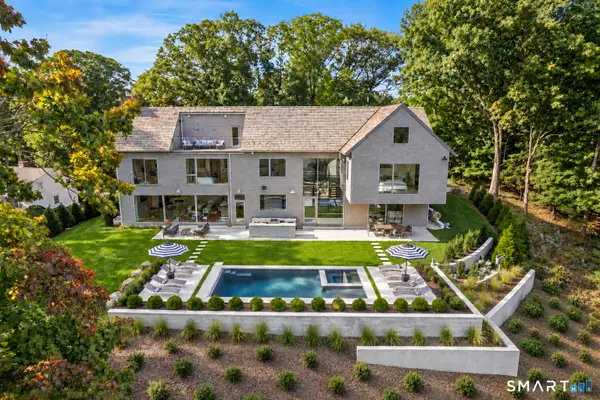 $7,399,000Active6 beds 7 baths8,200 sq. ft.
8 Tar Rock Road, Westport, CT 06880
MLS# 24205429Listed by: William Pitt Sotheby's Int'l - New
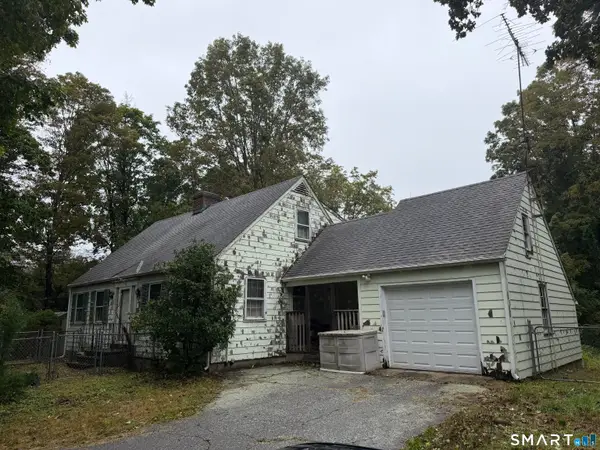 $1,000,000Active3 beds 2 baths1,400 sq. ft.
53 Cross Highway, Westport, CT 06880
MLS# 24210176Listed by: William Pitt Sotheby's Int'l - Open Thu, 11am to 2pmNew
 $2,995,000Active6 beds 5 baths5,506 sq. ft.
7 Webb Road, Westport, CT 06880
MLS# 24209674Listed by: William Pitt Sotheby's Int'l - New
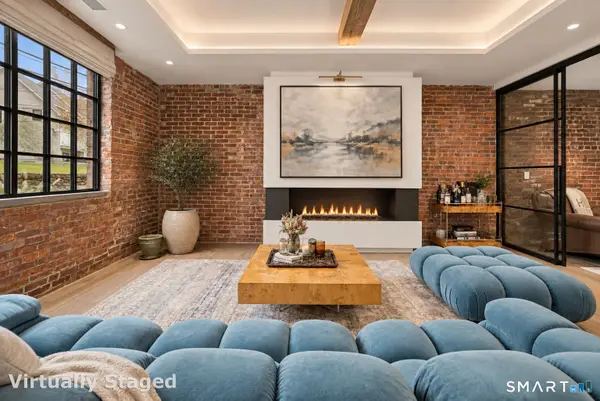 $1,949,000Active1 beds 2 baths1,560 sq. ft.
41 Richmondville Avenue #105, Westport, CT 06880
MLS# 24209251Listed by: Serhant Connecticut, LLC - Open Sat, 1 to 3pmNew
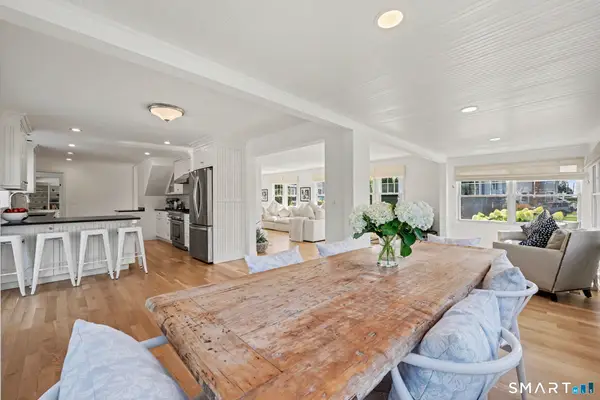 $2,885,000Active5 beds 4 baths3,255 sq. ft.
4 Bradley Street, Westport, CT 06880
MLS# 24209324Listed by: Compass Connecticut, LLC


Protect your home and budget from life's surprises with an Assurant Home Warranty, backed by a partner that supports you through every step of homeownership. Explore Plans.
© 2023 - 2026 ERA Franchise Systems LLC. All rights reserved. ERA Franchise Systems LLC fully supports the principles of the Fair Housing Act and the Equal Opportunity Act. ERA, ERA Real Estate powered, and their respective logos are registered service marks of ERA Franchise Systems LLC. Each office is independently owned and operated.