
233 Hillspoint Road, Westport, CT 06880
Local realty services provided by:ERA Insite Realty Services
233 Hillspoint Road,Westport, CT 06880
$6,975,000
- 4 Beds
- 5 Baths
- 3,624 sq. ft.
- Single family
- Active
Listed by: chris meyers
Office: houlihan lawrence
MLS#:126167
Source:CT_GAR
Price summary
- Price:$6,975,000
- Price per sq. ft.:$1,924.67
About this home
Experience waterfront living at 233 Hillspoint Road, a striking new construction Home in progress, located directly on Old Mill Beach with panoramic water views. Private elevator is planned, to serve all three floors, providing convenient access from the garage to the living areas and up to the private rooftop deck. You can collab with the builder to complete the floor plan, 9 &10 foot ceilings, expansive walls of glass that capture natural light and showcase Long Island Sound. The design includes four bedrooms, each with an en-suite bath, highlighted by a spectacular primary suite. Private rooftop deck offers an exceptional setting for entertaining on the Sound.
Contact an agent
Home facts
- Year built:2019
- Listing ID #:126167
- Added:1 day(s) ago
- Updated:October 30, 2026 at 05:41 PM
Rooms and interior
- Bedrooms:4
- Total bathrooms:5
- Full bathrooms:4
- Half bathrooms:1
- Dining Description:Living/Dining Room
- Living area:3,624 sq. ft.
Heating and cooling
- Cooling:Central Air
- Heating:Heating, Natural Gas
- Central air:Yes
Structure and exterior
- Year built:2019
- Building area:3,624 sq. ft.
- Lot area:0.13 Acres
Schools
- Middle school:Out of Town
- Elementary school:Out of Town
Utilities
- Water:Public
- Sewer:Town Sewer
Finances and disclosures
- Price:$6,975,000
- Price per sq. ft.:$1,924.67
- Tax amount:$39,872
Parking
- Garage:Yes
- Garage spaces:2
New listings near 233 Hillspoint Road
- Coming Soon
 $3,395,000Coming Soon5 beds 7 baths4,854 sq. ft.
12 Bauer Place, Westport, CT 06880
MLS# 24198123Listed by: The Riverside Realty Group - New
 $7,900,000Active6 beds 7 baths9,935 sq. ft.
61 Clapboard Hill Road #A, Westport, CT 06880
MLS# 24211051Listed by: Higgins Group Real Estate - New
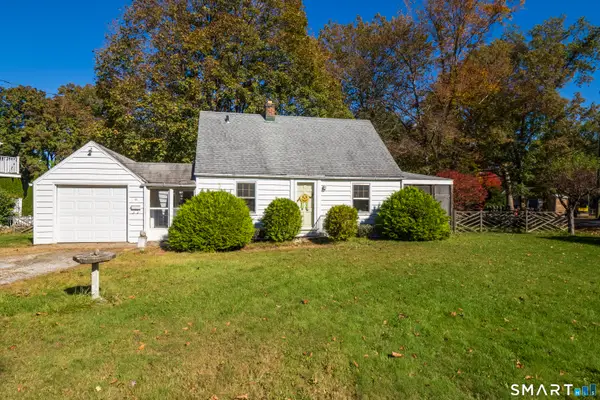 $1,100,000Active0.41 Acres
61 Washington Avenue, Westport, CT 06880
MLS# 24217449Listed by: Coldwell Banker Realty - New
 $6,789,000Active1 Acres
1 Driftwood Point Road, Westport, CT 06880
MLS# 24217714Listed by: Compass Connecticut, LLC - New
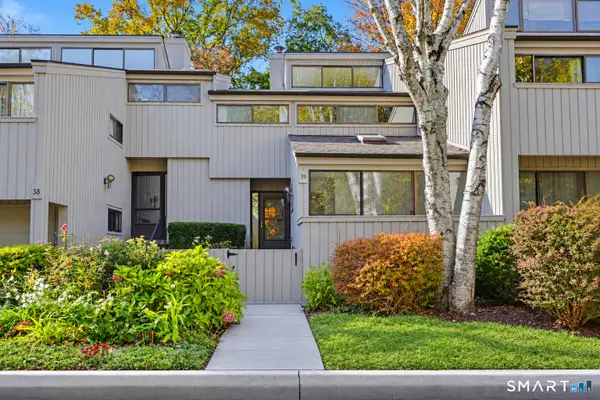 $925,000Active2 beds 2 baths1,600 sq. ft.
39 Whitney Glen #39, Westport, CT 06880
MLS# 24217459Listed by: Berkshire Hathaway NE Prop. - Open Sat, 12 to 2pmNew
 $1,350,000Active3 beds 3 baths1,400 sq. ft.
3 Allen Lane, Westport, CT 06880
MLS# 24216570Listed by: Coldwell Banker Realty - New
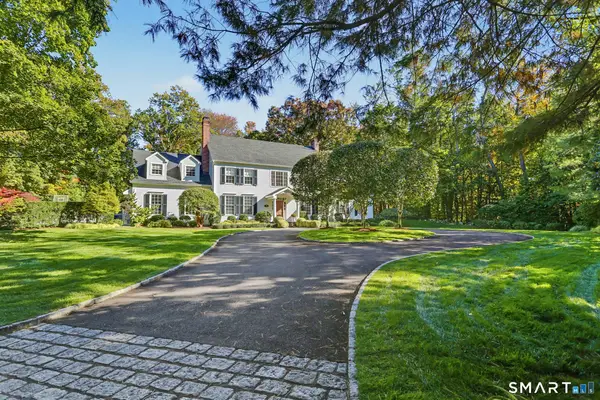 $3,395,000Active4 beds 5 baths5,529 sq. ft.
92 Compo Road North, Westport, CT 06880
MLS# 24217119Listed by: Higgins Group Bedford Square - Open Sat, 1 to 3pmNew
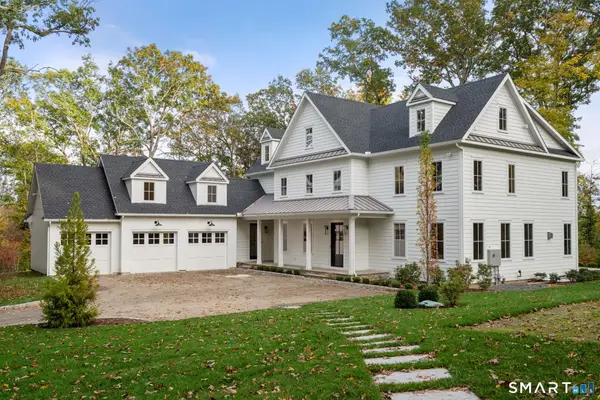 $3,950,000Active6 beds 7 baths5,696 sq. ft.
217 Wilton Road, Westport, CT 06880
MLS# 24186096Listed by: Coldwell Banker Realty - Open Sat, 1 to 3pmNew
 $3,450,000Active4 beds 4 baths4,360 sq. ft.
17 Greenbrier Road, Westport, CT 06880
MLS# 24216789Listed by: Higgins Group Real Estate


Protect your home and budget from life's surprises with an Assurant Home Warranty, backed by a partner that supports you through every step of homeownership. Explore Plans.
© 2023 - 2026 ERA Franchise Systems LLC. All rights reserved. ERA Franchise Systems LLC fully supports the principles of the Fair Housing Act and the Equal Opportunity Act. ERA, ERA Real Estate powered, and their respective logos are registered service marks of ERA Franchise Systems LLC. Each office is independently owned and operated.