
4 Lantern Hill Road, Westport, CT 06880
Local realty services provided by:ERA Insite Realty Services
4 Lantern Hill Road,Westport, CT 06880
$6,650,000
- 5 Beds
- 8 Baths
- 11,500 sq. ft.
- Single family
- Active
Listed by: garvey fox, danielle malloy
Office: serhant connecticut llc.
MLS#:125621
Source:CT_GAR
Price summary
- Price:$6,650,000
- Price per sq. ft.:$578.26
About this home
An exceptional opportunity to create a custom luxury residence on 1.2 acres in Westport. With approved plans and permits already in place, buyers may bring their preferred builder and collaborate with the project architect to tailor the home to their vision. The property offers a streamlined path toward creating a distinctive residence while retaining flexibility in design, specifications, and finishes. Plans and renderings are representative and subject to change. Plans for smaller build also available. Also listed for Land.
Contact an agent
Home facts
- Year built:2027
- Listing ID #:125621
- Added:57 day(s) ago
- Updated:September 30, 2026 at 02:32 PM
Rooms and interior
- Bedrooms:5
- Total bathrooms:8
- Full bathrooms:6
- Half bathrooms:2
- Dining Description:Formal
- Bathrooms Description:Luxury Bath
- Basement Description:Finished, Full
- Living area:11,500 sq. ft.
Heating and cooling
- Cooling:Central Air
- Heating:Heating, Oil
- Central air:Yes
Structure and exterior
- Roof:Slate
- Year built:2027
- Building area:11,500 sq. ft.
- Lot area:1.23 Acres
- Lot Features:Courtyard, Parklike
- Architectural Style:Colonial
- Construction Materials:Clapboard, Stone
- Exterior Features:Balcony
Schools
- Middle school:Out of Town
- Elementary school:Out of Town
Utilities
- Water:Public
- Sewer:Septic Tank
Finances and disclosures
- Price:$6,650,000
- Price per sq. ft.:$578.26
- Tax amount:$13,100
Features and amenities
- Laundry features:Laundry Room
- Amenities:Back Stairs, Built-in Features, Cat 5/6 Wiring
- Pool features:Heated, Pool
Parking
- Parking description:Electric Gate, Garage Door Opener
- Garage:Yes
- Garage spaces:3
New listings near 4 Lantern Hill Road
- Coming Soon
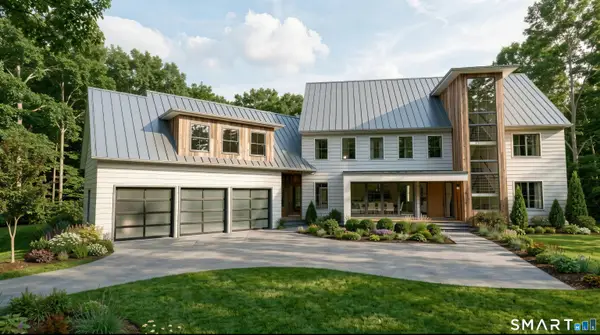 $3,695,000Coming Soon5 beds 5 baths6,602 sq. ft.
9 Berkeley Road, Westport, CT 06880
MLS# 24209539Listed by: Compass Connecticut, LLC - Coming SoonOpen Thu, 11am to 1pm
 $3,395,000Coming Soon5 beds 6 baths7,327 sq. ft.
7 Elizabeth Drive, Westport, CT 06880
MLS# 24209742Listed by: Compass Connecticut, LLC - Open Thu, 3 to 5pmNew
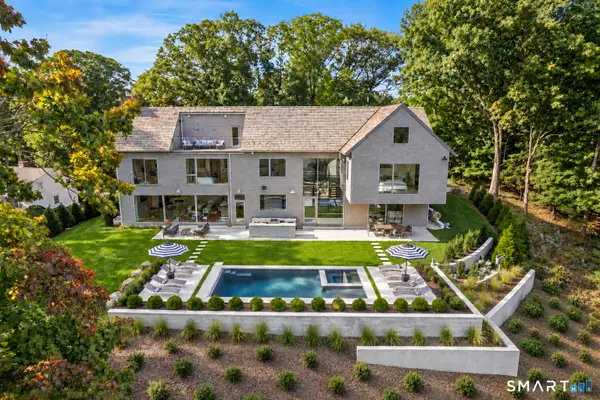 $7,399,000Active6 beds 7 baths8,200 sq. ft.
8 Tar Rock Road, Westport, CT 06880
MLS# 24205429Listed by: William Pitt Sotheby's Int'l - New
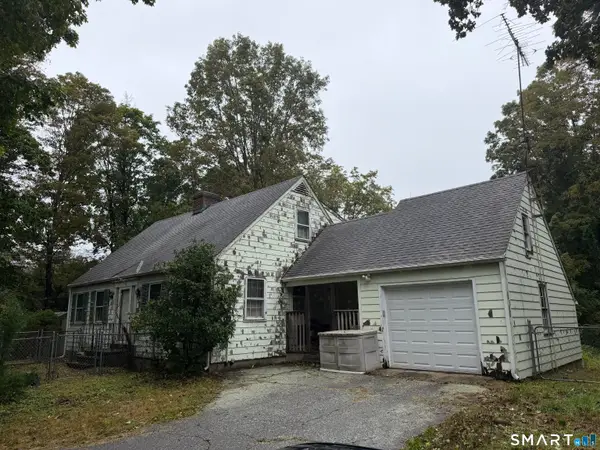 $1,000,000Active3 beds 2 baths1,400 sq. ft.
53 Cross Highway, Westport, CT 06880
MLS# 24210176Listed by: William Pitt Sotheby's Int'l - Open Thu, 11am to 2pmNew
 $2,995,000Active6 beds 5 baths5,506 sq. ft.
7 Webb Road, Westport, CT 06880
MLS# 24209674Listed by: William Pitt Sotheby's Int'l - New
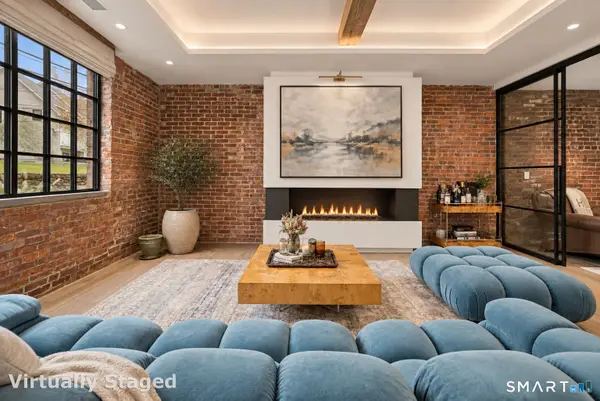 $1,949,000Active1 beds 2 baths1,560 sq. ft.
41 Richmondville Avenue #105, Westport, CT 06880
MLS# 24209251Listed by: Serhant Connecticut, LLC - Open Sat, 1 to 3pmNew
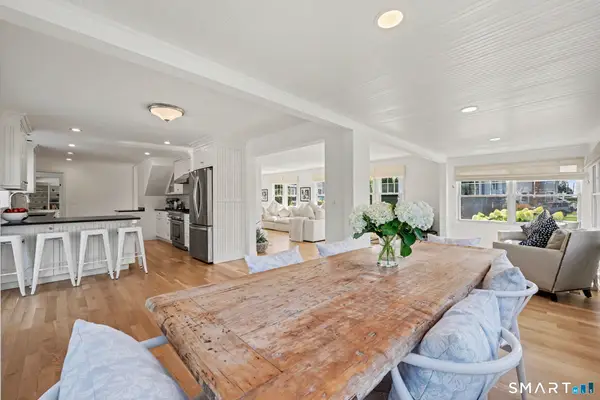 $2,885,000Active5 beds 4 baths3,255 sq. ft.
4 Bradley Street, Westport, CT 06880
MLS# 24209324Listed by: Compass Connecticut, LLC - New
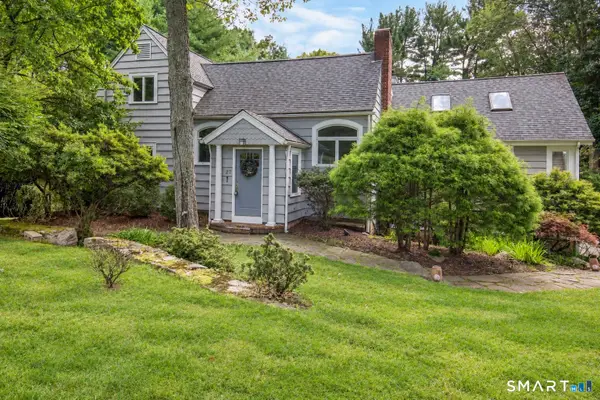 $2,000,000Active3 beds 4 baths3,104 sq. ft.
27 Rayfield Road, Westport, CT 06880
MLS# 24206830Listed by: Serhant Connecticut, LLC - New
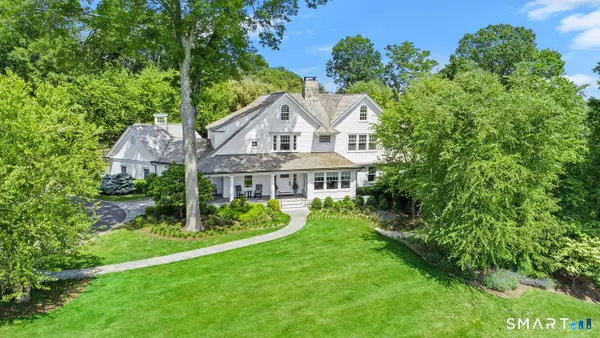 $7,250,000Active5 beds 9 baths9,648 sq. ft.
20 Turkey Hill Circle, Westport, CT 06880
MLS# 24206974Listed by: Serhant Connecticut, LLC - New
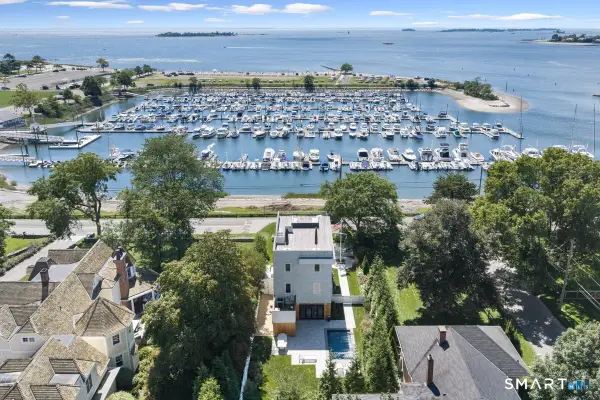 $7,200,000Active4 beds 4 baths2,880 sq. ft.
51 Compo Beach Road, Westport, CT 06880
MLS# 24204128Listed by: Coldwell Banker Realty


Protect your home and budget from life's surprises with an Assurant Home Warranty, backed by a partner that supports you through every step of homeownership. Explore Plans.
© 2023 - 2026 ERA Franchise Systems LLC. All rights reserved. ERA Franchise Systems LLC fully supports the principles of the Fair Housing Act and the Equal Opportunity Act. ERA, ERA Real Estate powered, and their respective logos are registered service marks of ERA Franchise Systems LLC. Each office is independently owned and operated.