
4 Turkey Hill Lane, Westport, CT 06880
Local realty services provided by:ERA Insite Realty Services
4 Turkey Hill Lane,Westport, CT 06880
$3,295,000
- 5 Beds
- 5 Baths
- 5,318 sq. ft.
- Single family
- Active
Listed by: arthur richards(646) 523-1111
Office: erealty advisors, inc.(203) 989-3635
MLS#:24212748
Source:CT
Price summary
- Price:$3,295,000
- Price per sq. ft.:$619.59
About this home
Built in 2013 by Chris O'Dell, this 5-bedroom, 5.5-bathroom, 5,318 sq. ft. home sits on 1.07 acres in Westport's Long Lots neighborhood. Used exclusively as a summer retreat by the original owners, the property is in pristine, meticulously maintained condition. The main level features a great room with a floor-to-ceiling stone fireplace and a kitchen equipped with a massive center island and Sub-Zero appliances. The primary suite includes a private balcony, dual walk-in closets, and an en-suite bath. Additional living spaces include a large family room located above the garage and a finished third-floor den complete with a full bathroom. The exterior features a heated gunite pool, integrated spa, stone patio, and outdoor fireplace. The property borders a brook, offering natural privacy while allowing for further landscaping outside the town's 20-foot wetland buffer. This home offers exceptional peace of mind. Located in FEMA Zone X, flood insurance is not required. The seller has never experienced water issues; a comprehensive French drainage system effectively directs rainwater away from the yard to safely disperse into the natural landscape. The home utilizes city water and sewer, and features a 300-gallon freshwater backup tank for premium water pressure. A well-constructed, move-in-ready property just minutes from town amenities and the train. Note: Listing Agent is related to a principal/member of the selling entity....
Contact an agent
Home facts
- Year built:2013
- Listing ID #:24212748
- Added:18 day(s) ago
- Updated:October 28, 2026 at 12:56 PM
Rooms and interior
- Bedrooms:5
- Total bathrooms:5
- Full bathrooms:4
- Half bathrooms:1
- Rooms Total:10
- Kitchen Description:Dishwasher, Gas Cooktop, Gas Range, Microwave, Range Hood, Subzero, Wall Oven, Wine Chiller
- Basement Description:Crawl Space, Partial
- Living area:5,318 sq. ft.
Heating and cooling
- Cooling:Central Air, Split System, Zoned
- Heating:Hot Air
- Central air:Yes
Structure and exterior
- Roof:Asphalt Shingle
- Year built:2013
- Building area:5,318 sq. ft.
- Lot area:1.07 Acres
- Lot Features:On Cul-De-Sac, Professionally Landscaped, Some Wetlands
- Architectural Style:Cape Cod
- Construction Materials:Vinyl Siding
Schools
- High school:Staples
- Elementary school:Long Lots
Utilities
- Water:Public Water Connected
- Sewer:Public Sewer Connected
Finances and disclosures
- Price:$3,295,000
- Price per sq. ft.:$619.59
- Tax amount:$24,646 (July 2026-June 2027)
Features and amenities
- Appliances:Dishwasher, Dryer, Gas Cooktop, Gas Range, Microwave, Range Hood, Subzero, Wall Oven, Washer, Wine Chiller
- Amenities:Audio System, Auto Garage Door Opener, Cable - Pre-wired, Open Floor Plan, Security System
- Pool features:In Ground Pool
Parking
- Total parking spaces:3
- Parking description:Attached Garage, Driveway, Paved, Private, Shared
- Garage:Yes
- Garage spaces:3
New listings near 4 Turkey Hill Lane
- Open Thu, 11:30am to 1:30pmNew
 $1,350,000Active3 beds 3 baths1,400 sq. ft.
3 Allen Lane, Westport, CT 06880
MLS# 24216570Listed by: Coldwell Banker Realty - Open Thu, 11am to 1pmNew
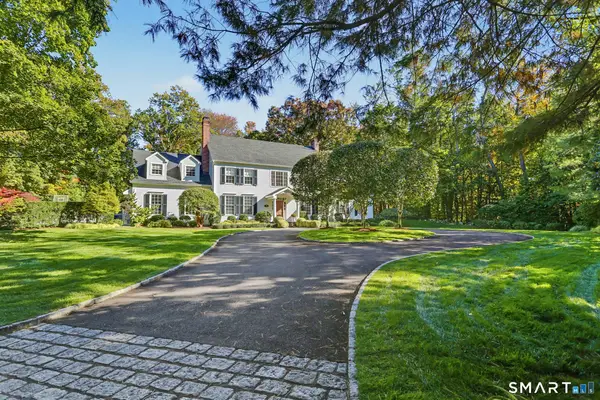 $3,395,000Active4 beds 5 baths5,529 sq. ft.
92 Compo Road North, Westport, CT 06880
MLS# 24217119Listed by: Higgins Group Bedford Square - New
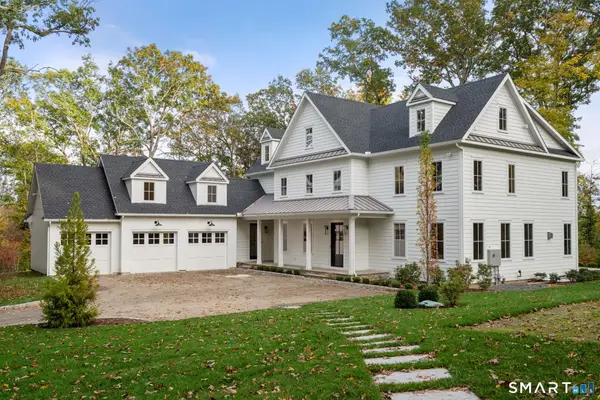 $3,950,000Active6 beds 7 baths5,696 sq. ft.
217 Wilton Road, Westport, CT 06880
MLS# 24186096Listed by: Coldwell Banker Realty - Open Thu, 11am to 1pmNew
 $3,450,000Active4 beds 4 baths4,360 sq. ft.
17 Greenbrier Road, Westport, CT 06880
MLS# 24216789Listed by: Higgins Group Real Estate - Open Thu, 11am to 1pmNew
 $5,500,000Active4 beds 4 baths3,987 sq. ft.
14 Great Marsh Road, Westport, CT 06880
MLS# 24216438Listed by: Higgins Group Real Estate - New
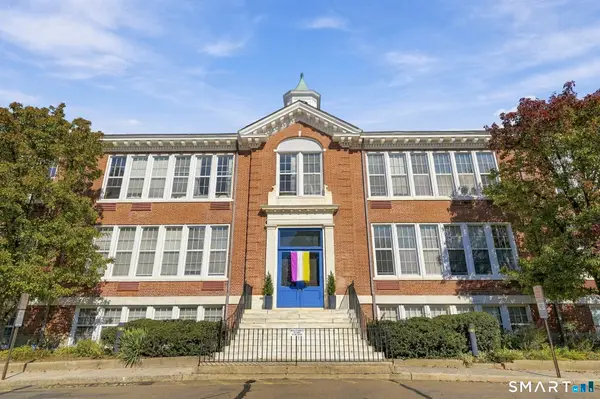 $405,858Active1 beds 1 baths682 sq. ft.
35 Bridge Street #107, Westport, CT 06880
MLS# 24213527Listed by: Coldwell Banker Realty - New
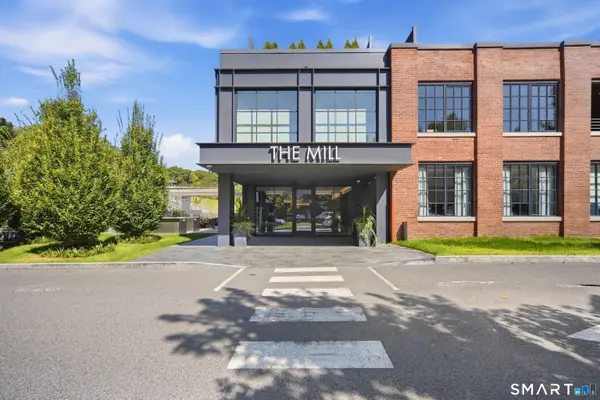 $1,799,000Active2 beds 2 baths1,350 sq. ft.
41 Richmondville Avenue #311, Westport, CT 06880
MLS# 24216042Listed by: Coldwell Banker Realty - New
 $1,300,000Active2 beds 3 baths1,836 sq. ft.
313 Harvest Commons #313, Westport, CT 06880
MLS# 24215497Listed by: Higgins Group Real Estate - Open Sun, 1 to 3pmNew
 $4,450,000Active6 beds 8 baths8,594 sq. ft.
159 Easton Road, Westport, CT 06880
MLS# 24215185Listed by: Higgins Group Bedford Square - New
 $1,248,000Active3 beds 3 baths2,237 sq. ft.
310 Main Street, Westport, CT 06880
MLS# 24215287Listed by: Compass Connecticut, LLC


Protect your home and budget from life's surprises with an Assurant Home Warranty, backed by a partner that supports you through every step of homeownership. Explore Plans.
© 2023 - 2026 ERA Franchise Systems LLC. All rights reserved. ERA Franchise Systems LLC fully supports the principles of the Fair Housing Act and the Equal Opportunity Act. ERA, ERA Real Estate powered, and their respective logos are registered service marks of ERA Franchise Systems LLC. Each office is independently owned and operated.