
46 Stonegate Drive, Wethersfield, CT 06109
Local realty services provided by:ERA Treanor Real Estate
46 Stonegate Drive,Wethersfield, CT 06109
$675,000
- 4 Beds
- 4 Baths
- - sq. ft.
- Single family
- Coming Soon
Listed by: lina d'angelo, romina d'angelo(860) 380-7121
Office: coldwell banker realty(860) 231-2600
MLS#:24178678
Source:CT
Price summary
- Price:$675,000
About this home
Welcome to 46 Stonegate Drive! 4BR 3 1/2 Bath Custom Built Contemporary Ranch Home Located on a desirable cul-de-sac. This home backs up to the 6th Fairway of the Wethersfield Country Club, with Seasonal Views. This Home Features OPEN CONCEPT/MAIN FLOOR LIVING. Double Door Foyer Entry Area , Vaulted Ceiling in Spacious Family Room with 2 Story Natural Field Stone Wood Burning Fireplace. Enjoy a Large Oversized Dining Room and Large Kitchen with Center Island and ample Cabinetry with Sliders to Large Covered Deck. Primary Bedroom with Ensuite and Double Closets. 2 Additional Bedrooms with Ample Closets. Full Hall Bath, Laundry Area and 1/2 Bath are also located on Main Floor. UPPER FLOOR Offers Oversized Bedroom#4 with 3 closets. The Mezzanine Open Hallway is oversized and offers 2 entry points to the walk in Attic- with potential opportunity to finish...bonus room... The LOWER LEVEL offers a Full Walk-Out Basement total 2040 sq' of space.- which apprx 900 sq ' is finished/heated. Currently set-up with a 2nd Kitchen area and entertaining space w/ full bath....great opportunity for a 5th Bedroom or guest space...2nd Family Room/ Rec Room... Great Flex space. NOTABLES: ORIGINAL OWNER, GAS HEAT , CENTRAL AIR, HARDWOODS- see feature sheet for more. Walk to Highcrest School, Walk to Mill Woods park/fields/swimming, Enjoy Old Wethersfield, Easy Access to Shopping/Dining....
Contact an agent
Home facts
- Year built:1978
- Listing ID #:24178678
- Added:1 day(s) ago
- Updated:May 28, 2026 at 04:47 AM
Rooms and interior
- Bedrooms:4
- Total bathrooms:4
- Full bathrooms:3
- Half bathrooms:1
- Rooms Total:8
- Kitchen Description:Dishwasher, Disposal, Gas Cooktop, Microwave, Refrigerator, Wall Oven
- Basement Description:Full Basement, Full With Walk-Out, Heated, Liveable Space, Partially Finished, Walk-out
Heating and cooling
- Cooling:Central Air
- Heating:Baseboard, Hot Water
- Central air:Yes
Structure and exterior
- Roof:Asphalt Shingle
- Year built:1978
- Lot Features:Golf Course View, Level Lot, On Cul-De-Sac
- Architectural Style:Contemporary, Ranch
- Construction Materials:Vinyl Siding
- Exterior Features:Covered Deck, Patio, Porch, Sidewalk, Underground Sprinkler
Schools
- High school:Wethersfield
- Elementary school:Highcrest
Utilities
- Water:Public Water Connected
Finances and disclosures
- Price:$675,000
- Tax amount:$11,778 (July 2025-June 2026)
Features and amenities
- Appliances:Dishwasher, Disposal, Dryer, Gas Cooktop, Microwave, Refrigerator, Wall Oven, Washer
Parking
- Parking description:Attached Garage
- Garage:Yes
- Garage spaces:2
New listings near 46 Stonegate Drive
- Coming Soon
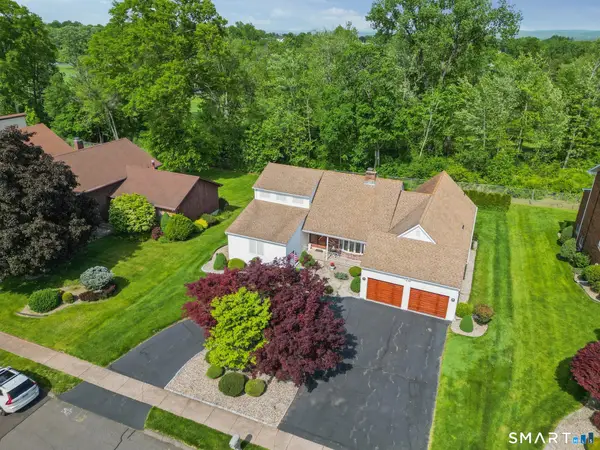 $675,000Coming Soon4 beds 4 baths
46 Stonegate Drive, Wethersfield, CT 06109
MLS# 24178678Listed by: Coldwell Banker Realty - Open Sat, 12 to 2pmNew
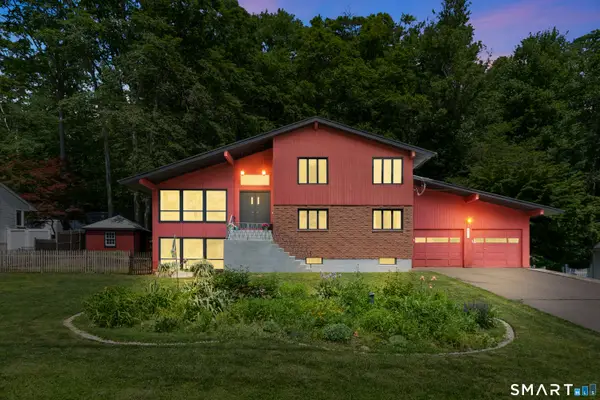 $515,000Active3 beds 3 baths2,086 sq. ft.
107 Round Hill Road, Wethersfield, CT 06109
MLS# 24176384Listed by: Coldwell Banker Realty - Coming Soon
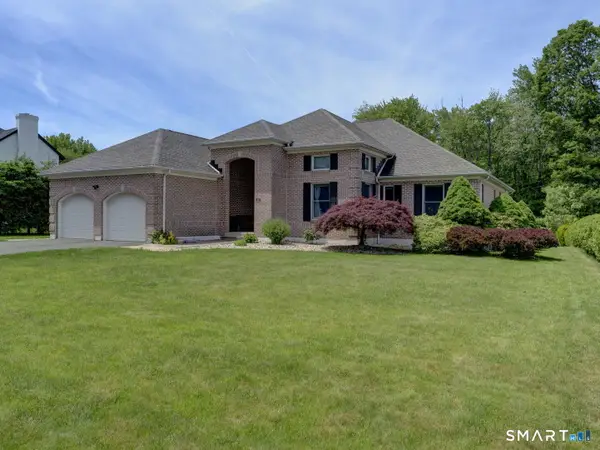 $775,000Coming Soon3 beds 4 baths
25 Amato Drive, Wethersfield, CT 06109
MLS# 24175535Listed by: Century 21 AllPoints Realty - New
 $30,000Active0.33 Acres
Middletown Avenue, Wethersfield, CT 06109
MLS# 24136017Listed by: Coldwell Banker Realty - New
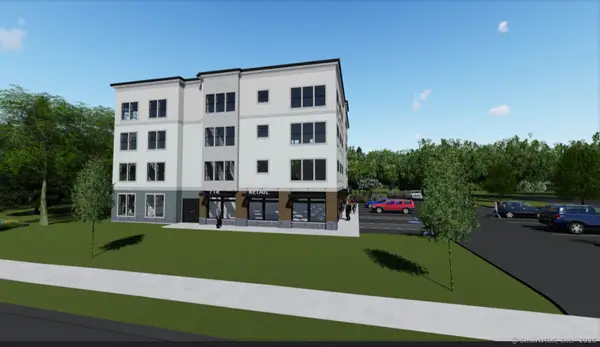 $1,500,000Active0.38 Acres
718 Silas Deane Highway, Wethersfield, CT 06109
MLS# 24176574Listed by: Francis Realty & Consulting 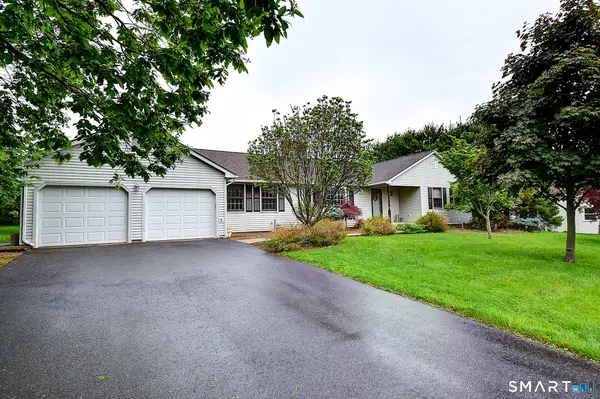 $499,900Pending3 beds 2 baths2,002 sq. ft.
80 Grist Mill Road, Wethersfield, CT 06109
MLS# 24176379Listed by: William Raveis Real Estate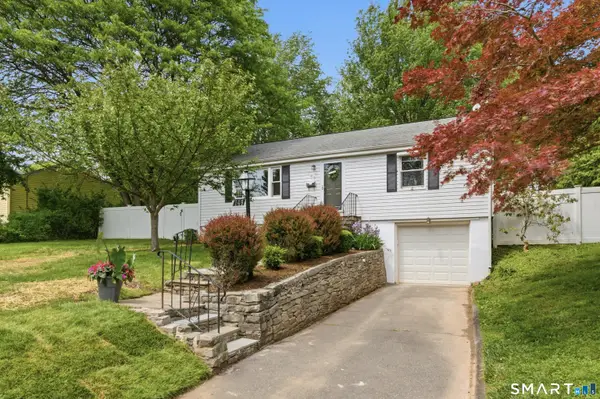 $429,900Pending4 beds 2 baths1,500 sq. ft.
149 Mill Street, Wethersfield, CT 06109
MLS# 24176648Listed by: Berkshire Hathaway NE Prop.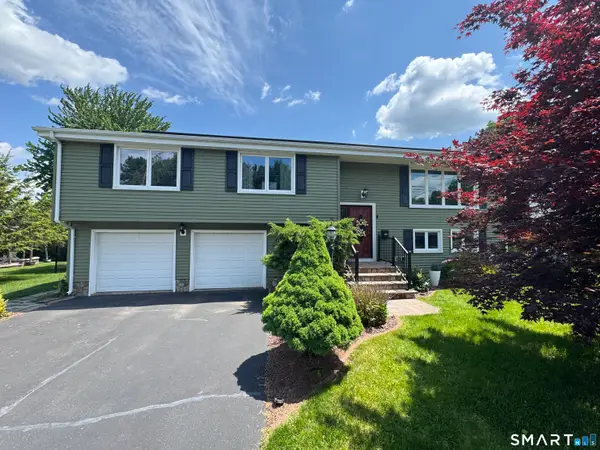 $499,900Pending3 beds 3 baths1,381 sq. ft.
201 Ridge Crest Circle, Wethersfield, CT 06109
MLS# 24176824Listed by: eXp Realty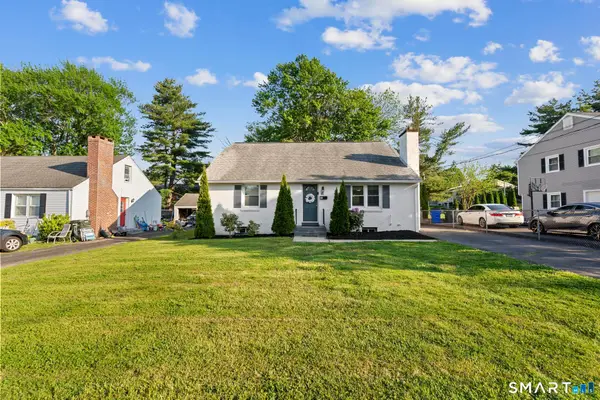 $419,900Pending4 beds 2 baths1,770 sq. ft.
81 Belcher Road, Wethersfield, CT 06109
MLS# 24176281Listed by: William Raveis Real Estate- New
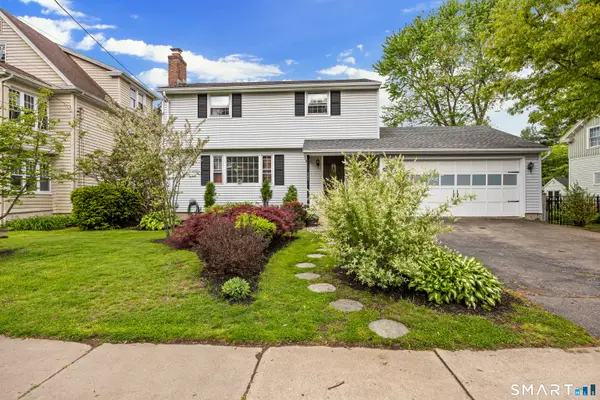 $529,000Active3 beds 3 baths1,720 sq. ft.
205 Garden Street, Wethersfield, CT 06109
MLS# 24174203Listed by: Lamacchia Realty


Protect your home and budget from life's surprises with an Assurant Home Warranty, backed by a partner that supports you through every step of homeownership. Explore Plans.
© 2023 - 2026 ERA Franchise Systems LLC. All rights reserved. ERA Franchise Systems LLC fully supports the principles of the Fair Housing Act and the Equal Opportunity Act. ERA, ERA Real Estate powered, and their respective logos are registered service marks of ERA Franchise Systems LLC. Each office is independently owned and operated.