
125 Cannon Road, Wilton, CT 06897
Local realty services provided by:ERA Insite Realty Services
Upcoming open houses
- Fri, Nov 2011:00 am - 01:00 pm
Listed by: mary bozzuti higgins(203) 216-7999
Office: william pitt sotheby's int'l(203) 966-2633
MLS#:24219844
Source:CT
Price summary
- Price:$3,199,000
- Price per sq. ft.:$417.57
About this home
An iconic Wilton "Once in a Lifetime" homestead. Every classic detail beautifully tells the story of this gracious property, inside and out. From the welcoming, sweeping manicured lawn as you drive up the driveway to the stately sited residence that is a masterclass in timeless elegance, every space is thoughtfully scaled with abundant natural light and views of the spectacular grounds. The extensive millwork is a hallmark of this home as are the 6 fireplaces. Sunken LR with gas fireplace and 9'+ ceiling blends everyday living and elevated entertaining. The Kitchen is effortlessly grand with marble island, high-end appliances, and custom lighting that flows into a cozy eating area with fireplace. Sunken FR is where you'll casually gather with floor to ceiling fieldstone fireplace and French doors to the patio. Library features cherry woodwork with glass built-ins. Upstairs are 5 Bedrooms PLUS a 2nd floor Family Room with fireplace. Primary suite is a serene oasis with fireplace, sitting area, walk-in closets and en suite Bath. Walk-out Lower Level is a versatile finished space with 6th fireplace, Media Center, billiards, exercise room and Full Bath. The sprawling grounds are the star of the show! Lush green lawns and beautifully landscaped flower beds abound! A charming 1905 Barn awaits your creativity (electric, water and hooked up to septic.) Patio with outdoor fireplace, pergola and dining area. A splendid feast for your senses awaits you! Come experience 125 Cannon Road!...
Contact an agent
Home facts
- Year built:1991
- Listing ID #:24219844
- Added:1 day(s) ago
- Updated:November 18, 2026 at 01:38 PM
Rooms and interior
- Bedrooms:5
- Total bathrooms:6
- Full bathrooms:5
- Half bathrooms:1
- Rooms Total:11
- Kitchen Description:Compactor, Convection Oven, Dishwasher, Electric Cooktop, Gas Cooktop, Microwave, Range Hood, Subzero, Wall Oven, Wine Chiller
- Basement Description:Full Basement, Full With Walk-Out, Heated, Interior Access, Liveable Space, Partially Finished, Storage
- Living area:7,661 sq. ft.
Heating and cooling
- Cooling:Central Air
- Heating:Hot Air
- Central air:Yes
Structure and exterior
- Roof:Asphalt Shingle, Gable
- Year built:1991
- Building area:7,661 sq. ft.
- Lot area:2.81 Acres
- Lot Features:Borders Open Space, Level Lot, Lightly Wooded, Professionally Landscaped
- Architectural Style:Colonial
- Construction Materials:Clapboard
- Exterior Features:Awnings, Barn, French Doors, Fruit Trees, Gutters, Lighting, Stone Wall, Underground Sprinkler, Underground Utilities
Schools
- High school:Wilton
- Middle school:Middlebrook
- Elementary school:Miller-Driscoll
Utilities
- Water:Private Well
- Sewer:Septic
Finances and disclosures
- Price:$3,199,000
- Price per sq. ft.:$417.57
- Tax amount:$34,982 (July 2026-June 2027)
Features and amenities
- Appliances:Compactor, Convection Oven, Dishwasher, Electric Cooktop, Electric Dryer, Gas Cooktop, Microwave, Range Hood, Subzero, Wall Oven, Washer, Wine Chiller
- Amenities:Auto Garage Door Opener, Central Vacuum, Golf Course, Paddle Tennis, Public Rec Facilities, Public Transportation, Security System, Stables/Riding, Tennis Courts
Parking
- Total parking spaces:12
- Parking description:Attached Garage, Driveway, Off Street Parking, Paved, Private, Under House Garage
- Garage:Yes
- Garage spaces:3
New listings near 125 Cannon Road
- New
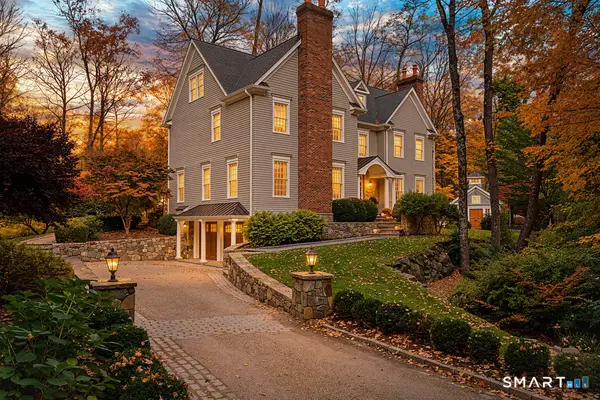 $2,395,000Active5 beds 6 baths5,011 sq. ft.
14 Hemmelskamp Road, Wilton, CT 06897
MLS# 24220897Listed by: Berkshire Hathaway NE Prop. - New
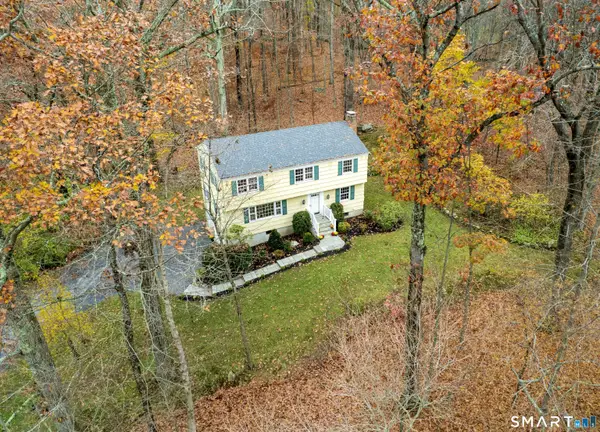 $845,000Active4 beds 3 baths2,000 sq. ft.
44 Boulder Brook Road, Wilton, CT 06897
MLS# 24220742Listed by: Berkshire Hathaway NE Prop. - New
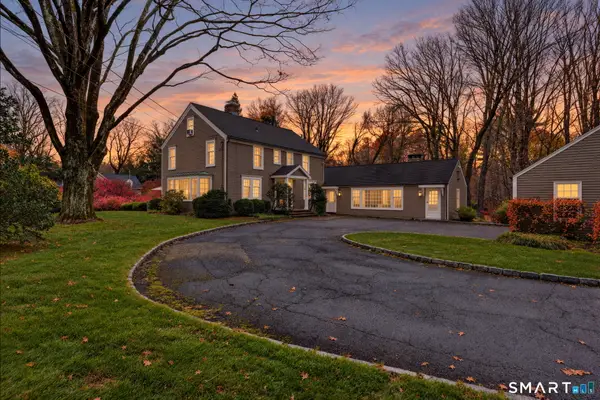 $1,399,000Active4 beds 4 baths2,879 sq. ft.
941 Ridgefield Road, Wilton, CT 06897
MLS# 24219834Listed by: Coldwell Banker Realty - New
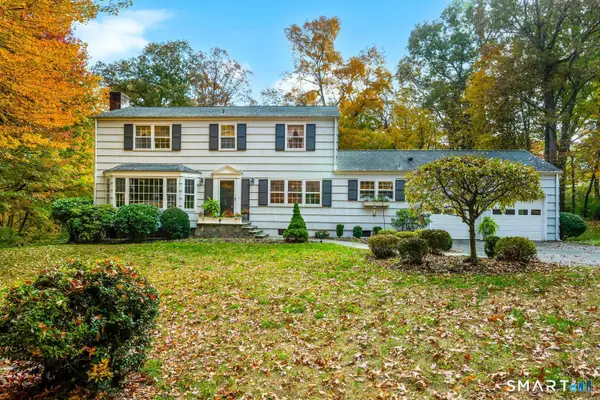 $1,049,000Active5 beds 3 baths2,967 sq. ft.
22 Roxbury Lane, Wilton, CT 06897
MLS# 24220041Listed by: William Raveis Real Estate 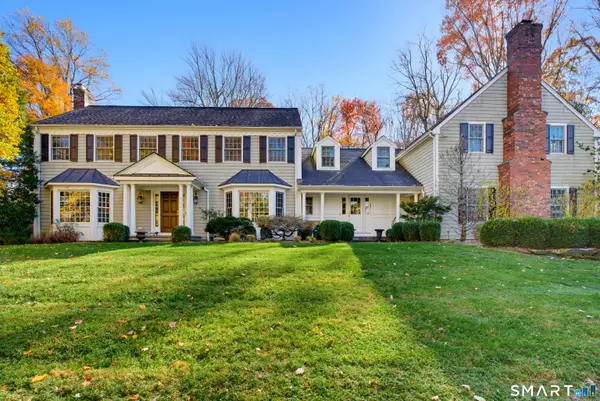 $1,795,000Active4 beds 5 baths4,940 sq. ft.
75 Carriage Road, Wilton, CT 06897
MLS# 24218402Listed by: William Raveis Real Estate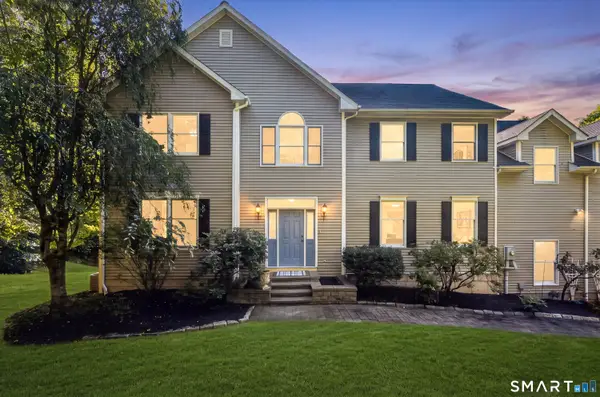 $1,075,000Pending5 beds 4 baths4,228 sq. ft.
68 Old Mill Road, Wilton, CT 06897
MLS# 24191604Listed by: William Pitt Sotheby's Int'l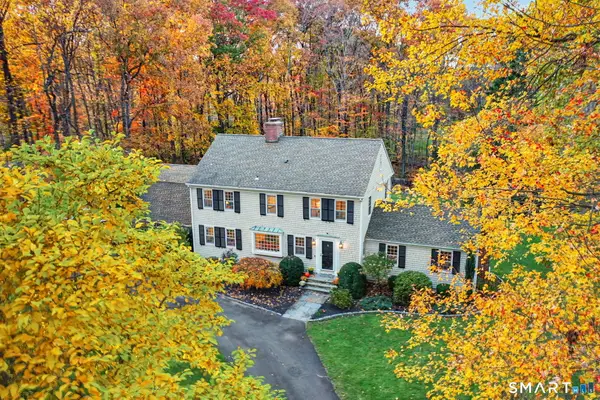 $1,225,000Active4 beds 3 baths3,823 sq. ft.
44 Bald Hill Road, Wilton, CT 06897
MLS# 24215384Listed by: William Pitt Sotheby's Int'l- Open Fri, 11am to 1pm
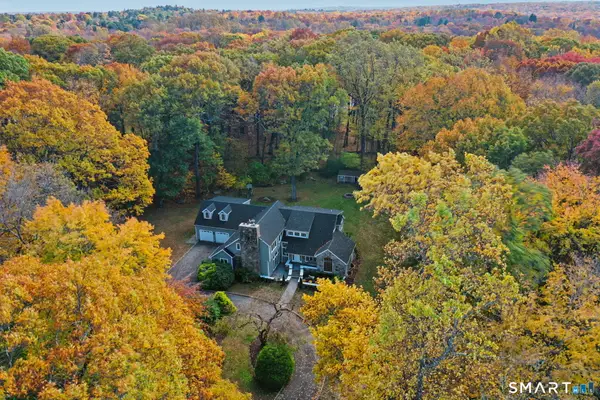 $1,699,000Active3 beds 4 baths4,092 sq. ft.
21 Shadow Lane, Wilton, CT 06897
MLS# 24215961Listed by: William Pitt Sotheby's Int'l 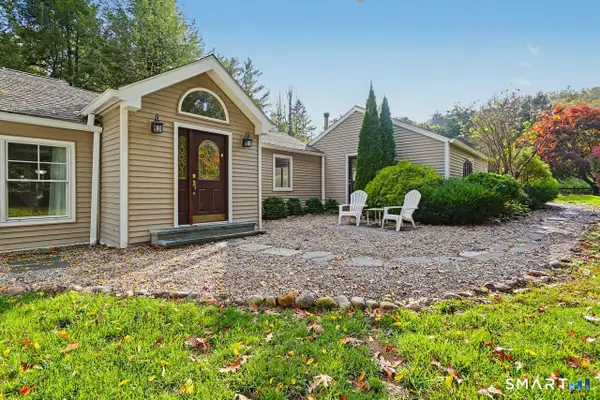 $900,000Active3 beds 2 baths1,506 sq. ft.
559 Danbury Road, Wilton, CT 06897
MLS# 24215202Listed by: Coldwell Banker Realty


Protect your home and budget from life's surprises with an Assurant Home Warranty, backed by a partner that supports you through every step of homeownership. Explore Plans.
© 2023 - 2026 ERA Franchise Systems LLC. All rights reserved. ERA Franchise Systems LLC fully supports the principles of the Fair Housing Act and the Equal Opportunity Act. ERA, ERA Real Estate powered, and their respective logos are registered service marks of ERA Franchise Systems LLC. Each office is independently owned and operated.