
267 Westport Road, Wilton, CT 06897
Local realty services provided by:ERA Key Realty Services
267 Westport Road,Wilton, CT 06897
$1,495,000
- 4 Beds
- 4 Baths
- 5,335 sq. ft.
- Single family
- Active
Listed by: luke broughton(802) 310-0012
Office: compass connecticut, llc(203) 423-3100
MLS#:24210329
Source:CT
Price summary
- Price:$1,495,000
- Price per sq. ft.:$280.22
About this home
Tucked away on a private, wooded two-acre lot in South Wilton, this 1890 antique farmhouse pairs quintessential New England character with expansive, light-filled proportions and a luxury pool complex completed in August 2025. The crowning jewel is the spectacular heated saltwater pool, seamlessly integrated into a sprawling custom stone paver deck sitting atop a 10-foot natural boulder wall. Complete with a custom pool bar and a built-in automatic cover, this elevated terrace creates an unmatched private entertaining space. Inside, the home has been freshly prepared for its next chapter with crisp white paint throughout and beautifully refinished original hardwood floors. Unlike typical antiques, the layout boasts grandly scaled rooms, high ceilings, and windows that flood the space with light. The main level flows through a formal living room with a classic fireplace, a generous formal dining room, an expansive family room, and a sun-filled eat-in kitchen ready for your culinary vision. Two separate four-season rooms offer exceptional flexibility-one overlooks the pool, while the other features a floor-to-ceiling brick fireplace with French doors opening to a high deck nestled in the mature tree canopy. A private home office and separate study complete the main floor....
Contact an agent
Home facts
- Year built:1890
- Listing ID #:24210329
- Added:46 day(s) ago
- Updated:November 14, 2026 at 01:48 PM
Rooms and interior
- Bedrooms:4
- Total bathrooms:4
- Full bathrooms:4
- Rooms Total:10
- Kitchen Description:Dishwasher, Oven/Range, Refrigerator
- Basement Description:Cooled, Full Basement, Heated, Interior Access, Liveable Space, Partially Finished, Sump Pump
- Living area:5,335 sq. ft.
Heating and cooling
- Cooling:Central Air
- Heating:Hot Water, Radiator, Zoned
- Central air:Yes
Structure and exterior
- Roof:Asphalt Shingle
- Year built:1890
- Building area:5,335 sq. ft.
- Lot area:2 Acres
- Lot Features:Fence - Full, Level Lot, Professionally Landscaped, Rolling, Secluded
- Architectural Style:Antique, Colonial
- Construction Materials:Wood
- Exterior Features:Deck, French Doors, Lighting, Patio, Porch, Porch-Enclosed, Stone Wall
Schools
- High school:Wilton
- Middle school:Middlebrook
- Elementary school:Miller-Driscoll
Utilities
- Water:Private Well
- Sewer:Septic
Finances and disclosures
- Price:$1,495,000
- Price per sq. ft.:$280.22
- Tax amount:$21,859 (July 2026-June 2027)
Features and amenities
- Appliances:Dishwasher, Dryer, Oven/Range, Refrigerator, Washer
- Amenities:Golf Course, Park, Private School(s), Public Rec Facilities, Shopping/Mall, Stables/Riding, Tennis Courts
- Pool features:In Ground Pool
Parking
- Parking description:Detached Garage
- Garage:Yes
- Garage spaces:2
New listings near 267 Westport Road
- New
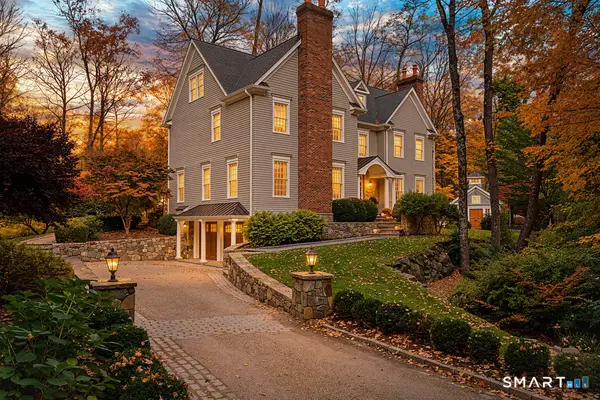 $2,395,000Active5 beds 6 baths5,011 sq. ft.
14 Hemmelskamp Road, Wilton, CT 06897
MLS# 24220897Listed by: Berkshire Hathaway NE Prop. - Open Sun, 1 to 3:30pmNew
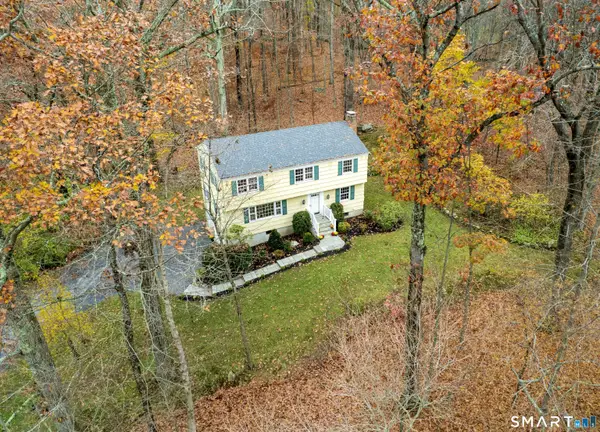 $845,000Active4 beds 3 baths2,000 sq. ft.
44 Boulder Brook Road, Wilton, CT 06897
MLS# 24220742Listed by: Berkshire Hathaway NE Prop. - Open Sat, 12 to 2pmNew
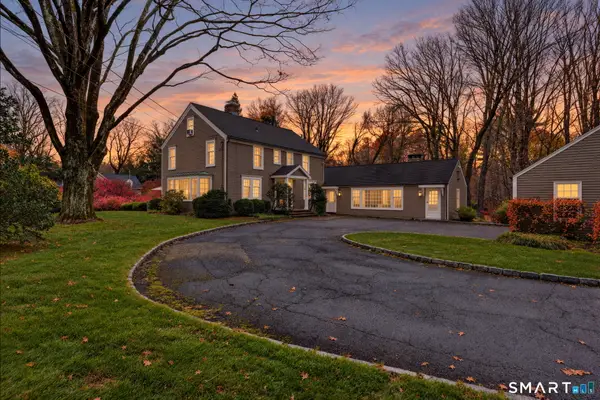 $1,399,000Active4 beds 4 baths2,879 sq. ft.
941 Ridgefield Road, Wilton, CT 06897
MLS# 24219834Listed by: Coldwell Banker Realty - Open Sun, 1 to 4pmNew
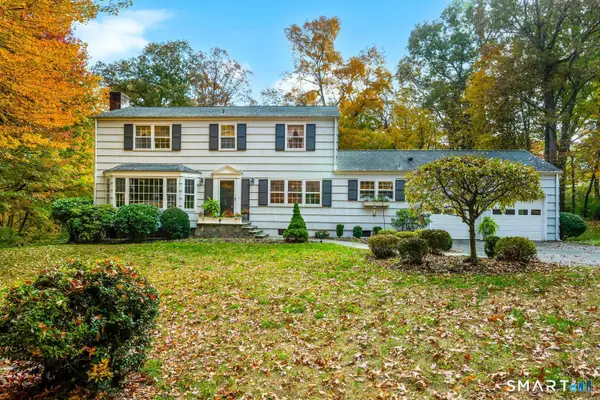 $1,049,000Active5 beds 3 baths2,967 sq. ft.
22 Roxbury Lane, Wilton, CT 06897
MLS# 24220041Listed by: William Raveis Real Estate - Open Sat, 1 to 3pmNew
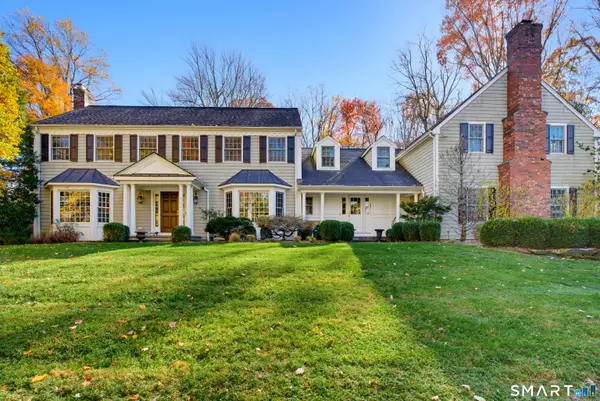 $1,795,000Active4 beds 5 baths4,940 sq. ft.
75 Carriage Road, Wilton, CT 06897
MLS# 24218402Listed by: William Raveis Real Estate - New
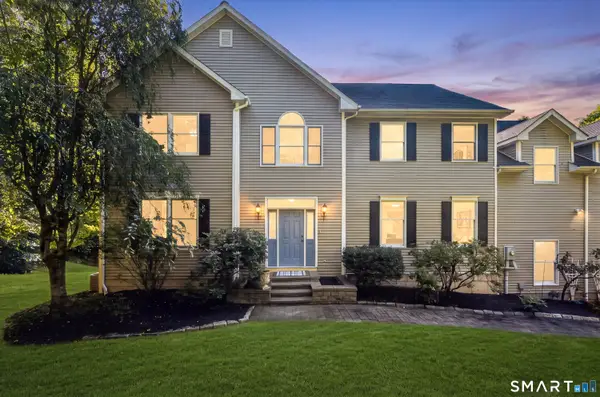 $1,075,000Active5 beds 4 baths4,228 sq. ft.
68 Old Mill Road, Wilton, CT 06897
MLS# 24191604Listed by: William Pitt Sotheby's Int'l - New
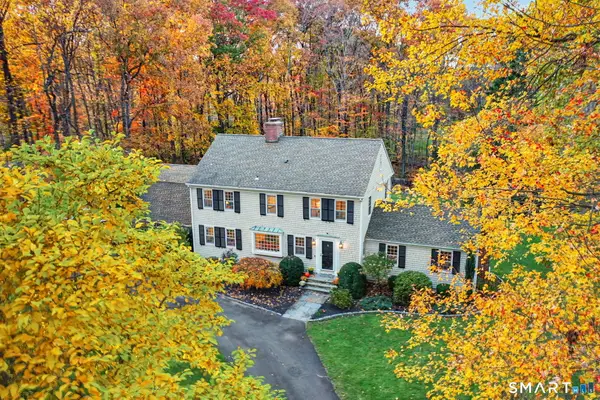 $1,225,000Active4 beds 3 baths3,823 sq. ft.
44 Bald Hill Road, Wilton, CT 06897
MLS# 24215384Listed by: William Pitt Sotheby's Int'l - New
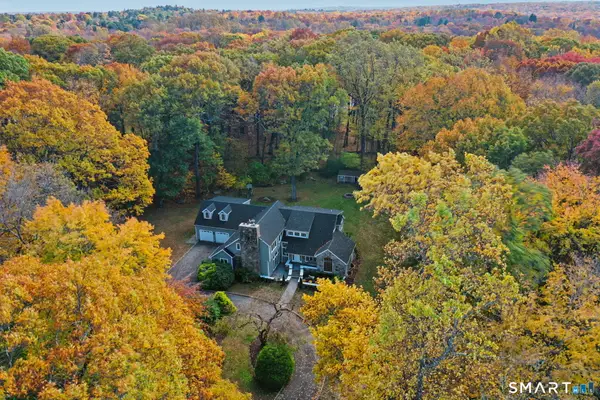 $1,699,000Active3 beds 4 baths4,092 sq. ft.
21 Shadow Lane, Wilton, CT 06897
MLS# 24215961Listed by: William Pitt Sotheby's Int'l - New
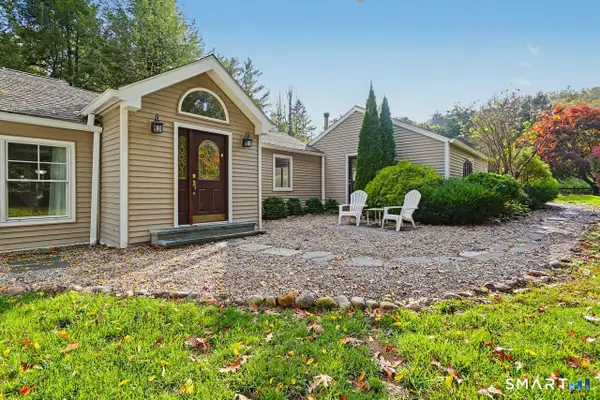 $900,000Active3 beds 2 baths1,506 sq. ft.
559 Danbury Road, Wilton, CT 06897
MLS# 24215202Listed by: Coldwell Banker Realty - Open Sun, 1 to 3pm
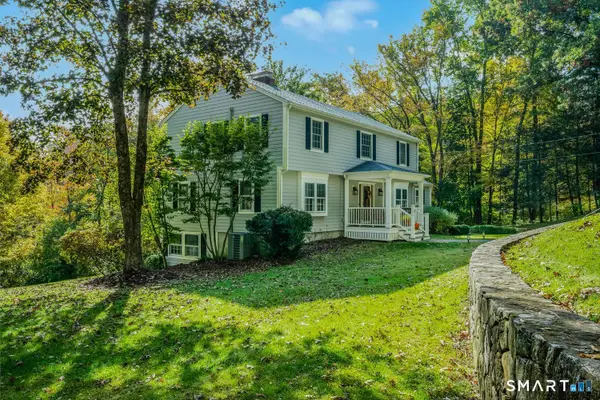 $1,325,000Active4 beds 3 baths3,339 sq. ft.
25 Langner Lane, Wilton, CT 06897
MLS# 24218439Listed by: William Raveis Real Estate


Protect your home and budget from life's surprises with an Assurant Home Warranty, backed by a partner that supports you through every step of homeownership. Explore Plans.
© 2023 - 2026 ERA Franchise Systems LLC. All rights reserved. ERA Franchise Systems LLC fully supports the principles of the Fair Housing Act and the Equal Opportunity Act. ERA, ERA Real Estate powered, and their respective logos are registered service marks of ERA Franchise Systems LLC. Each office is independently owned and operated.