
4 Fawn Ridge Lane #4, Wilton, CT 06897
Local realty services provided by:ERA Treanor Real Estate
Listed by: kasia babinski(203) 223-2364
Office: william raveis real estate(203) 227-4343
MLS#:24189672
Source:CT
Price summary
- Price:$670,000
- Price per sq. ft.:$423.51
- Monthly HOA dues:$364
About this home
Completely renovated and move in ready, this exceptional three level townhouse in the sought after Fawn Ridge community offers 2 bedrooms, 2 full bathrooms, a one car garage, and a versatile loft. Thoughtfully redesigned with high end finishes, this home combines style, comfort, and functionality. The stunning new kitchen features custom cabinetry, granite countertops, a designer backsplash, and new stainless steel appliances, including a range, dishwasher, and hood. The open concept living and dining area showcases hardwood floors, recessed lighting throughout, custom built ins, and a cozy wood burning fireplace. A new sliding glass door leads to a freshly painted private balcony, perfect for relaxing or entertaining. Both bathrooms have been beautifully renovated. Radiant heated floors in the entry, office, and primary bathroom add everyday comfort. Additional upgrades include upgraded windows, elegant wood staircases, a Nest smart home system, Ring security camera, new garage door, fresh interior paint, and updated lighting throughout. Enjoy resort style amenities including a pool and tennis court, just minutes from Wilton Center, award winning schools, shopping, dining, Metro-North, and major commuting routes. Immediate occupancy available. Move right in and enjoy maintenance free living at its finest....
Contact an agent
Home facts
- Year built:1984
- Listing ID #:24189672
- Added:47 day(s) ago
- Updated:August 24, 2026 at 11:39 AM
Rooms and interior
- Bedrooms:2
- Total bathrooms:2
- Full bathrooms:2
- Rooms Total:7
- Kitchen Description:Dishwasher, Electric Range, Freezer, Refrigerator
- Basement Description:Full Basement, Fully Finished, Heated, Storage
- Living area:1,582 sq. ft.
Heating and cooling
- Cooling:Central Air
- Heating:Hot Air
- Central air:Yes
Structure and exterior
- Year built:1984
- Building area:1,582 sq. ft.
- Lot Features:Level Lot
- Architectural Style:Townhouse
- Construction Materials:Clapboard
Schools
- High school:Wilton
- Middle school:Middlebrook
- Elementary school:Miller-Driscoll
Utilities
- Water:Public Water Connected
- Sewer:Public Sewer Connected
Finances and disclosures
- Price:$670,000
- Price per sq. ft.:$423.51
- Tax amount:$8,508 (July 2026-June 2027)
Features and amenities
- Appliances:Dishwasher, Dryer, Electric Range, Freezer, Refrigerator, Washer
- Pool features:In Ground Pool
- Smart home:Yes
Parking
- Total parking spaces:3
- Parking description:Attached Garage, Parking Lot, Paved, Unassigned Parking
- Garage:Yes
- Garage spaces:1
New listings near 4 Fawn Ridge Lane #4
- New
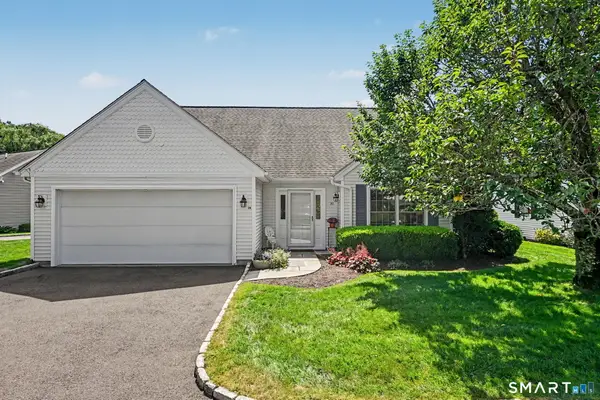 $999,000Active3 beds 3 baths1,984 sq. ft.
26 Village Court #26, Wilton, CT 06897
MLS# 24200382Listed by: Compass Connecticut, LLC - New
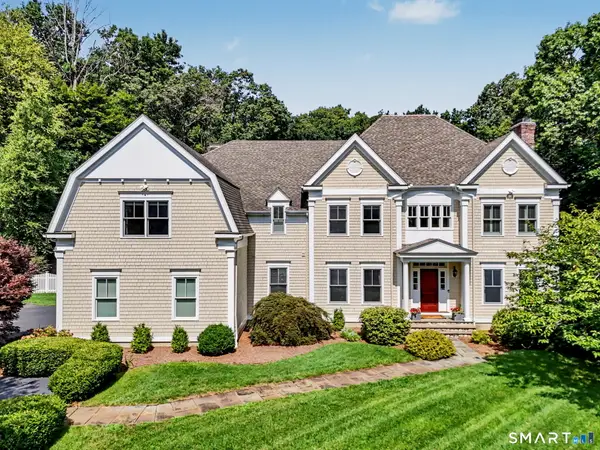 $2,099,000Active6 beds 7 baths5,847 sq. ft.
40 Valeview Road, Wilton, CT 06897
MLS# 24199595Listed by: William Raveis Real Estate - New
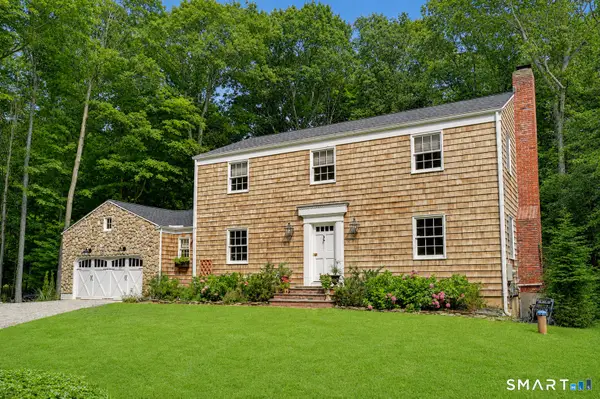 $1,099,000Active4 beds 3 baths2,844 sq. ft.
241 Mountain Road, Wilton, CT 06897
MLS# 24198029Listed by: William Raveis Real Estate 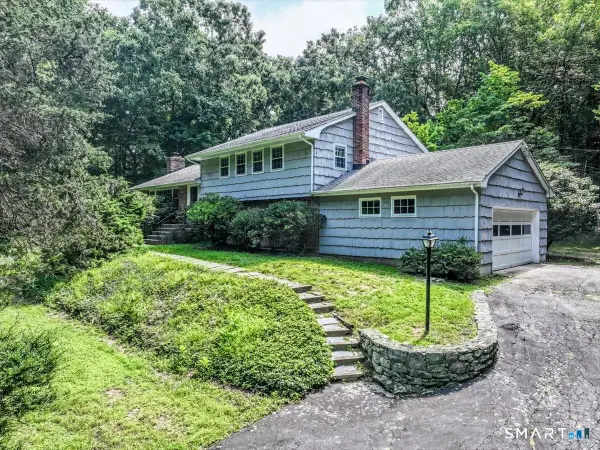 $835,000Pending4 beds 3 baths2,622 sq. ft.
51 Glen Hill Road, Wilton, CT 06897
MLS# 24197929Listed by: Berkshire Hathaway NE Prop.- Open Sat, 1 to 3pm
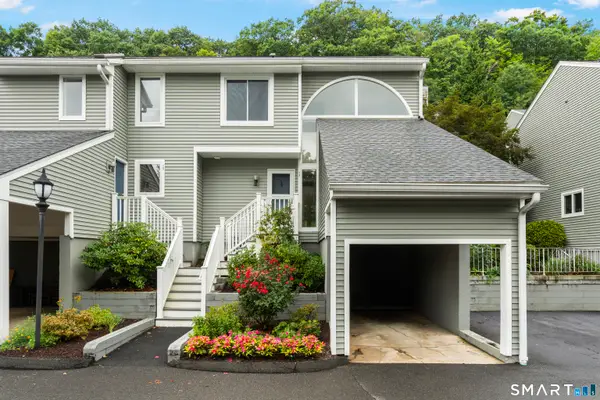 $699,000Active2 beds 3 baths1,255 sq. ft.
13 Glen Ridge #13, Wilton, CT 06897
MLS# 24192946Listed by: Keller Williams Prestige Prop. 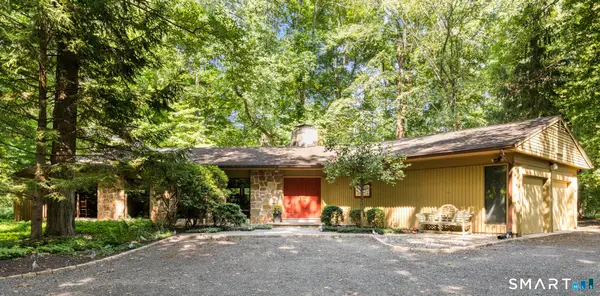 $979,000Pending3 beds 3 baths2,738 sq. ft.
512 Belden Hill Road, Wilton, CT 06897
MLS# 24191982Listed by: Berkshire Hathaway NE Prop.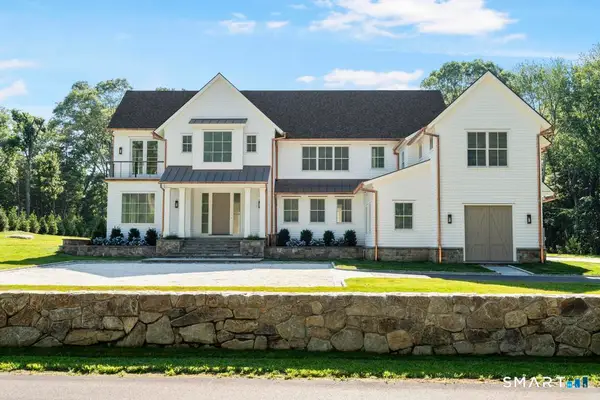 $5,190,000Active4 beds 7 baths8,368 sq. ft.
48 Old Farm Road, Wilton, CT 06897
MLS# 24170471Listed by: O'Brien Premier Properties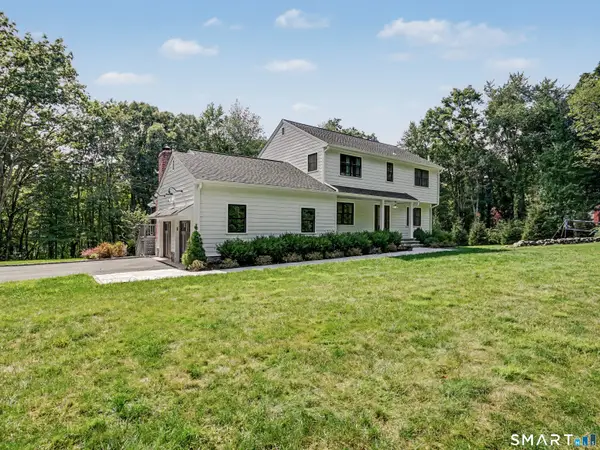 $1,050,000Pending4 beds 3 baths2,060 sq. ft.
Address Withheld By Seller, Wilton, CT 06897
MLS# 24196391Listed by: Coldwell Banker Realty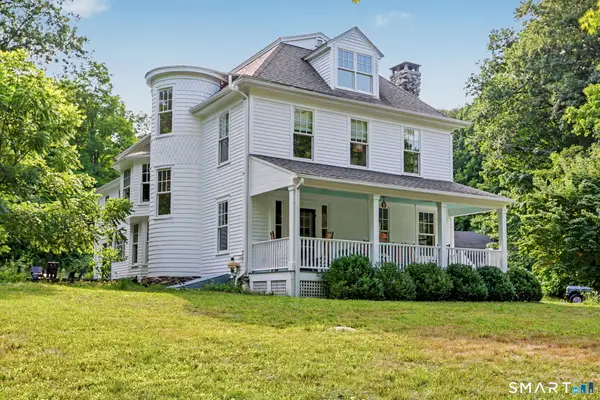 $1,799,000Active4 beds 4 baths3,758 sq. ft.
206 Mountain Road, Wilton, CT 06897
MLS# 24195335Listed by: William Raveis Real Estate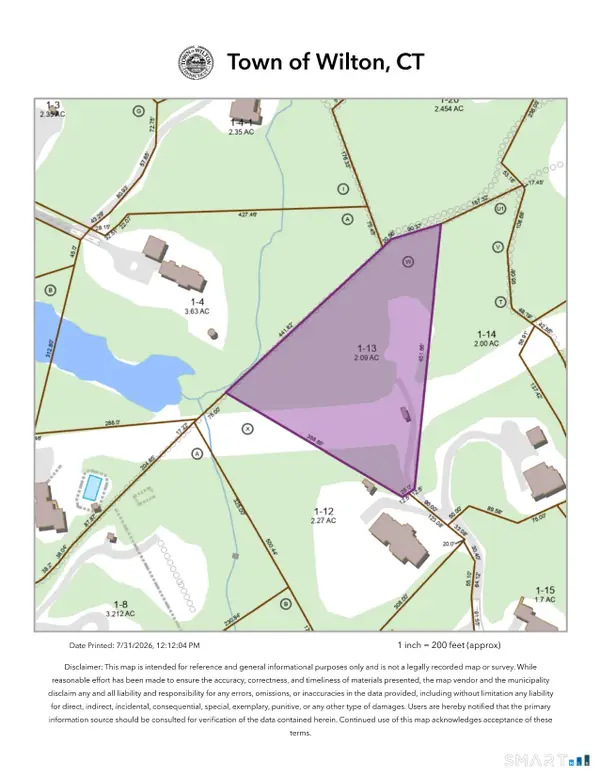 $279,000Active2.09 Acres
3 Highwood Lane, Wilton, CT 06897
MLS# 24195909Listed by: Coldwell Banker Realty


Protect your home and budget from life's surprises with an Assurant Home Warranty, backed by a partner that supports you through every step of homeownership. Explore Plans.
© 2023 - 2026 ERA Franchise Systems LLC. All rights reserved. ERA Franchise Systems LLC fully supports the principles of the Fair Housing Act and the Equal Opportunity Act. ERA, ERA Real Estate powered, and their respective logos are registered service marks of ERA Franchise Systems LLC. Each office is independently owned and operated.