
48 Old Farm Road, Wilton, CT 06897
Local realty services provided by:ERA Insite Realty Services
48 Old Farm Road,Wilton, CT 06897
$5,190,000
- 4 Beds
- 7 Baths
- 8,368 sq. ft.
- Single family
- Active
Listed by: kevin o'brien(203) 943-9586
Office: o'brien premier properties(203) 822-2524
MLS#:24170471
Source:CT
Price summary
- Price:$5,190,000
- Price per sq. ft.:$620.22
About this home
Set beyond stone walls and a landscaped entrance, 48 Old Farm Road is a newly completed Wilton residence blending timeless New England architecture with a bright, refined modern interior. The open central hall makes an immediate impression with pale oak floors, abundant natural light and a striking staircase with black metal balusters. Generously proportioned living spaces feature custom millwork, expansive windows and seamless flow for everyday living and entertaining. The kitchen opens to the main gathering areas and overlooks the rear grounds. Spacious bedrooms include vaulted ceilings, large windows and beautifully finished baths with stone surfaces, frameless glass showers and thoughtfully selected fixtures. An elevator adds convenience between levels, while the three-car garage, broad driveway and multiple covered outdoor areas enhance daily function. Mature trees, open lawn, stonework and a private setting create the feel of a composed country property. An approved proposed pool is shown on the property survey, and the detached 2000 sq. ft. accessory building may be converted into a pool house, $620 per foot plus the pool. Served by Wilton Public Schools and convenient to Wilton Center, local amenities and Metro-North service to New York City....
Contact an agent
Home facts
- Year built:2026
- Listing ID #:24170471
- Added:55 day(s) ago
- Updated:September 29, 2026 at 12:24 PM
Rooms and interior
- Bedrooms:4
- Total bathrooms:7
- Full bathrooms:4
- Half bathrooms:3
- Rooms Total:11
- Kitchen Description:Convection Oven, Dishwasher, Freezer, Gas Range, Ice Maker, Range Hood, Refrigerator, Wall Oven, Wine Chiller
- Basement Description:Full Basement
- Living area:8,368 sq. ft.
Heating and cooling
- Cooling:Central Air
- Heating:Hot Air
- Central air:Yes
Structure and exterior
- Roof:Asphalt Shingle
- Year built:2026
- Building area:8,368 sq. ft.
- Lot area:2.27 Acres
- Lot Features:Level Lot, Lightly Wooded, On Cul-De-Sac, Professionally Landscaped, Rear Lot, Some Wetlands
- Architectural Style:Colonial
- Construction Materials:Shake
- Exterior Features:Balcony, French Doors, Guest House, Gutters, Lighting, Patio, Stone Wall, Underground Sprinkler, Underground Utilities
Schools
- High school:Wilton
- Middle school:Middlebrook
- Elementary school:Miller-Driscoll
Utilities
- Water:Private Well
- Sewer:Septic
Finances and disclosures
- Price:$5,190,000
- Price per sq. ft.:$620.22
- Tax amount:$16,405 (July 2026-June 2027)
Features and amenities
- Appliances:Convection Oven, Dishwasher, Dryer, Freezer, Gas Range, Icemaker, Range Hood, Refrigerator, Wall Oven, Washer, Wine Chiller
- Amenities:Auto Garage Door Opener, Elevator, Open Floor Plan, Security System
Parking
- Parking description:Attached Garage
- Garage:Yes
- Garage spaces:3
New listings near 48 Old Farm Road
- Coming Soon
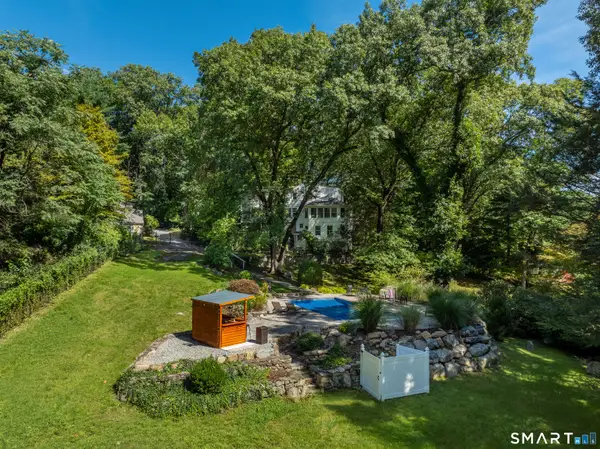 $1,695,000Coming Soon4 beds 4 baths5,335 sq. ft.
267 Westport Road, Wilton, CT 06897
MLS# 24210329Listed by: Compass Connecticut, LLC - Coming Soon
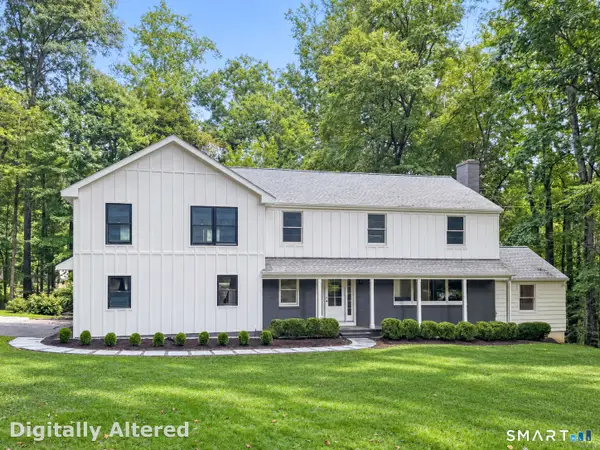 $1,849,900Coming Soon4 beds 4 baths3,708 sq. ft.
33 Coley Road, Wilton, CT 06897
MLS# 24209890Listed by: William Raveis Real Estate - New
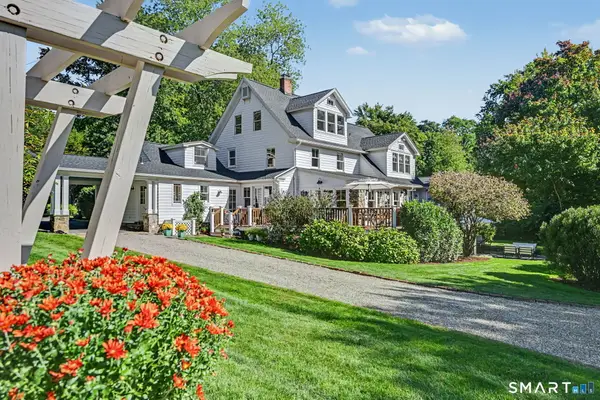 $2,375,000Active6 beds 6 baths5,455 sq. ft.
143 Chestnut Hill Road, Wilton, CT 06897
MLS# 24208606Listed by: William Raveis Real Estate - New
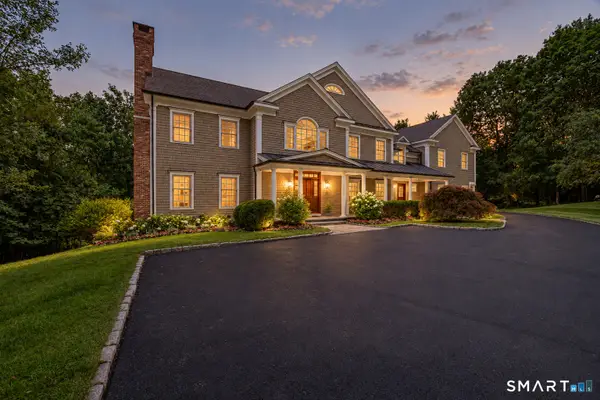 $2,195,000Active5 beds 6 baths7,843 sq. ft.
14 Powder Horn Hill Road, Wilton, CT 06897
MLS# 24208913Listed by: Coldwell Banker Realty - New
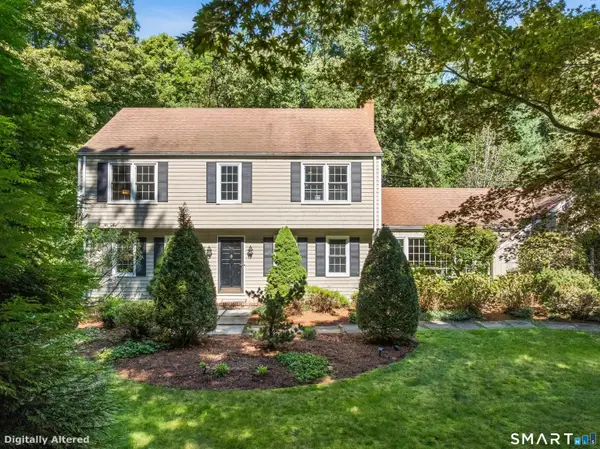 $1,049,000Active4 beds 3 baths2,630 sq. ft.
98 Old Boston Road, Wilton, CT 06897
MLS# 24201924Listed by: Coldwell Banker Realty - New
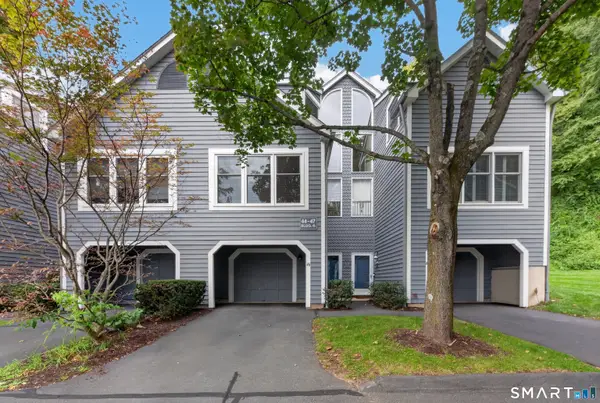 $600,000Active2 beds 2 baths1,664 sq. ft.
46 Fawn Ridge Lane #46, Wilton, CT 06897
MLS# 24207874Listed by: Calcagni Real Estate - New
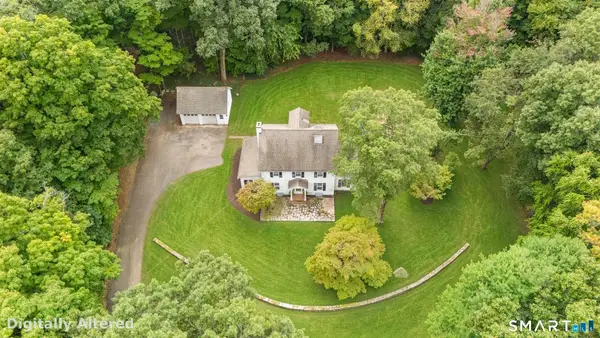 $975,000Active4 beds 3 baths2,211 sq. ft.
97 Hurlbutt Street, Wilton, CT 06897
MLS# 24206328Listed by: Berkshire Hathaway NE Prop. - New
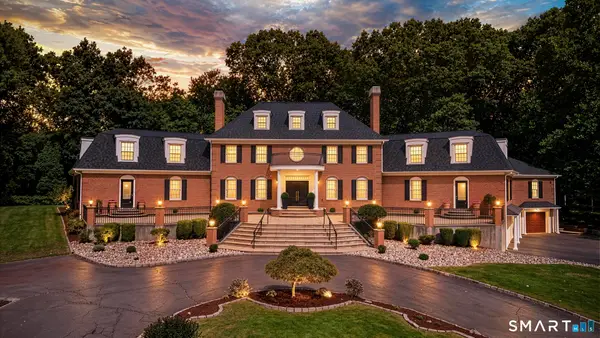 $2,495,000Active6 beds 6 baths7,200 sq. ft.
20 Cherry Lane, Wilton, CT 06897
MLS# 24206331Listed by: Berkshire Hathaway NE Prop. 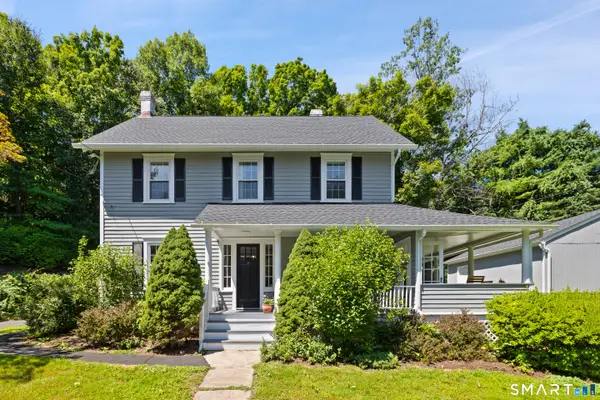 $975,000Active3 beds 3 baths2,125 sq. ft.
20 Mountain Road, Wilton, CT 06897
MLS# 24206963Listed by: Compass Connecticut, LLC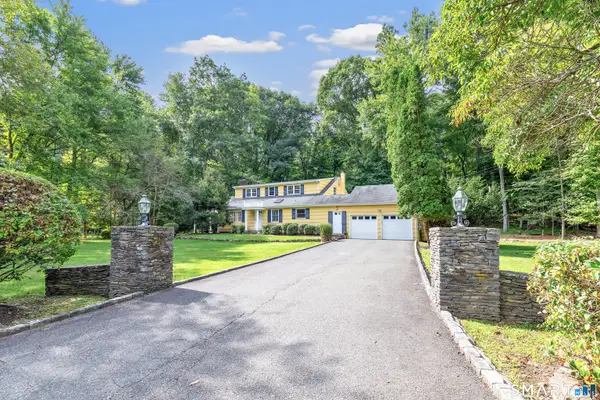 $949,000Pending4 beds 3 baths2,909 sq. ft.
51 Stonebridge Road, Wilton, CT 06897
MLS# 24205676Listed by: Higgins Group Real Estate


Protect your home and budget from life's surprises with an Assurant Home Warranty, backed by a partner that supports you through every step of homeownership. Explore Plans.
© 2023 - 2026 ERA Franchise Systems LLC. All rights reserved. ERA Franchise Systems LLC fully supports the principles of the Fair Housing Act and the Equal Opportunity Act. ERA, ERA Real Estate powered, and their respective logos are registered service marks of ERA Franchise Systems LLC. Each office is independently owned and operated.