
23 Senexet Village Road, Woodstock, CT 06281
Local realty services provided by:ERA Hart Sargis-Breen Real Estate
23 Senexet Village Road,Woodstock, CT 06281
$650,000
- 4 Beds
- 3 Baths
- 2,591 sq. ft.
- Single family
- Active
Listed by: dick loomis, lynn converse(860) 428-6616
Office: re/max bell park realty(860) 928-7991
MLS#:24197102
Source:CT
Price summary
- Price:$650,000
- Price per sq. ft.:$250.87
About this home
This 4-bedroom, 2591sqft Cape is on cul-de-sac, conveniently located in South Woodstock. Offering combination of classic character with hardwood floors and comfortable living spaces, this single owner home is ready for it's next chapter. The main level living area is all hardwoods, with a kitchen/dining combination, a living room with a propane fireplace, and an office with tons of built-ins. Come in from the garage that is equipped with shelving and a set tub, to the mudroom with open locker style storage. Privately tucked to the rear of the main floor is the primary suite, with a large walk in closet, and full bath. The 2nd level is a surprise with 3 good sized bedrooms, a full bath, a great closet storage space, and a future living space, already studded with rough plumbing and electric. The level back yard offers room to relax, play, garden, or entertain. The irrigation system will keep the lawn green. No HOA, Senexet Village Road is town owned, and also hosts a recreation area for all to use....
Contact an agent
Home facts
- Year built:2007
- Listing ID #:24197102
- Added:43 day(s) ago
- Updated:September 25, 2026 at 12:07 PM
Rooms and interior
- Bedrooms:4
- Total bathrooms:3
- Full bathrooms:2
- Half bathrooms:1
- Rooms Total:8
- Kitchen Description:Dishwasher, Disposal, Microwave, Oven/Range, Refrigerator
- Basement Description:Concrete Floor, Full Basement, Unfinished
- Living area:2,591 sq. ft.
Heating and cooling
- Cooling:Central Air
- Heating:Hydro Air
- Central air:Yes
Structure and exterior
- Roof:Asphalt Shingle
- Year built:2007
- Building area:2,591 sq. ft.
- Lot area:1.25 Acres
- Lot Features:In Subdivision, Level Lot, On Cul-De-Sac, Open Lot
- Architectural Style:Cape Cod
- Construction Materials:Vinyl Siding
- Exterior Features:Deck, Garden Area, Gutters, Shed
Schools
- High school:Per Board of Ed
- Elementary school:Woodstock
Utilities
- Water:Private Well
- Sewer:Septic
Finances and disclosures
- Price:$650,000
- Price per sq. ft.:$250.87
- Tax amount:$7,643 (July 2026-June 2027)
Features and amenities
- Appliances:Dishwasher, Disposal, Microwave, Oven/Range, Refrigerator
- Amenities:Auto Garage Door Opener, Cable - Available
Parking
- Total parking spaces:4
- Parking description:Attached Garage, Driveway, Paved, Private
- Garage:Yes
- Garage spaces:2
New listings near 23 Senexet Village Road
- Coming Soon
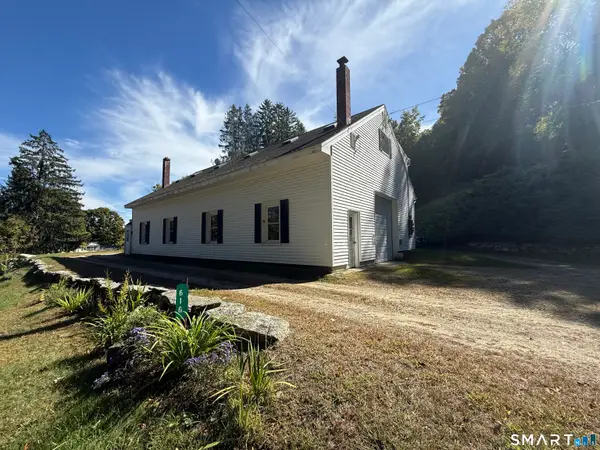 $374,900Coming Soon4 beds 2 baths1,434 sq. ft.
616 Route 197, Woodstock, CT 06281
MLS# 24209768Listed by: Johnston & Associates Real Estate, LLC - Coming Soon
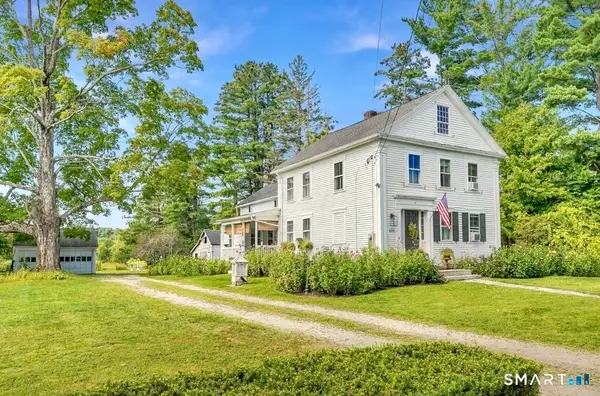 $779,000Coming Soon5 beds 4 baths2,467 sq. ft.
500 Route 169 Route, Woodstock, CT 06281
MLS# 24209434Listed by: Hope Real Estate Group, Inc. - Open Sun, 12 to 2pmNew
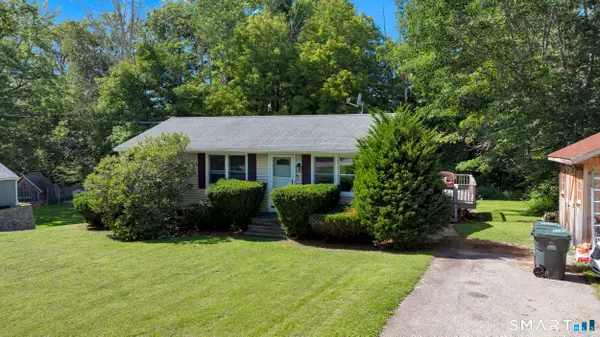 $379,000Active3 beds 2 baths1,824 sq. ft.
1619 Route 171, Woodstock, CT 06281
MLS# 24209276Listed by: Compass Connecticut, LLC - Open Sat, 9 to 11amNew
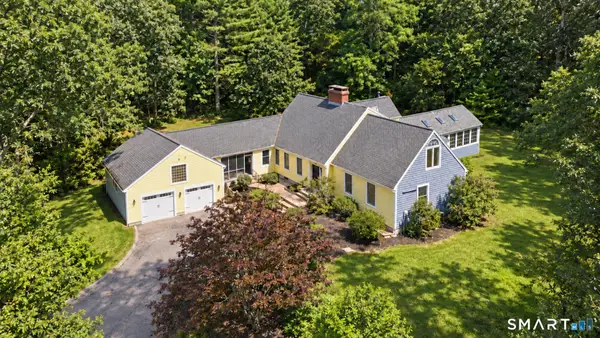 $799,000Active4 beds 2 baths3,794 sq. ft.
555 Senexet Road, Woodstock, CT 06281
MLS# 24206040Listed by: Berkshire Hathaway NE Prop.  $339,900Pending3 beds 2 baths1,412 sq. ft.
91 Beaver Dam Road, Woodstock, CT 06282
MLS# 24205731Listed by: Ferrigno-Storrs, REALTORS LLC $1,425,000Active4 beds 5 baths5,063 sq. ft.
329 Route 198, Woodstock, CT 06281
MLS# 24205041Listed by: Keller Williams Realty Prtnrs.- Open Sat, 10am to 12pm
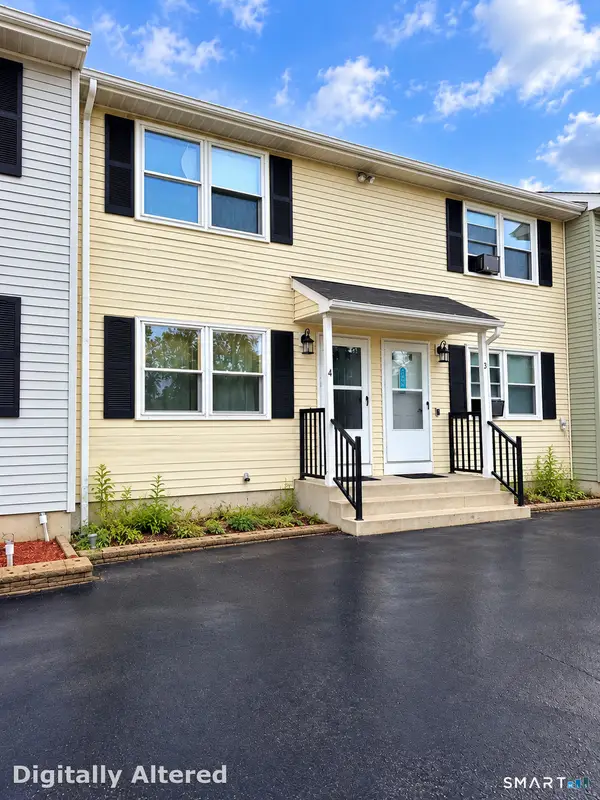 $175,000Active2 beds 1 baths832 sq. ft.
4 Fawn Ridge #4, Woodstock, CT 06281
MLS# 24205739Listed by: eXp Realty 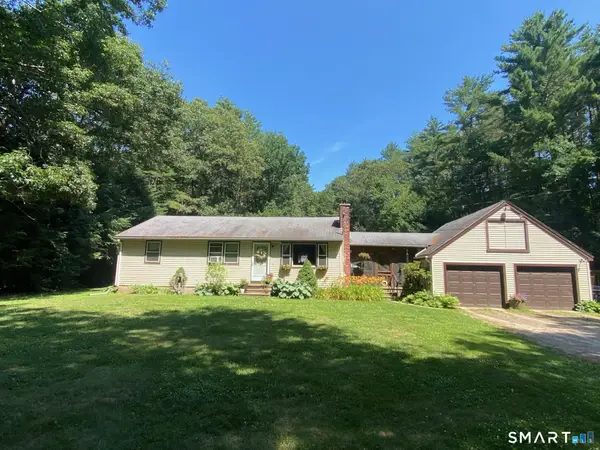 $399,900Pending3 beds 1 baths1,334 sq. ft.
673 Brickyard Road, Woodstock, CT 06281
MLS# 24205841Listed by: Berkshire Hathaway NE Prop.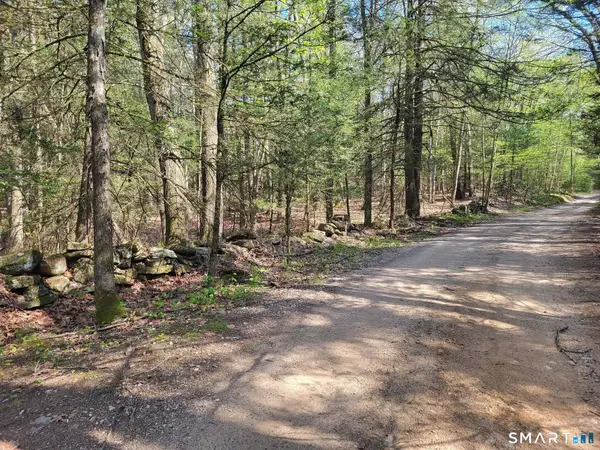 $164,900Active22 Acres
00 Pole Bridge Road, Woodstock, CT 06281
MLS# 24205686Listed by: Northeast Realty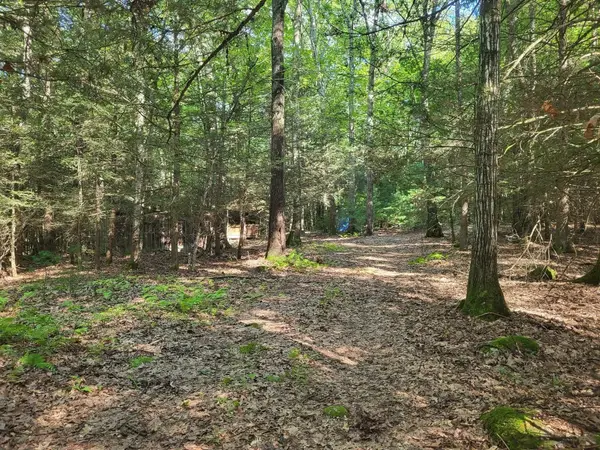 $164,900Active22 Acres
XO Pole Bridge Rd, Woodstock, CT 06281
MLS# 73573956Listed by: Northeast Realty


Protect your home and budget from life's surprises with an Assurant Home Warranty, backed by a partner that supports you through every step of homeownership. Explore Plans.
© 2023 - 2026 ERA Franchise Systems LLC. All rights reserved. ERA Franchise Systems LLC fully supports the principles of the Fair Housing Act and the Equal Opportunity Act. ERA, ERA Real Estate powered, and their respective logos are registered service marks of ERA Franchise Systems LLC. Each office is independently owned and operated.