
1120 Morse St Ne, Washington, DC 20002
Local realty services provided by:ERA Martin Associates
1120 Morse St Ne,Washington, DC 20002
$899,500
- 5 Beds
- 4 Baths
- 2,640 sq. ft.
- Townhouse
- Active
Upcoming open houses
- Sat, Nov 2101:00 pm - 03:00 pm
- Sun, Nov 2201:00 pm - 03:00 pm
Listed by: sarah brown
Office: compass
MLS#:DCDC2292134
Source:BRIGHTMLS
Price summary
- Price:$899,500
- Price per sq. ft.:$340.72
About this home
For those who believe the kitchen is the heart of the home, this one is for you.
Welcome to 1120 Morse Street NE, where thoughtful design, modern sophistication, and exceptional versatility come together in one of Washington, DC’s most exciting neighborhoods.
Beautifully renovated and ideally situated in the Union Market District, this distinctive residence offers more than just a beautiful place to live. With a separately metered, two-bedroom lower-level residence holding its own Certificate of Occupancy, the home presents a rare opportunity for multigenerational living, potential rental income, or simply the flexibility to grow into the next chapter of life.
At the heart of the home is a truly remarkable kitchen, thoughtfully conceived by an architect in collaboration with one of DC’s beloved chefs. Equal parts beautiful and functional, this culinary centerpiece features exquisite finishes, clever storage solutions, Bosch and GE Café appliances, and a spectacular oversized island destined to become the gathering place for everything from quiet morning coffees to lively dinner parties.
Throughout the home, rich hardwood floors, abundant natural light, and carefully considered details create an atmosphere that feels both refined and effortlessly inviting. Just beyond the kitchen, a rear deck opens to a private outdoor retreat, offering the perfect setting for summer grilling, alfresco dining, or cultivating your own urban vegetable garden. A coveted private parking space, complete with EV charging capabilities and a new commercial-grade overhead door, adds another layer of convenience to city living.
Upstairs, custom iron railings and a sun-drenched skylight lend architectural character to the space. The serene primary suite features an en suite bath, while two additional bedrooms and a second full bathroom provide comfort and flexibility for family, guests, or a home office.
The lower level is an exceptional asset in its own right. Featuring two bedrooms, a full bathroom, separate front and rear entrances, independently metered utilities, and its own Certificate of Occupancy, this thoughtfully configured space offers tremendous possibilities for extended family, guests, or rental income.
Beyond its beautiful interiors, discerning buyers will appreciate the substantial investments made in the home's long-term comfort, efficiency, and functionality. Recent improvements include a new HVAC system with UV filtration and duct purification (2026), water heater (2025), roof (2021), and solar panels and inverters (2021). The solar energy system is fully owned, allowing the next homeowner to enjoy its benefits without the burden of a solar lease. The property also currently generates approximately $300 per month in Solar Renewable Energy Certificate (SREC) revenue, offering an additional financial benefit.
For buyers interested in exploring available down payment assistance grants, interest rate buy-down opportunities, or rental income projections for the lower-level residence, please contact the listing agent for additional information.
A beautiful balance of soulful design, smart investment, and everyday livability, 1120 Morse Street NE is more than a place to call home. It's a place to gather, grow, and thrive....
Contact an agent
Home facts
- Year built:1909
- Subdivision & Development:ATLAS DISTRICT
- Listing ID #:DCDC2292134
- Added:1 day(s) ago
- Updated:November 19, 2026 at 02:46 PM
Rooms and interior
- Bedrooms:5
- Total bathrooms:4
- Full bathrooms:3
- Half bathrooms:1
- Basement:Yes
- Basement Description:Front Entrance, Full, Fully Finished, Heated, Outside Entrance, Rear Entrance, Walkout Level, Windows
- Living area:2,640 sq. ft.
Heating and cooling
- Cooling:Central A/C
- Heating:Central, Natural Gas
Structure and exterior
- Year built:1909
- Building area:2,640 sq. ft.
- Lot area:0.04 Acres
- Architectural Style:Federal
- Construction Materials:Brick
- Foundation Description:Brick/Mortar
- Levels:3 Story
Utilities
- Water:Public
- Sewer:Public Sewer
Finances and disclosures
- Price:$899,500
- Price per sq. ft.:$340.72
- Tax amount:$8,071 (2026)
Parking
- Parking description:Concrete Driveway, Electric Vehicle Charging Station(s), Fenced, Off Street, Paved Parking
New listings near 1120 Morse St Ne
- Coming SoonOpen Sat, 1 to 3pm
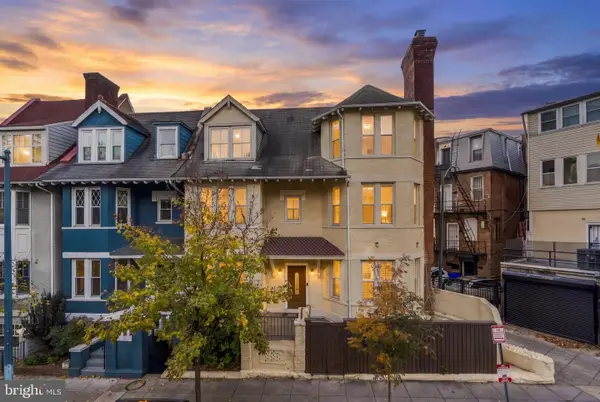 $1,495,000Coming Soon7 beds 5 baths3,692 sq. ft.
2514 Ontario Rd Nw, WASHINGTON, DC 20009
MLS# DCDC2291202Listed by: COMPASS - Coming Soon
 $250,000Coming Soon2 beds 2 baths1,060 sq. ft.
2617 Douglas Pl Se #102, WASHINGTON, DC 20020
MLS# DCDC2291980Listed by: KELLER WILLIAMS REALTY - Coming Soon
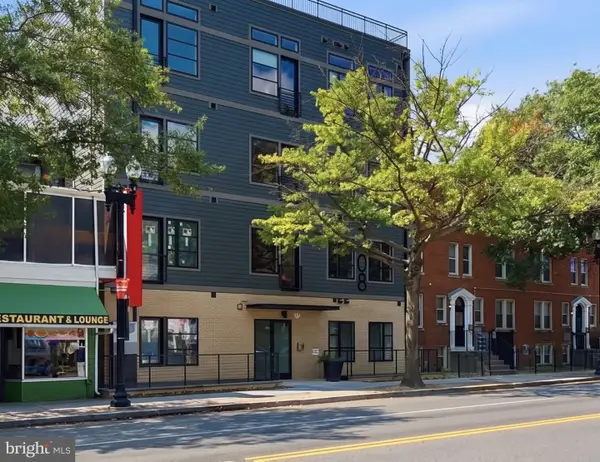 $250,000Coming Soon1 beds 1 baths548 sq. ft.
4308 Georgia Ave Nw #402, WASHINGTON, DC 20011
MLS# DCDC2291984Listed by: KELLER WILLIAMS CAPITAL PROPERTIES - Coming Soon
 $250,000Coming Soon2 beds 1 baths864 sq. ft.
1441 Bangor St Se, WASHINGTON, DC 20020
MLS# DCDC2291986Listed by: KELLER WILLIAMS REALTY - Coming Soon
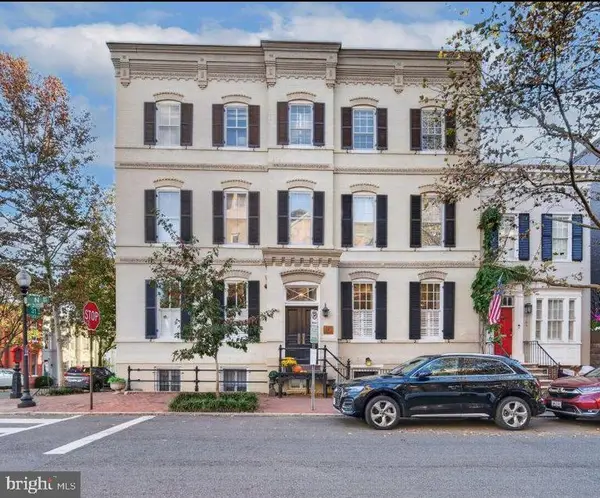 $837,000Coming Soon1 beds 1 baths850 sq. ft.
3100 N St Nw #5, WASHINGTON, DC 20007
MLS# DCDC2292168Listed by: TTR SOTHEBY'S INTERNATIONAL REALTY - Coming Soon
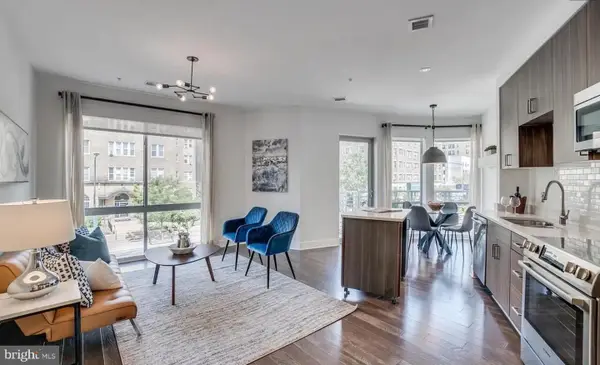 $720,000Coming Soon2 beds 2 baths982 sq. ft.
2550 17th St Nw #213, WASHINGTON, DC 20009
MLS# DCDC2292074Listed by: SAMSON PROPERTIES - Coming Soon
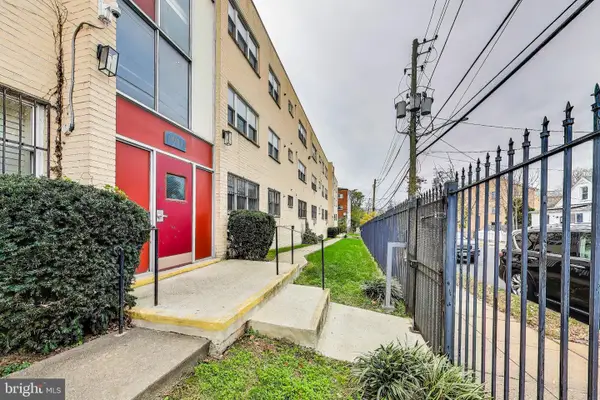 $125,000Coming Soon1 beds 1 baths704 sq. ft.
5037 Call Pl Se #203, WASHINGTON, DC 20019
MLS# DCDC2292142Listed by: SAMSON PROPERTIES - Coming Soon
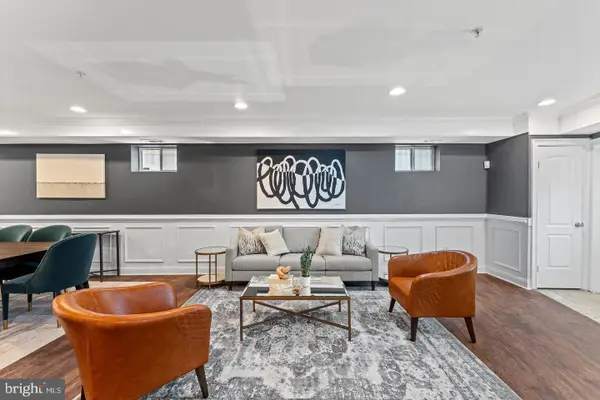 $500,000Coming Soon3 beds 3 baths1,550 sq. ft.
1509 Gales St Ne #1, WASHINGTON, DC 20002
MLS# DCDC2291982Listed by: CORCORAN MCENEARNEY - Coming Soon
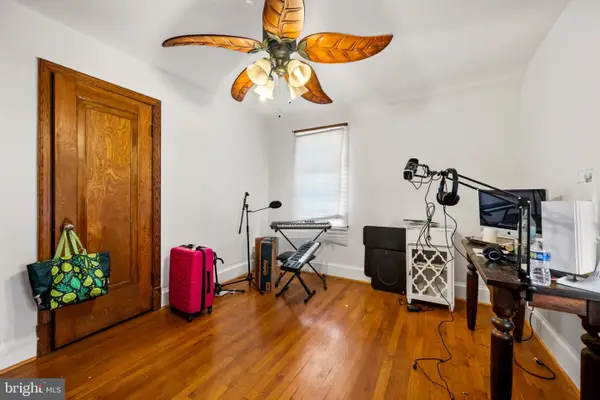 $650,000Coming Soon3 beds 3 baths1,530 sq. ft.
3623 26th St Ne, WASHINGTON, DC 20018
MLS# DCDC2285448Listed by: SPRING HILL REAL ESTATE, LLC. - Coming Soon
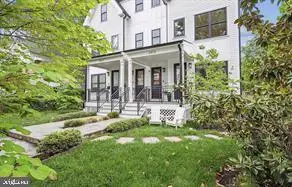 $799,900Coming Soon3 beds 3 baths1,619 sq. ft.
3915 5th St Nw #1, WASHINGTON, DC 20011
MLS# DCDC2291516Listed by: COMPASS


Protect your home and budget from life's surprises with an Assurant Home Warranty, backed by a partner that supports you through every step of homeownership. Explore Plans.
© 2023 - 2026 ERA Franchise Systems LLC. All rights reserved. ERA Franchise Systems LLC fully supports the principles of the Fair Housing Act and the Equal Opportunity Act. ERA, ERA Real Estate powered, and their respective logos are registered service marks of ERA Franchise Systems LLC. Each office is independently owned and operated.