
3915 5th St Nw #1, Washington, DC 20011
Local realty services provided by:ERA Liberty Realty
3915 5th St Nw #1,Washington, DC 20011
$799,900
- 3 Beds
- 3 Baths
- 1,619 sq. ft.
- Single family
- Coming Soon
Listed by: teresa m burton
Office: compass
MLS#:DCDC2291516
Source:BRIGHTMLS
Price summary
- Price:$799,900
- Price per sq. ft.:$494.07
About this home
Welcome to this incredible 3 bedroom, 2.5 bathroom beauty in the perfect Petworth Location! Walking distance to Metro, shopping, restaurants, grocery stores, and nightlife, this Luxury Residence has all the bells and whistles. Boasting two separate entrances, high ceilings, chef's kitchen with stainless steel appliances, fabulous island space with seating, spacious closets, beautiful Owner's Suite, large private outdoor space, spectacular hardwood floors throughout, amazing open floor plan that is wrapped in windows and high-end finishes along with a separately deeded parking space. Don't miss this amazing property. Easy to show
Contact an agent
Home facts
- Year built:2017
- Subdivision & Development:PETWORTH
- Listing ID #:DCDC2291516
- Updated:November 17, 2026 at 12:44 AM
Rooms and interior
- Bedrooms:3
- Total bathrooms:3
- Full bathrooms:2
- Half bathrooms:1
- Dining Description:Combination Kitchen/Dining
- Kitchen Description:Breakfast Area, Built-In Microwave, Built-In Range, Dishwasher, Disposal, Exhaust Fan, Kitchen - Gourmet, Kitchen - Island, Oven/Range - Gas, Pantry, Recessed Lighting, Refrigerator, Water Heater - High-Efficiency
- Basement:Yes
- Basement Description:Daylight, Full
- Living area:1,619 sq. ft.
Heating and cooling
- Cooling:Central A/C
- Heating:Central, Natural Gas
Structure and exterior
- Roof:Architectural Shingle, Metal
- Year built:2017
- Building area:1,619 sq. ft.
- Lot Features:Front Yard, Landscaping, Level, Urban
- Architectural Style:Art Deco
- Construction Materials:Cement Siding
- Foundation Description:Block
- Levels:2 Stories
Utilities
- Water:Public
- Sewer:Public Sewer
Finances and disclosures
- Price:$799,900
- Price per sq. ft.:$494.07
- Tax amount:$4,987 (2024)
Features and amenities
- Laundry features:Dryer, Washer
- Amenities:Exterior Cameras, Recessed Lighting
Parking
- Parking description:Asphalt Driveway, Off Street
New listings near 3915 5th St Nw #1
- Coming Soon
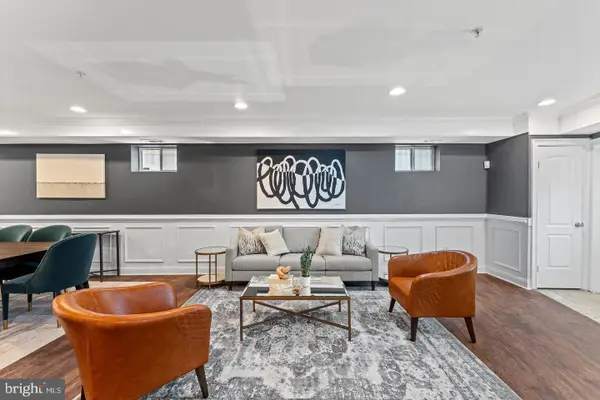 $500,000Coming Soon3 beds 3 baths1,550 sq. ft.
1509 Gales St Ne #1, WASHINGTON, DC 20002
MLS# DCDC2291982Listed by: CORCORAN MCENEARNEY - Coming Soon
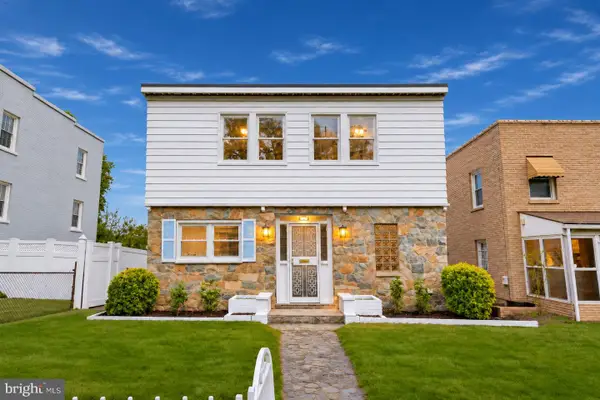 $430,000Coming Soon2 beds 1 baths1,483 sq. ft.
519 47th St Ne, WASHINGTON, DC 20019
MLS# DCDC2291920Listed by: SAMSON PROPERTIES - Coming SoonOpen Thu, 4 to 6pm
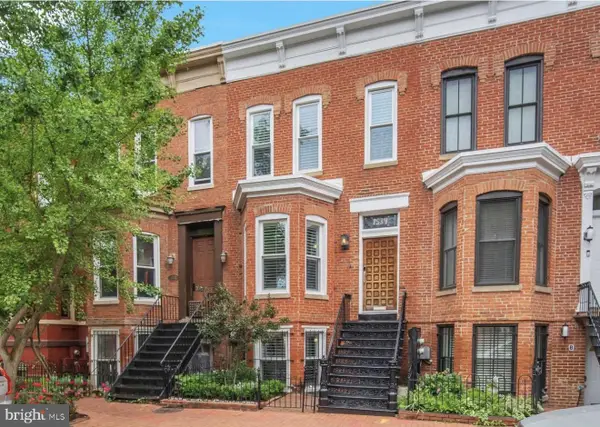 $1,700,000Coming Soon3 beds 3 baths1,774 sq. ft.
1534 Kingman Pl Nw, WASHINGTON, DC 20005
MLS# DCDC2291874Listed by: COMPASS - Coming Soon
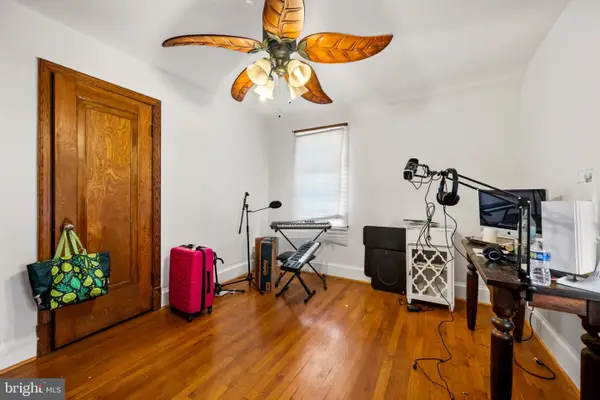 $650,000Coming Soon3 beds 3 baths1,530 sq. ft.
3623 26th St Ne, WASHINGTON, DC 20018
MLS# DCDC2285448Listed by: SPRING HILL REAL ESTATE, LLC. - Coming Soon
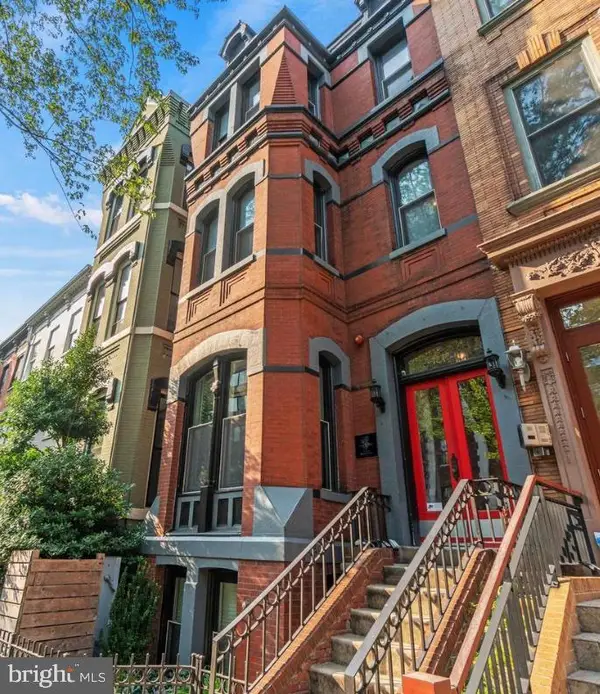 $529,900Coming Soon1 beds 2 baths694 sq. ft.
1215 1215 N St. Nw #1, WASHINGTON, DC 20005
MLS# DCDC2291862Listed by: TTR SOTHEBY'S INTERNATIONAL REALTY - Coming Soon
 $150,000Coming Soon1 beds 1 baths731 sq. ft.
1440 N St Nw #206, WASHINGTON, DC 20005
MLS# DCDC2291858Listed by: SAMSON PROPERTIES - Coming Soon
 $419,000Coming Soon1 beds 1 baths740 sq. ft.
350 G St Sw #n606, WASHINGTON, DC 20024
MLS# DCDC2291756Listed by: THE AGENCY DC - Coming Soon
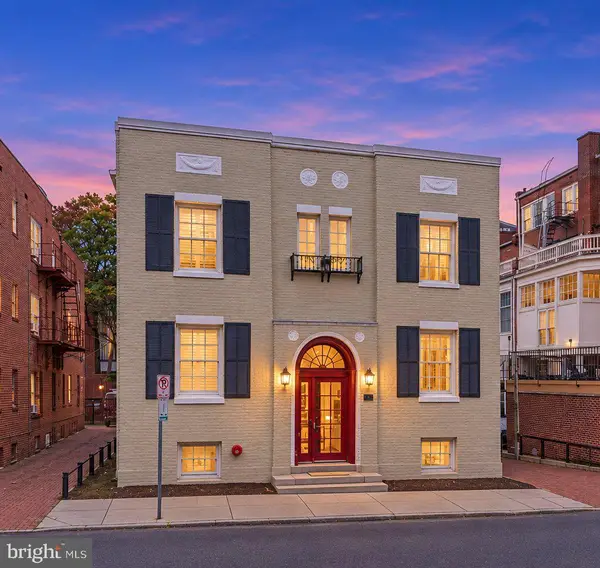 $225,000Coming Soon-- beds 1 baths334 sq. ft.
1828 Riggs Pl Nw #26, WASHINGTON, DC 20009
MLS# DCDC2291846Listed by: REAL BROKER, LLC - Coming Soon
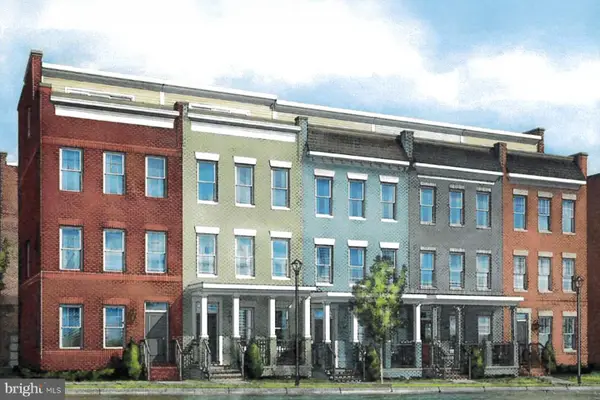 $975,000Coming Soon4 beds 4 baths1,837 sq. ft.
3041 Chancellor's Way Ne, WASHINGTON, DC 20017
MLS# DCDC2291352Listed by: TTR SOTHEBY'S INTERNATIONAL REALTY


Protect your home and budget from life's surprises with an Assurant Home Warranty, backed by a partner that supports you through every step of homeownership. Explore Plans.
© 2023 - 2026 ERA Franchise Systems LLC. All rights reserved. ERA Franchise Systems LLC fully supports the principles of the Fair Housing Act and the Equal Opportunity Act. ERA, ERA Real Estate powered, and their respective logos are registered service marks of ERA Franchise Systems LLC. Each office is independently owned and operated.