
1125 K St Ne, Washington, DC 20002
Local realty services provided by:O'BRIEN REALTY ERA POWERED
1125 K St Ne,Washington, DC 20002
$1,640,000
- 5 Beds
- 4 Baths
- 2,519 sq. ft.
- Townhouse
- Active
Listed by: mandy kaur
Office: redfin corp
MLS#:DCDC2280958
Source:BRIGHTMLS
Price summary
- Price:$1,640,000
- Price per sq. ft.:$651.05
About this home
RARE FIND IN WASHINGTON, DC — TWO-CAR GARAGE, PRIVATE DRIVEWAY, PREMIUM CORNER LOT, EXPANSIVE LAWN & MULTIPLE OUTDOOR LIVING SPACES! Offering more than 2,500 square feet of total living space, 5 bedrooms and 3.5 baths, this beautifully reimagined residence combines the character and scale of a traditional DC home with thoughtful modern renovations and exceptional flexibility.
Set on an oversized corner lot, this property offers something increasingly difficult to find in the city: abundant outdoor space and exceptional off-street parking. Enjoy a beautiful front lawn, traditional covered front porch, newly tiled walkway, spacious Trex deck, and patio, and a private fenced yard with plenty of room for entertaining, gardening, relaxing and play. Even more impressive are the two separate garages—one accessed from the rear and another from the side—plus a long private driveway, providing outstanding parking and storage.
Inside, high ceilings, generous room proportions and abundant natural light create an inviting sense of space. The beautifully renovated kitchen is the heart of the home, featuring an oversized center island with seating, stone countertops, double wall ovens, range with hood and abundant cabinetry. The kitchen flows naturally into the dining and living areas, and outdoor deck, with large windows bringing in natural light and peaceful views of the surrounding trees and yard. A custom sound system throughout the home adds another special touch for everyday living and entertaining.
The upper level is highlighted by an oversized primary suite with a large walk-in closet with custom cabinetry, shelving and drawers. The luxurious and spacious primary bath features a double vanity, jetted soaking tub and separate shower.
The fully renovated and updated English basement in the lower level significantly expands the home's possibilities. Complete with two bedrooms, a full bath, kitchen/wet bar, recreation and living space, and private front and rear entrances, it is ideal for extended living, guests, an au pair suite, home offices or potential income-producing use. The home is currently opened to function as one spacious residence but offers the flexibility to create a more private lower-level living arrangement if desired.
What truly sets this home apart is the combination of size, versatility, parking and outdoor space. Few DC properties offer a premium corner lot with a substantial lawn, multiple decks and patios, a fenced yard, private driveway and two garages—all while maintaining the convenience of city living.
Ideally situated with easy access to Capitol Hill, Lincoln Park, Eastern Market, Union Market and Union Station, as well as neighborhood restaurants, shopping, parks and transportation.
Historic character meets contemporary living in a home that offers the space of the suburbs with the convenience of the city—5 bedrooms, 3.5 baths, over 2,500 square feet, an oversized corner lot, incredible outdoor living, private driveway and the rare luxury of TWO-CAR GARAGE PARKING. An exceptional value and a truly special DC offering....
Contact an agent
Home facts
- Year built:1916
- Subdivision & Development:NOMA
- Listing ID #:DCDC2280958
- Added:46 day(s) ago
- Updated:October 23, 2026 at 02:00 PM
Rooms and interior
- Bedrooms:5
- Total bathrooms:4
- Full bathrooms:3
- Half bathrooms:1
- Flooring:Hardwood, Tile/Brick
- Dining Description:Dining Area, Dining Room
- Bathrooms Description:Primary Bath(s)
- Kitchen Description:Built-Ins, Cooktop, Crown Moldings, Dishwasher, Disposal, Exhaust Fan, Icemaker, Kitchen - Island, Kitchen - Table Space, Microwave, Oven - Double, Oven - Wall, Recessed Lighting, Refrigerator, Stainless Steel Appliances, Upgraded Countertops, Wet/Dry Bar
- Bedroom Description:Walk In Closet(s)
- Basement:Yes
- Basement Description:Connecting Stairway, Daylight, English, Front Entrance, Full, Fully Finished, Garage Access, Heated, Improved, Interior Access, Outside Entrance, Partial, Rear Entrance, Walkout Level, Walkout Stairs, Windows
- Living area:2,519 sq. ft.
Heating and cooling
- Cooling:Ceiling Fan(s), Central A/C
- Heating:Forced Air, Heat Pump(s), Natural Gas
Structure and exterior
- Year built:1916
- Building area:2,519 sq. ft.
- Lot area:0.03 Acres
- Lot Features:Corner, Corner Lot/Unit, Rear Yard, SideYard(s)
- Architectural Style:Colonial
- Construction Materials:Stone
- Exterior Features:Deck(s), Patio(s), Porch(es), Sidewalks, Street Lights
- Foundation Description:Block
- Levels:3 Story
Utilities
- Water:Public
- Sewer:Public Sewer
Finances and disclosures
- Price:$1,640,000
- Price per sq. ft.:$651.05
- Tax amount:$11,058 (2026)
Features and amenities
- Laundry features:Dryer - Electric, Dryer In Unit, Has Laundry, Laundry, Washer, Washer In Unit
- Amenities:Bar, Built-Ins, Ceiling Fan(s), Crown Moldings, Curved Staircase, Efficiency, Recessed Lighting, Skylight(s), Sound System, Spiral Staircase, Wet/Dry Bar
Parking
- Parking description:Attached Garage, Concrete Driveway, Garage - Rear Entry, Garage - Side Entry
- Garage:Yes
- Garage spaces:4
New listings near 1125 K St Ne
- Coming Soon
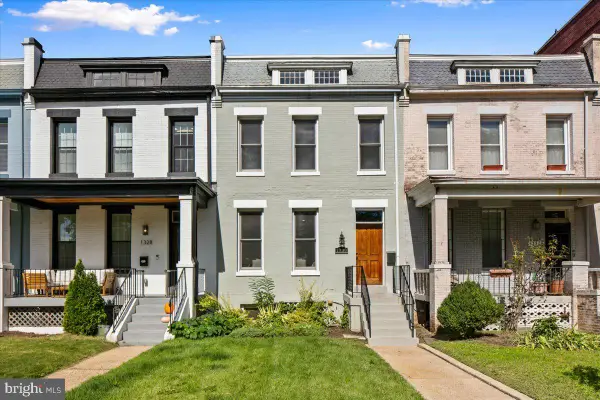 $1,325,000Coming Soon4 beds 3 baths1,690 sq. ft.
1330 South Carolina Ave Se, WASHINGTON, DC 20003
MLS# DCDC2286404Listed by: RLAH @PROPERTIES - Coming Soon
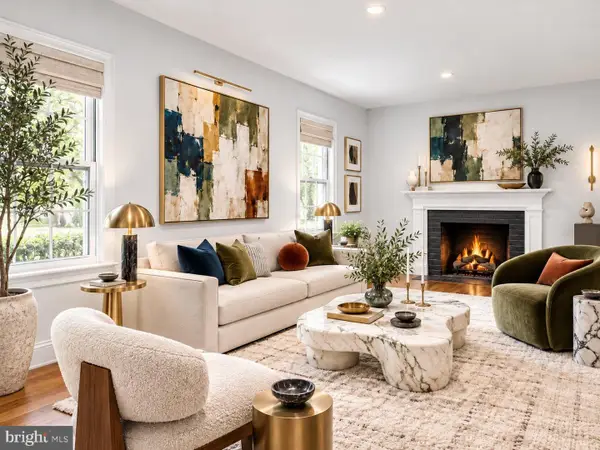 $1,499,999Coming Soon5 beds 2 baths1,794 sq. ft.
4620 Tilden St Nw, WASHINGTON, DC 20016
MLS# DCDC2288904Listed by: COMPASS - Coming Soon
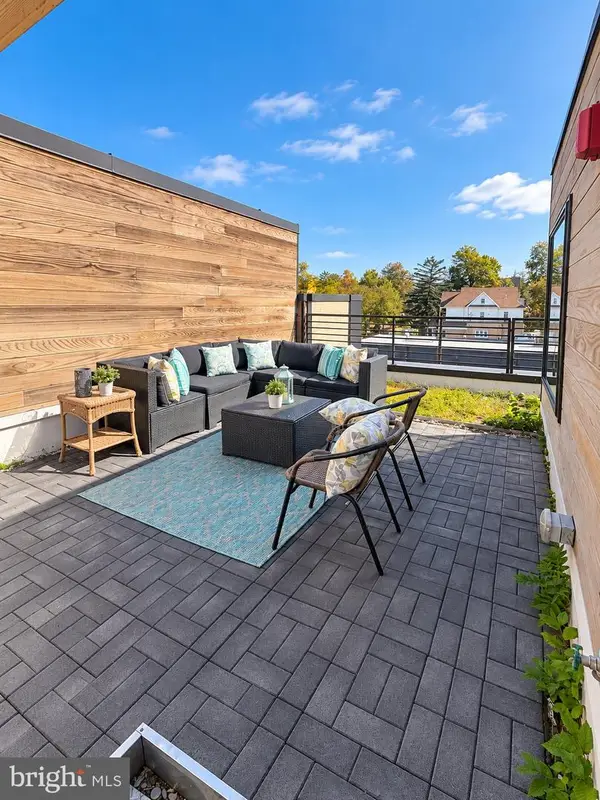 $649,900Coming Soon3 beds 3 baths1,242 sq. ft.
2724 12th St Ne #10, WASHINGTON, DC 20018
MLS# DCDC2280096Listed by: RLAH @PROPERTIES - Coming Soon
 $569,000Coming Soon2 beds 1 baths980 sq. ft.
2301 N Nw #109, WASHINGTON, DC 20037
MLS# DCDC2288400Listed by: BERKSHIRE HATHAWAY HOMESERVICES PENFED REALTY - Coming Soon
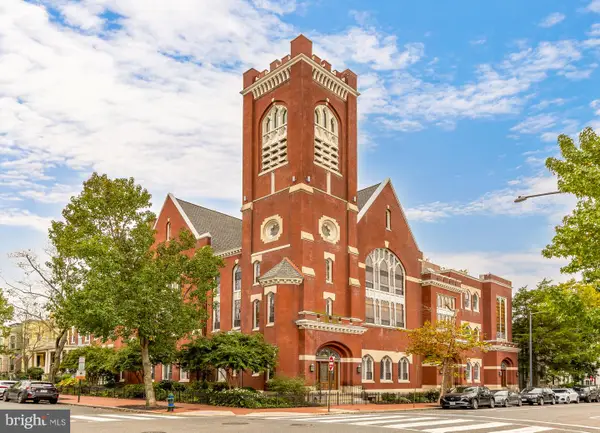 $499,000Coming Soon1 beds 1 baths840 sq. ft.
819 D St Ne #3, WASHINGTON, DC 20002
MLS# DCDC2288888Listed by: TTR SOTHEBY'S INTERNATIONAL REALTY - Coming Soon
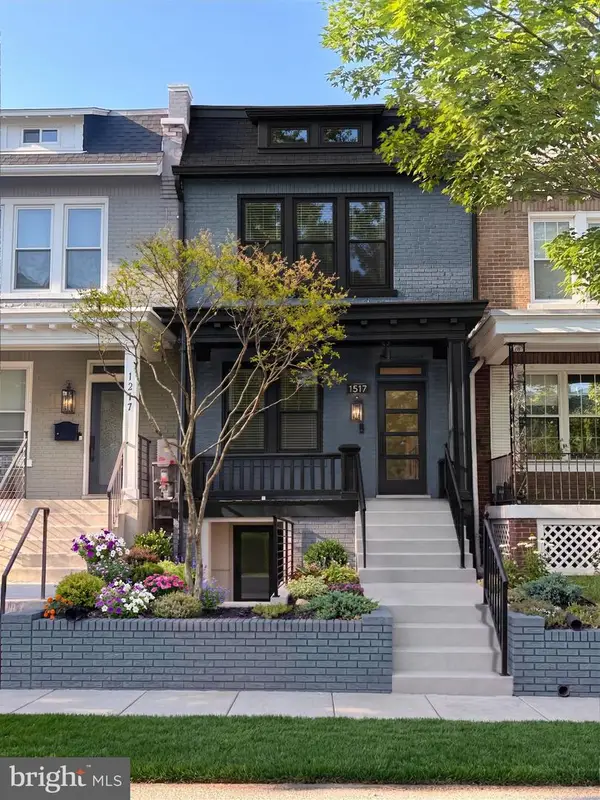 $1,150,000Coming Soon4 beds 4 baths2,061 sq. ft.
Address Withheld By Seller, WASHINGTON, DC 20002
MLS# DCDC2282298Listed by: COMPASS - Coming Soon
 $769,000Coming Soon3 beds 2 baths1,733 sq. ft.
1716 Ne 3rd St Ne #b, WASHINGTON, DC 20002
MLS# DCDC2285388Listed by: CITY HOUSES, LLC - Coming Soon
 $849,000Coming Soon3 beds 3 baths1,938 sq. ft.
1030 Kearny St Ne, WASHINGTON, DC 20017
MLS# DCDC2288964Listed by: CAPSTAR PROPERTIES - Coming Soon
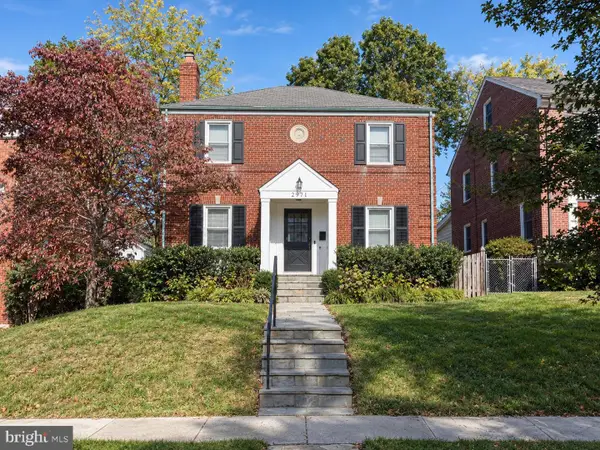 $1,795,000Coming Soon5 beds 4 baths4,000 sq. ft.
2971 Mckinley St Nw, WASHINGTON, DC 20015
MLS# DCDC2288672Listed by: COMPASS - Coming Soon
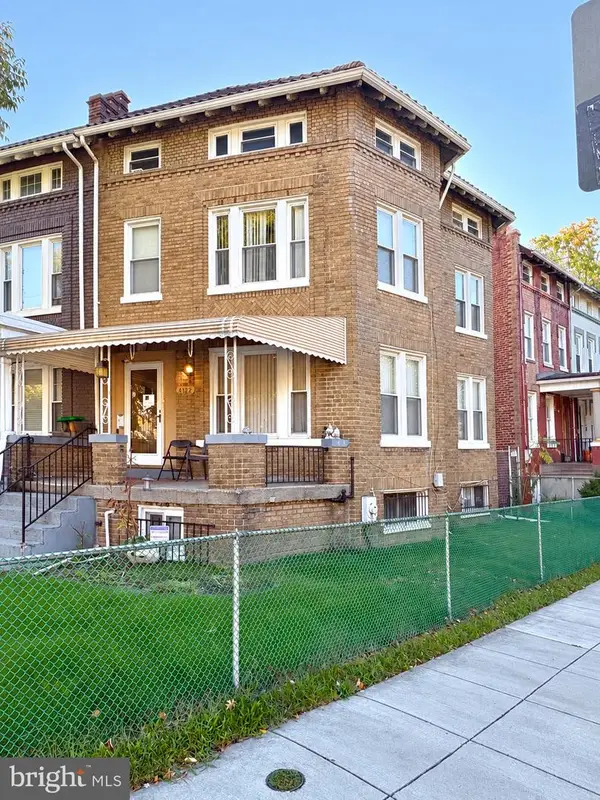 $750,000Coming Soon3 beds 2 baths2,136 sq. ft.
4122 Illinois Ave Nw, WASHINGTON, DC 20011
MLS# DCDC2288516Listed by: KELLER WILLIAMS REALTY


Protect your home and budget from life's surprises with an Assurant Home Warranty, backed by a partner that supports you through every step of homeownership. Explore Plans.
© 2023 - 2026 ERA Franchise Systems LLC. All rights reserved. ERA Franchise Systems LLC fully supports the principles of the Fair Housing Act and the Equal Opportunity Act. ERA, ERA Real Estate powered, and their respective logos are registered service marks of ERA Franchise Systems LLC. Each office is independently owned and operated.