
113 15th St Se, Washington, DC 20003
Local realty services provided by:ERA Martin Associates
113 15th St Se,Washington, DC 20003
$899,000
- 6 Beds
- 4 Baths
- 2,016 sq. ft.
- Townhouse
- Active
Upcoming open houses
- Sun, Oct 2511:00 am - 01:00 pm
Listed by: jennifer s smira, alex guckenberger
Office: compass
MLS#:DCDC2288652
Source:BRIGHTMLS
Price summary
- Price:$899,000
- Price per sq. ft.:$445.93
About this home
Welcome to 113 15th Street SE, a distinctive Capitol Hill rowhome offering exceptional versatility, generous living spaces, and the rare opportunity for a separate lower-level apartment in the heart of Hill East, Washington, D.C. With a total of 6 bedrooms, 3 full baths, and 1 half bath across multiple levels, this property offers outstanding flexibility for a primary residence, multigenerational living, or an investment opportunity in one of the city's most established and desirable neighborhoods. The main residence spans two levels and features 4 bedrooms and 2.5 baths, providing generous space for everyday living, entertaining, and working from home. The thoughtful floor plan offers flexibility for a variety of living arrangements while preserving the character and charm of a classic Capitol Hill rowhome.
The lower level is configured as a separate 2 bedroom, 1 bath residence, complete with its own private exterior entrance and separately metered electricity. This versatile arrangement creates an opportunity for extended family accommodations, AirBnB, guest quarters, or potential rental income while maintaining privacy between the two living spaces. The property currently has a certificate of occupancy for a 2-unit flat. Outside, a private rear patio provides a welcome extension of the living space, ideal for outdoor dining, entertaining, or relaxing. The rear of the property also offers off-street parking.
Perfectly positioned in the heart of Capitol Hill's Hill East neighborhood, 113 15th Street SE places you moments from Lincoln Park, a beloved neighborhood gathering place with playgrounds, expansive green space, and beautiful tree-lined surroundings. Local favorites including The Pretzel Bakery, Pacci's, Wine & Butter, and The Roost are all nearby, while Eastern Market, Barracks Row, Navy Yard, the H Street Corridor, and the Anacostia Riverwalk Trail offer an exceptional collection of dining, shopping, entertainment, and outdoor recreation.
With convenient access to nearby Metro stations, major commuter routes, and the evolving amenities surrounding the Commanders Stadium coming soon, the location combines outstanding connectivity with the charm and community atmosphere that define Capitol Hill living. Whether you're seeking a spacious primary residence with a separate guest suite, exploring a multigenerational living arrangement, or pursuing an income-producing Capitol Hill investment property, 113 15th Street SE presents a compelling opportunity to own a versatile Washington, D.C. rowhome with multiple living spaces, private outdoor space, and exceptional access to everything Hill East has to offer. Some images are virtually staged....
Contact an agent
Home facts
- Year built:1908
- Subdivision & Development:CAPITOL HILL
- Listing ID #:DCDC2288652
- Added:2 day(s) ago
- Updated:October 23, 2026 at 02:00 PM
Rooms and interior
- Bedrooms:6
- Total bathrooms:4
- Full bathrooms:3
- Half bathrooms:1
- Flooring:Wood
- Dining Description:Dining Area
- Bathrooms Description:Primary Bath(s)
- Kitchen Description:2nd Kitchen, Built-In Microwave, Dishwasher, Disposal, Exhaust Fan, Kitchen - Gourmet, Oven/Range - Electric, Refrigerator, Stainless Steel Appliances
- Bedroom Description:Primary Bedroom - Bay Front
- Basement:Yes
- Basement Description:Front Entrance, Full, Fully Finished, Walkout Stairs
- Living area:2,016 sq. ft.
Heating and cooling
- Cooling:Central A/C
- Heating:Electric, Heat Pump(s)
Structure and exterior
- Year built:1908
- Building area:2,016 sq. ft.
- Lot area:0.03 Acres
- Architectural Style:Contemporary
- Construction Materials:Brick
- Levels:3 Story
Utilities
- Water:Public
- Sewer:Public Sewer
Finances and disclosures
- Price:$899,000
- Price per sq. ft.:$445.93
- Tax amount:$8,455 (2026)
Features and amenities
- Laundry features:Dryer, Has Laundry, Washer
- Amenities:Primary Bedroom - Bay Front
Parking
- Parking description:Off Street
New listings near 113 15th St Se
- Coming Soon
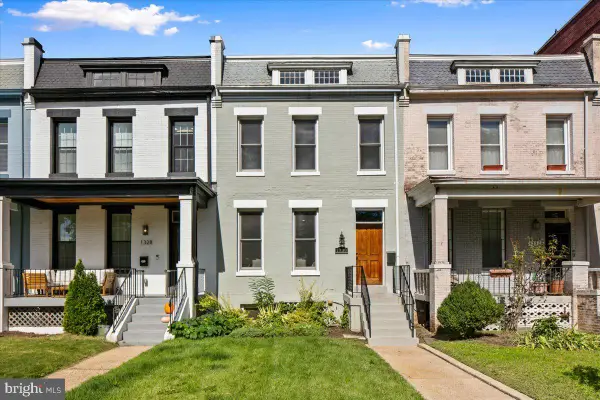 $1,325,000Coming Soon4 beds 3 baths1,690 sq. ft.
1330 South Carolina Ave Se, WASHINGTON, DC 20003
MLS# DCDC2286404Listed by: RLAH @PROPERTIES - Coming Soon
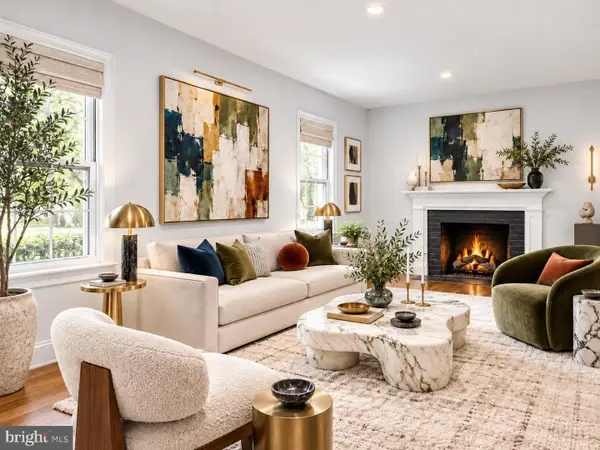 $1,499,999Coming Soon5 beds 2 baths1,794 sq. ft.
4620 Tilden St Nw, WASHINGTON, DC 20016
MLS# DCDC2288904Listed by: COMPASS - Coming Soon
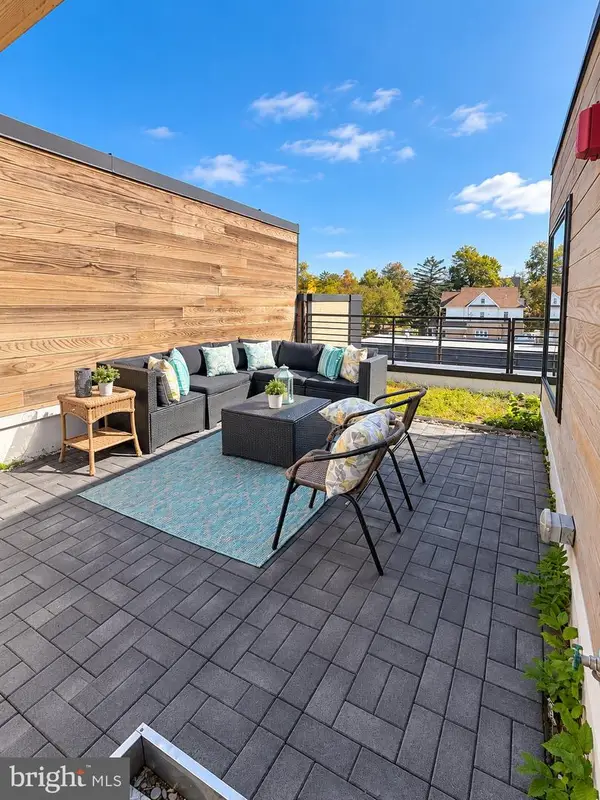 $649,900Coming Soon3 beds 3 baths1,242 sq. ft.
2724 12th St Ne #10, WASHINGTON, DC 20018
MLS# DCDC2280096Listed by: RLAH @PROPERTIES - Coming Soon
 $569,000Coming Soon2 beds 1 baths980 sq. ft.
2301 N Nw #109, WASHINGTON, DC 20037
MLS# DCDC2288400Listed by: BERKSHIRE HATHAWAY HOMESERVICES PENFED REALTY - Coming Soon
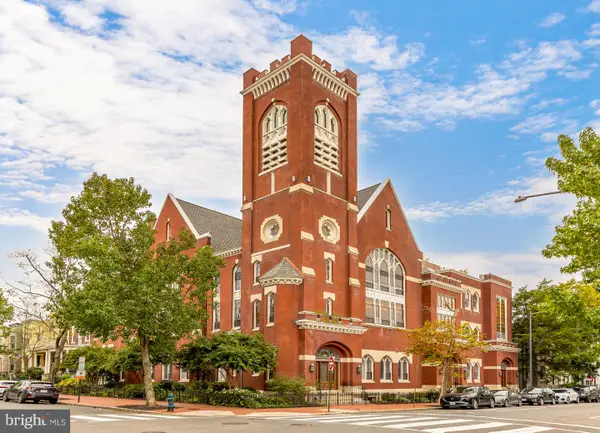 $499,000Coming Soon1 beds 1 baths840 sq. ft.
819 D St Ne #3, WASHINGTON, DC 20002
MLS# DCDC2288888Listed by: TTR SOTHEBY'S INTERNATIONAL REALTY - Coming Soon
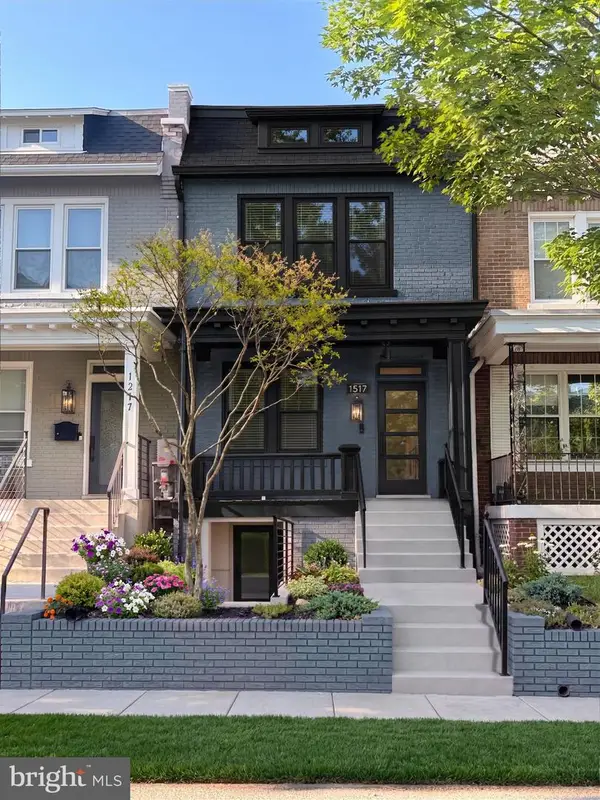 $1,150,000Coming Soon4 beds 4 baths2,061 sq. ft.
Address Withheld By Seller, WASHINGTON, DC 20002
MLS# DCDC2282298Listed by: COMPASS - Coming Soon
 $769,000Coming Soon3 beds 2 baths1,733 sq. ft.
1716 Ne 3rd St Ne #b, WASHINGTON, DC 20002
MLS# DCDC2285388Listed by: CITY HOUSES, LLC - Coming Soon
 $849,000Coming Soon3 beds 3 baths1,938 sq. ft.
1030 Kearny St Ne, WASHINGTON, DC 20017
MLS# DCDC2288964Listed by: CAPSTAR PROPERTIES - Coming Soon
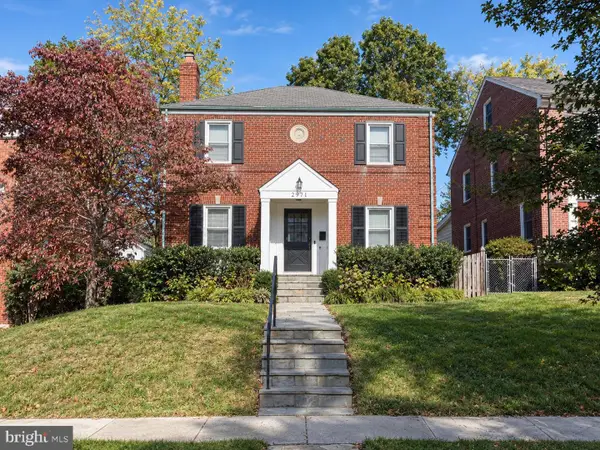 $1,795,000Coming Soon5 beds 4 baths4,000 sq. ft.
2971 Mckinley St Nw, WASHINGTON, DC 20015
MLS# DCDC2288672Listed by: COMPASS - Coming Soon
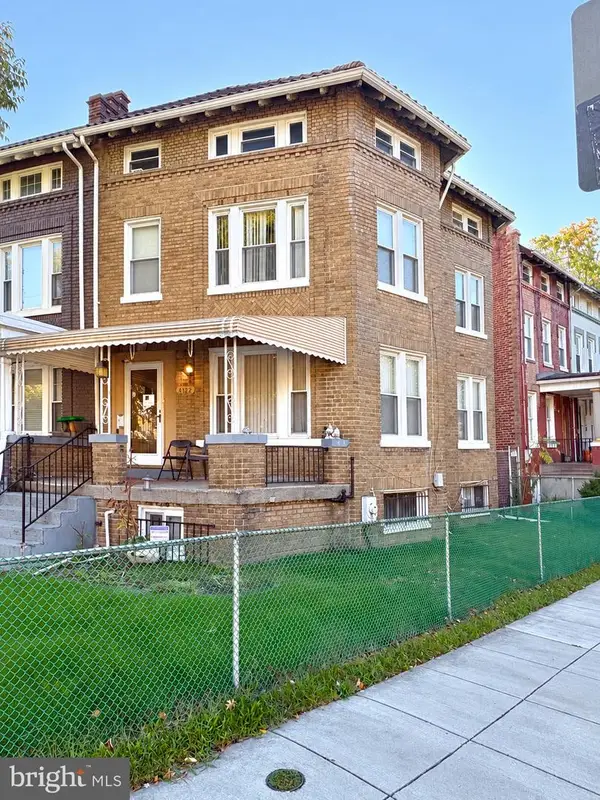 $750,000Coming Soon3 beds 2 baths2,136 sq. ft.
4122 Illinois Ave Nw, WASHINGTON, DC 20011
MLS# DCDC2288516Listed by: KELLER WILLIAMS REALTY


Protect your home and budget from life's surprises with an Assurant Home Warranty, backed by a partner that supports you through every step of homeownership. Explore Plans.
© 2023 - 2026 ERA Franchise Systems LLC. All rights reserved. ERA Franchise Systems LLC fully supports the principles of the Fair Housing Act and the Equal Opportunity Act. ERA, ERA Real Estate powered, and their respective logos are registered service marks of ERA Franchise Systems LLC. Each office is independently owned and operated.