
117 11th St Se, Washington, DC 20003
Local realty services provided by:O'BRIEN REALTY ERA POWERED
117 11th St Se,Washington, DC 20003
$2,150,000
- 5 Beds
- 4 Baths
- 3,765 sq. ft.
- Single family
- Coming Soon
Upcoming open houses
- Thu, Aug 2710:00 am - 12:00 pm
Listed by: brent e jackson, robert a sanders
Office: ttr sotheby's international realty
MLS#:DCDC2276300
Source:BRIGHTMLS
Price summary
- Price:$2,150,000
- Price per sq. ft.:$571.05
About this home
Set on a charming, tree-lined block at the tip of Lincoln Park, 117 11th Street SE is a beautifully updated Capitol Hill residence that balances preserved historic character with meaningful modern improvements. Behind its classic brick façade, the home offers generous scale, refined detail, and the rare convenience of secure off-street parking, all within one of Capitol Hill’s most established residential settings. Spanning across 3,765 square feet, the residence has been thoughtfully maintained and improved, preserving the warmth and integrity of its original architecture while introducing the upgrades that matter most for everyday living.
The main level is gracious and inviting, with refinished original heart pine floors, custom wool carpeting, designer lighting, recessed lighting, and a comfortable flow suited to both daily life and entertaining. The living room is enhanced by custom built-ins, while the formal dining area provides an elegant setting for gatherings. The renovated kitchen is both functional and thoughtfully appointed, featuring quartzite countertops, an island, updated appliances, custom shelving, generous cabinetry, a water filtration system, and excellent storage. A hidden-gem powder room and coat closet add practical convenience to the main level, while custom window treatments further elevate the home’s classic presentation.
The upper levels offer flexible and well-proportioned accommodations, with multiple bedrooms, updated baths, and comfortable spaces for family, guests, or work-from-home needs. Original details remain a defining part of the home’s character, complemented by thoughtful updates including designer light fixtures, custom carpeting, smart thermostats, and an upstairs washer and dryer replaced in 2025. The result is a home that feels authentic to its Capitol Hill setting while offering the comfort and functionality expected today.
The lower level has been carefully reconfigured and connected to the main level, creating exceptional additional living flexibility. Complete with a bedroom, living area, full bath, kitchen, second laundry, storage, and exterior access, the space is well suited for guests, an au pair, extended-stay living, or a more private work or recreation area. Recent improvements include updated lower-level kitchen and bath elements, new carpeting, and added radiators.
The home has also benefited from substantial system and infrastructure updates, including a replaced boiler, updated Carrier Infinity air conditioning system with new ductwork, smart thermostats, copper water service line replacement, and a recoated standing-seam metal roof with premium reflective paint. Outdoor space adds another layer of livability, with an newer rear deck and off-street carport parking accessed from a garage door at the back of the property.
With its substantial size, classic presence, carefully preserved historic elements, modernized interiors, and rare parking, 117 11th Street SE offers an exceptional blend of character, comfort, and long-term stewardship in the heart of Capitol Hill....
Contact an agent
Home facts
- Year built:1900
- Subdivision & Development:CAPITOL HILL
- Listing ID #:DCDC2276300
- Updated:August 20, 2026 at 01:36 PM
Rooms and interior
- Bedrooms:5
- Total bathrooms:4
- Full bathrooms:3
- Half bathrooms:1
- Flooring:Wood
- Dining Description:Dining Area, Dining Room
- Bathrooms Description:Primary Bath(s)
- Kitchen Description:Cooktop, Dishwasher, Disposal, Kitchen - Eat-In, Kitchen - Gourmet, Kitchen - Table Space, Microwave, Oven - Self Cleaning, Oven - Wall, Refrigerator
- Bedroom Description:Primary Bedroom
- Basement:Yes
- Basement Description:English, Front Entrance, Fully Finished, Improved, Outside Entrance
- Living area:3,765 sq. ft.
Heating and cooling
- Cooling:Central A/C
- Heating:Natural Gas, Radiator
Structure and exterior
- Year built:1900
- Building area:3,765 sq. ft.
- Lot area:0.03 Acres
- Architectural Style:Traditional
- Construction Materials:Brick
- Foundation Description:Concrete Perimeter
- Levels:4 Story
Utilities
- Water:Public
- Sewer:Public Sewer
Finances and disclosures
- Price:$2,150,000
- Price per sq. ft.:$571.05
- Tax amount:$13,548 (2026)
Features and amenities
- Laundry features:Dryer, Dryer - Front Loading, Has Laundry, Laundry, Washer, Washer - Front Loading, Washer/Dryer Stacked
- Amenities:Window Treatments
Parking
- Parking description:Off Street, Parking Space Conveys, Secure Parking
New listings near 117 11th St Se
- Coming Soon
 $210,000Coming Soon1 beds 1 baths609 sq. ft.
4402 1st Pl Ne #11, WASHINGTON, DC 20011
MLS# DCDC2279340Listed by: REMAX PLATINUM REALTY - Coming Soon
 $462,500Coming Soon3 beds 2 baths1,090 sq. ft.
1101 Fern St Nw #102, WASHINGTON, DC 20012
MLS# DCDC2279264Listed by: COMPASS - Coming Soon
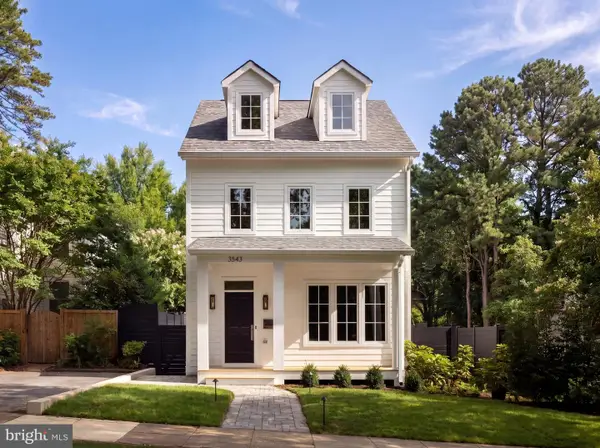 $3,495,000Coming Soon6 beds 6 baths4,950 sq. ft.
3543 Albemarle St Nw, WASHINGTON, DC 20008
MLS# DCDC2278116Listed by: TTR SOTHEBY'S INTERNATIONAL REALTY - Coming SoonOpen Sun, 2 to 4pm
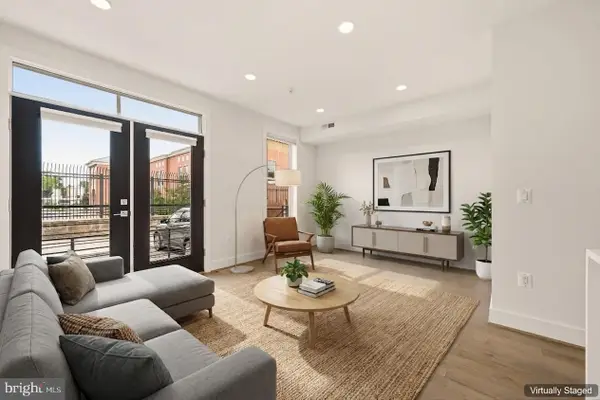 $379,000Coming Soon1 beds 2 baths645 sq. ft.
1508 F St Ne #4, WASHINGTON, DC 20002
MLS# DCDC2278798Listed by: KELLER WILLIAMS CAPITAL PROPERTIES - Coming Soon
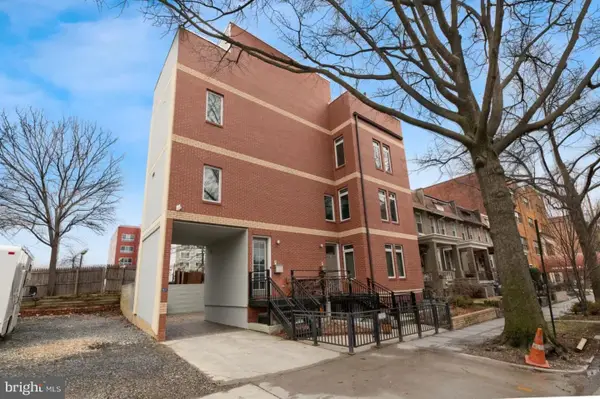 $1,849,000Coming Soon5 beds 7 baths2,774 sq. ft.
915 3rd St Ne, WASHINGTON, DC 20002
MLS# DCDC2279274Listed by: NORTHGATE REALTY, LLC - Coming Soon
 $700,000Coming Soon2 beds 2 baths1,000 sq. ft.
929 Florida Ave Nw #5005, WASHINGTON, DC 20001
MLS# DCDC2272752Listed by: LONG & FOSTER REAL ESTATE, INC. - Coming Soon
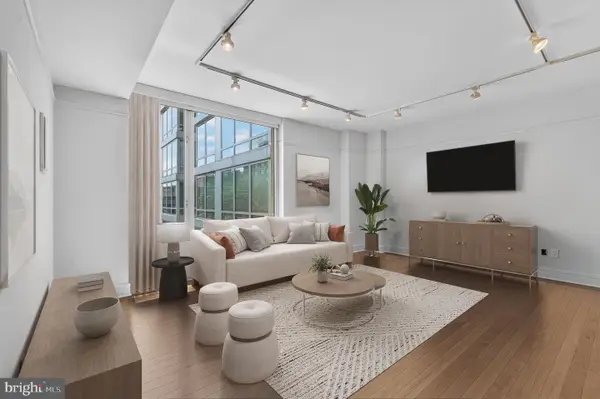 $625,000Coming Soon1 beds 1 baths771 sq. ft.
1155 23rd St Nw #7j, WASHINGTON, DC 20037
MLS# DCDC2275154Listed by: TTR SOTHEBY'S INTERNATIONAL REALTY - Coming Soon
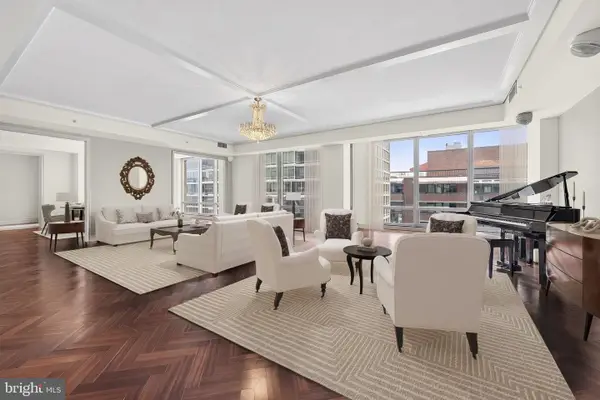 $2,700,000Coming Soon3 beds 4 baths3,152 sq. ft.
1155 23rd St Nw #ph1e, WASHINGTON, DC 20037
MLS# DCDC2275168Listed by: TTR SOTHEBY'S INTERNATIONAL REALTY - Coming Soon
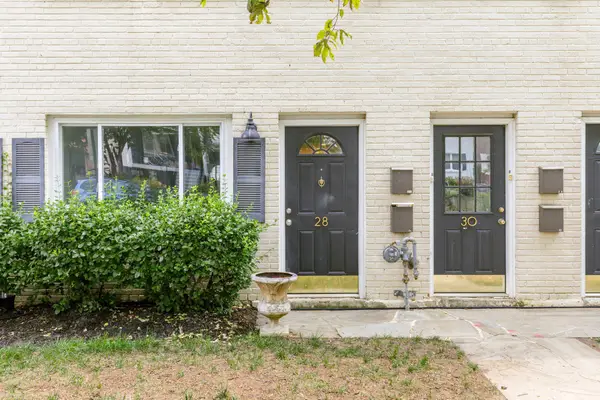 $350,000Coming Soon1 beds 1 baths685 sq. ft.
28 17th St Se, WASHINGTON, DC 20003
MLS# DCDC2273150Listed by: COMPASS


Protect your home and budget from life's surprises with an Assurant Home Warranty, backed by a partner that supports you through every step of homeownership. Explore Plans.
© 2023 - 2026 ERA Franchise Systems LLC. All rights reserved. ERA Franchise Systems LLC fully supports the principles of the Fair Housing Act and the Equal Opportunity Act. ERA, ERA Real Estate powered, and their respective logos are registered service marks of ERA Franchise Systems LLC. Each office is independently owned and operated.