
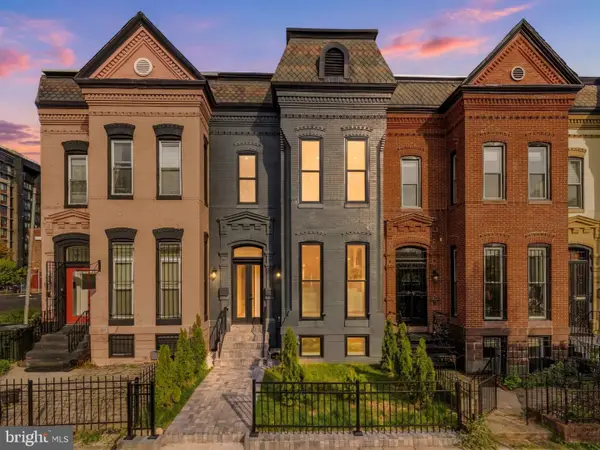
915 3rd St Ne, Washington, DC 20002
Local realty services provided by:ERA Byrne Realty
915 3rd St Ne,Washington, DC 20002
$1,849,000
- 5 Beds
- 7 Baths
- 2,774 sq. ft.
- Single family
- Active
Listed by: angela m goldstein
Office: northgate realty, llc.
MLS#:DCDC2279274
Source:BRIGHTMLS
Price summary
- Price:$1,849,000
- Price per sq. ft.:$666.55
About this home
A rare offering in NoMa: an expansive multi-level penthouse, a separate second residence and two separately deeded parking spaces, all offered together in one exceptional property.
The three-level penthouse residence offers 3 bedrooms and 3.5 baths, with generous living spaces and a thoughtful separation between entertaining areas and private quarters. The main level features an open living and dining area with Brazilian Rosewood flooring, granite countertops and Viking appliances. The upper levels include a spacious primary suite and a versatile rooftop-level family room with wet bar and powder room, creating an ideal setting for entertaining, relaxing or enjoying movie nights. Private outdoor spaces include a balcony and rooftop terrace, offering room for outdoor dining, entertaining and taking in panoramic views across the city.
The separate residence offers 2 bedrooms and 3 full baths across two levels. The main level includes an open living and dining area with Brazilian Rosewood flooring, granite countertops, Viking appliances and a full bath. The lower level features two primary bedrooms, each with an en-suite bath. With its own exterior entrance, the residence offers privacy and flexibility for guests, extended family or rental use.
Together, the two residences offer approximately 2,800 square feet of interior living space and tremendous flexibility. Enjoy the penthouse as your primary residence while generating rental income from the second unit, or acquire the entire property as an investment with two distinct residences. Two separately deeded parking spaces convey with the sale.
The location puts some of DC's most popular destinations within easy reach. Just off the vibrant H Street Corridor and convenient to NoMa, Union Market and Union Station, the property is surrounded by restaurants, cafés, shopping, nightlife and everyday conveniences. NoMa-Gallaudet U Metro and Union Station provide multiple options for getting around the city and beyond.
A distinctive opportunity to combine penthouse living, private rooftop space, additional income potential and deeded parking in one of DC's most dynamic urban locations.
Sale includes four tax IDs: 0775-2001, 0775-2002, 0775-2003 and 0775-2004, representing the two residential units and two separately deeded parking spaces.
**Unit 1:**
- 2 bedrooms
- 3 full baths
- 1,024 sq. ft.
**Unit 2 PH:**
- 3 bedrooms
- 3.5 baths
- 1,750 sq. ft.
- 2 Private rooftop decks with a wet bar
The sale includes four tax IDs: 0775-2001, 0775-2002, 0775-2003, 0775-2004, which includes the 2 separately deeded parking spaces....
Contact an agent
Home facts
- Year built:2014
- Subdivision & Development:NOMA
- Listing ID #:DCDC2279274
- Added:48 day(s) ago
- Updated:October 07, 2026 at 01:59 PM
Rooms and interior
- Bedrooms:5
- Total bathrooms:7
- Full bathrooms:6
- Half bathrooms:1
- Dining Description:Combination Kitchen/Dining
- Bathrooms Description:Primary Bath(s)
- Kitchen Description:Dishwasher, Disposal, Microwave, Refrigerator, Stove, Upgraded Countertops
- Bedroom Description:Entry Level Bedroom
- Living area:2,774 sq. ft.
Heating and cooling
- Cooling:Central A/C
- Heating:Central, Forced Air, Natural Gas
Structure and exterior
- Year built:2014
- Building area:2,774 sq. ft.
- Lot area:0.03 Acres
- Architectural Style:Contemporary
- Construction Materials:Brick
- Exterior Features:Porch(es)
- Foundation Description:Block, Slab
- Levels:5 Story
Utilities
- Water:Public
- Sewer:Public Sewer
Finances and disclosures
- Price:$1,849,000
- Price per sq. ft.:$666.55
- Tax amount:$12,736 (2026)
Features and amenities
- Laundry features:Dryer - Front Loading, Washer - Front Loading
- Amenities:Intercom, Main Entrance Lock, Motion Detectors, Security System, Smoke Detector, Sprinkler System - Indoor
Parking
- Parking description:Assigned, Parking Space Conveys, Paved Driveway
New listings near 915 3rd St Ne
- Coming Soon
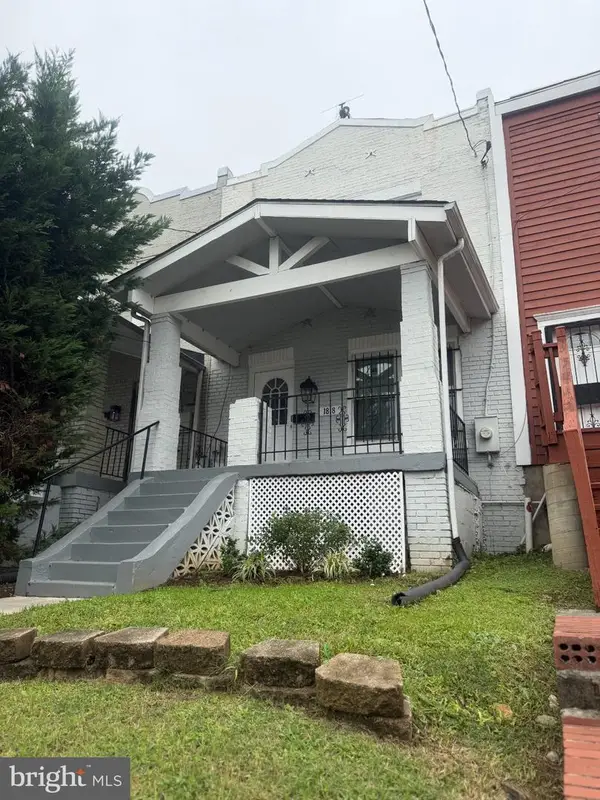 $490,000Coming Soon3 beds 1 baths952 sq. ft.
1818 Corcoran St Ne, WASHINGTON, DC 20002
MLS# DCDC2286874Listed by: BENNETT REALTY SOLUTIONS - Coming Soon
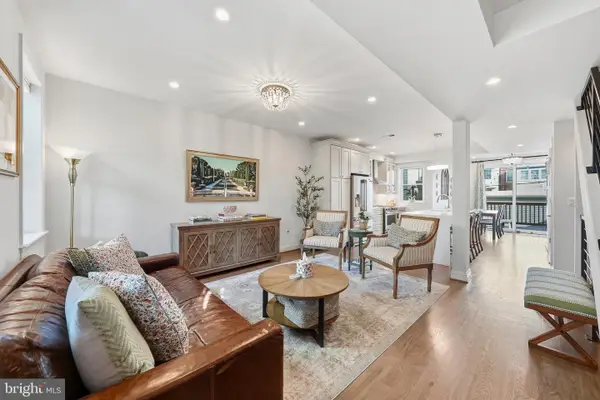 $1,230,000Coming Soon4 beds 4 baths1,808 sq. ft.
1812 Bay St Se, WASHINGTON, DC 20003
MLS# DCDC2285182Listed by: CENTURY 21 REDWOOD REALTY - Coming Soon
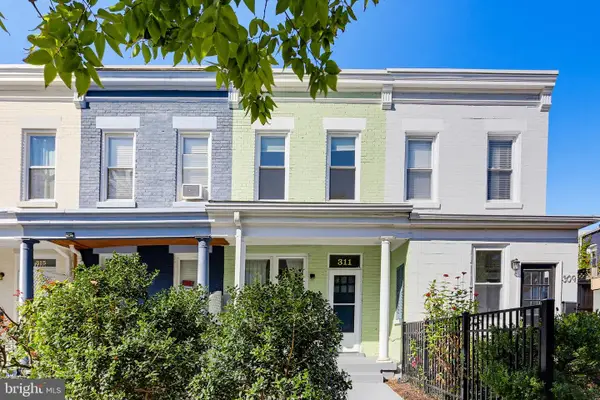 $729,950Coming Soon2 beds 2 baths1,076 sq. ft.
311 16th St Se, WASHINGTON, DC 20003
MLS# DCDC2286734Listed by: LAWYERS REALTY GROUP - Coming Soon
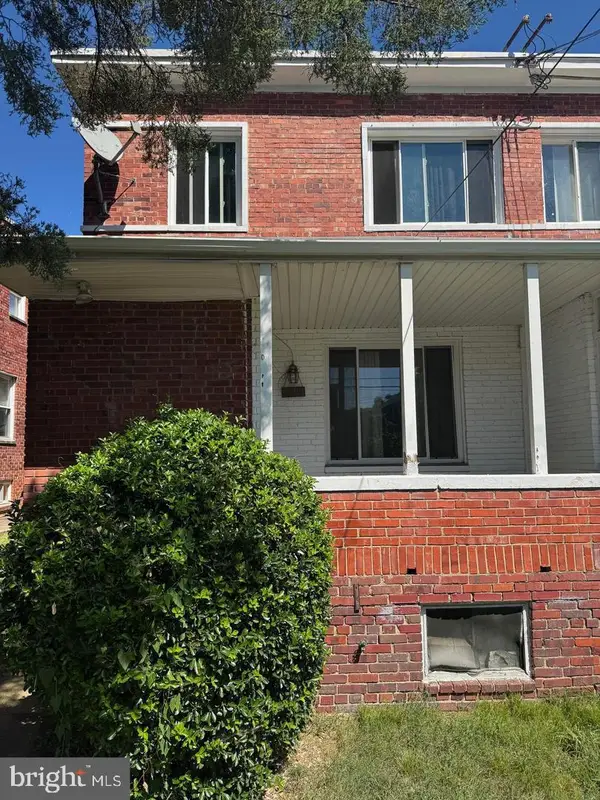 $399,000Coming Soon3 beds 2 baths1,673 sq. ft.
4809 8th St Ne, WASHINGTON, DC 20017
MLS# DCDC2286768Listed by: SAMSON PROPERTIES - Coming Soon
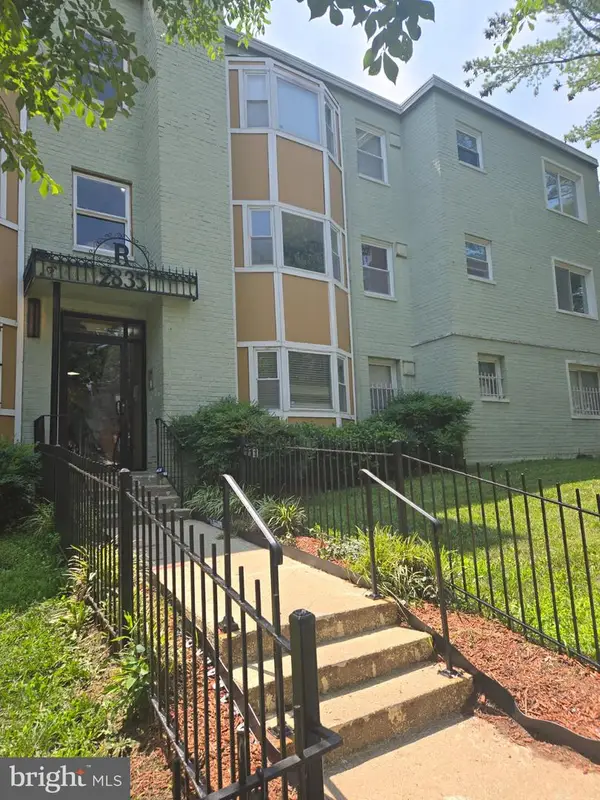 $75,000Coming Soon2 beds 1 baths759 sq. ft.
2835 Gainesville St Se #102, WASHINGTON, DC 20020
MLS# DCDC2284952Listed by: REAL BROKER, LLC - Coming Soon
 $825,000Coming Soon4 beds 4 baths2,178 sq. ft.
733 Otis Pl Nw, WASHINGTON, DC 20010
MLS# DCDC2286732Listed by: RE/MAX GATEWAY, LLC - Coming Soon
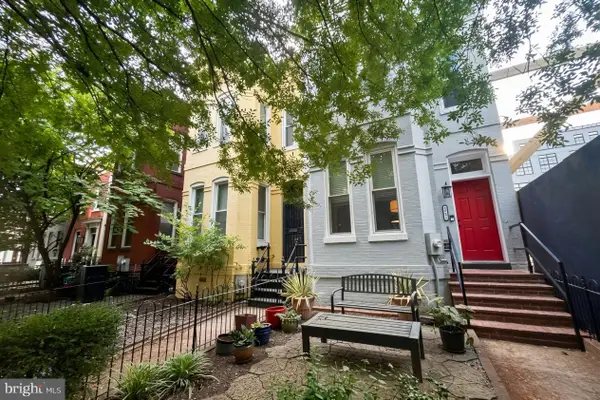 $1,095,000Coming Soon3 beds 2 baths1,748 sq. ft.
1812 6th St Nw, WASHINGTON, DC 20001
MLS# DCDC2286464Listed by: TTR SOTHEBY'S INTERNATIONAL REALTY - Coming Soon
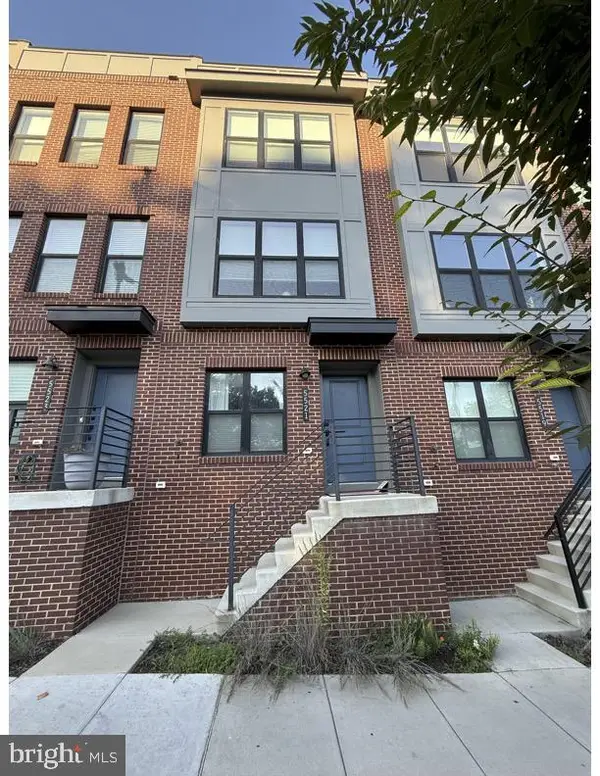 $695,000Coming Soon3 beds 4 baths1,626 sq. ft.
5521 S South Dakota Ave Ne, WASHINGTON, DC 20011
MLS# DCDC2286578Listed by: COMPASS - Coming Soon
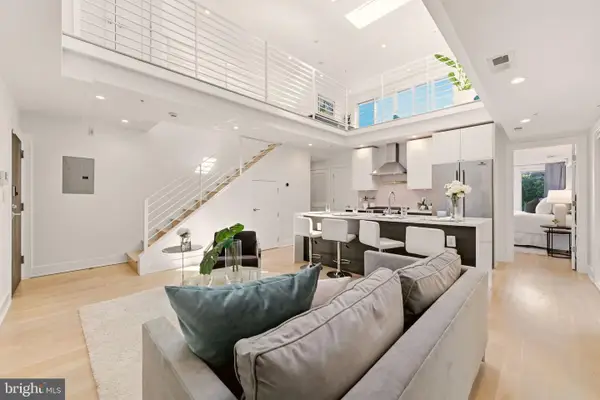 $1,190,000Coming Soon3 beds 3 baths1,335 sq. ft.
2014 Kalorama Rd Nw #8, WASHINGTON, DC 20009
MLS# DCDC2286476Listed by: NORTHGATE REALTY, LLC - Coming SoonOpen Tue, 4 to 7pm
 $2,999,990Coming Soon4 beds 6 baths4,407 sq. ft.
1929 15th St Nw, WASHINGTON, DC 20009
MLS# DCDC2286628Listed by: REAL BROKER, LLC


Protect your home and budget from life's surprises with an Assurant Home Warranty, backed by a partner that supports you through every step of homeownership. Explore Plans.
© 2023 - 2026 ERA Franchise Systems LLC. All rights reserved. ERA Franchise Systems LLC fully supports the principles of the Fair Housing Act and the Equal Opportunity Act. ERA, ERA Real Estate powered, and their respective logos are registered service marks of ERA Franchise Systems LLC. Each office is independently owned and operated.