
118 P St Sw, Washington, DC 20024
Local realty services provided by:ERA Liberty Realty
118 P St Sw,Washington, DC 20024
$650,000
- 2 Beds
- 2 Baths
- 1,120 sq. ft.
- Townhouse
- Coming Soon
Listed by: marc m cormier
Office: berkshire hathaway homeservices penfed realty
MLS#:DCDC2288078
Source:BRIGHTMLS
Price summary
- Price:$650,000
- Price per sq. ft.:$580.36
About this home
Professional Photos Coming. Discover this charming corner-unit, two-unit multifamily property in Southwest Washington, DC, featuring two separate one-bedroom, one-bathroom residential units, including one very recently renovated unit. Located in the historic Old City #1 neighborhood, this Colonial-style brick rowhouse offers approximately 1,120 square feet of combined living space, distinctive corner positioning, and an attractive opportunity for homeowners and investors alike.
Built in 1941, this classic brick residence combines timeless architectural character with the flexibility of two separate residential units. Its desirable corner location adds to the property's appeal, while the recent renovation of one unit provides updated living space and additional convenience.
Property Highlights:
Desirable corner-unit location
Two separate one-bedroom residential units
Each unit features one bedroom and one full bathroom
2 bedrooms and 2 full bathrooms total
Approximately 1,120 square feet combined
One unit very recently renovated
Classic Colonial-style brick architecture
Built in 1941
Two distinct residential living spaces
Rear alley access
Potential for private off-street parking, subject to feasibility and approvals
Opportunity for rental income and long-term investment
The property's corner positioning offers a distinctive presence within the neighborhood, while its two-unit configuration provides flexibility for a variety of ownership goals. With one unit recently renovated and the second offering potential for personalization, this property presents an appealing combination of existing improvements and future possibilities.
Rear alley access provides an opportunity to explore creating private off-street parking through modifications to the existing fence, subject to applicable approvals.
Conveniently located near Southwest DC dining, shopping, transportation, and waterfront attractions, this property offers access to the amenities of urban Washington living.
Whether you're expanding your investment portfolio or exploring an owner-occupied multifamily opportunity, this corner-unit, two-unit multifamily property in Southwest Washington, DC deserves your attention.
Schedule your private showing today!
Buyer to verify legal unit configuration, zoning, rental information, parking feasibility, and applicable requirements.....
Contact an agent
Home facts
- Year built:1941
- Subdivision & Development:OLD CITY #1
- Listing ID #:DCDC2288078
- Updated:October 24, 2026 at 04:44 AM
Rooms and interior
- Bedrooms:2
- Total bathrooms:2
- Full bathrooms:2
- Kitchen Description:2nd Kitchen, Disposal, Kitchen - Galley, Oven/Range - Gas, Range Hood, Refrigerator
- Basement:Yes
- Basement Description:Unfinished
- Living area:1,120 sq. ft.
Heating and cooling
- Cooling:Central A/C
- Heating:Central, Natural Gas
Structure and exterior
- Year built:1941
- Building area:1,120 sq. ft.
- Lot area:0.03 Acres
- Architectural Style:Colonial
- Construction Materials:Brick
- Levels:3 Story
Schools
- High school:EASTERN SENIOR
- Middle school:JEFFERSON MIDDLE SCHOOL ACADEMY
- Elementary school:VAN NESS
Utilities
- Water:Public
- Sewer:Public Sewer
Finances and disclosures
- Price:$650,000
- Price per sq. ft.:$580.36
- Tax amount:$5,416 (2026)
Features and amenities
- Laundry features:Dryer, Dryer In Unit, Hookup, Washer, Washer In Unit
- Amenities:Cable TV Available, Electric Available, Natural Gas Available, Phone Available
Parking
- Parking description:On Street
New listings near 118 P St Sw
- Coming Soon
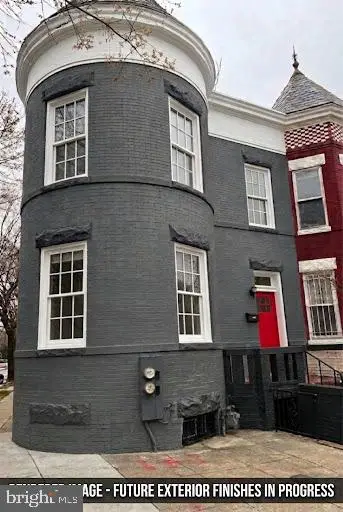 $699,000Coming Soon4 beds 4 baths2,658 sq. ft.
43 U St Ne, WASHINGTON, DC 20002
MLS# DCDC2289280Listed by: RE/MAX REALTY SERVICES - Coming Soon
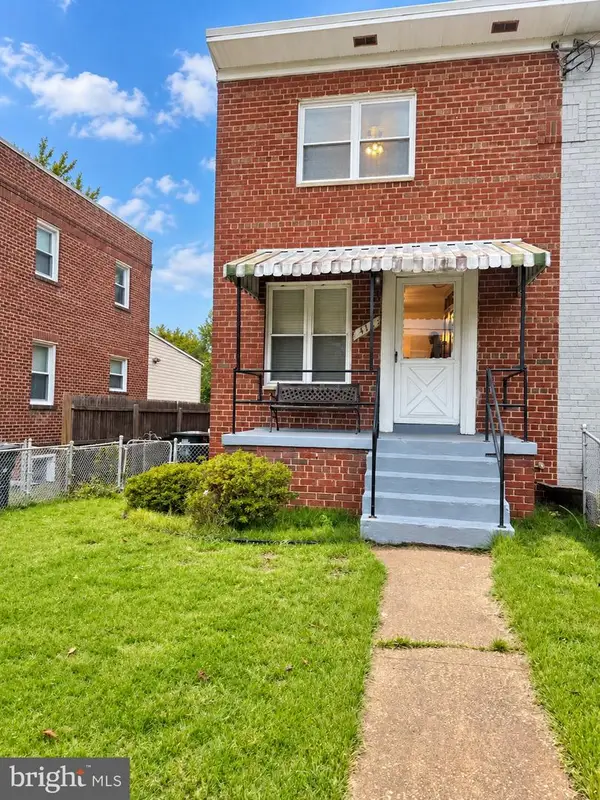 $315,000Coming Soon3 beds 2 baths1,549 sq. ft.
416 Se Brandywine St Se, WASHINGTON, DC 20032
MLS# DCDC2289230Listed by: FATHOM REALTY MD, LLC - Coming Soon
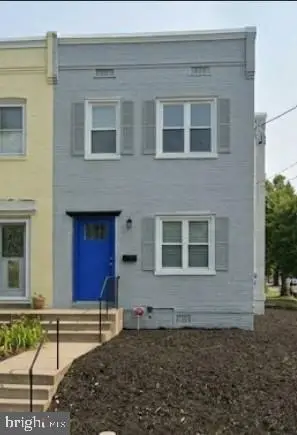 $590,000Coming Soon1 beds 1 baths1,040 sq. ft.
1501 1st St Sw, WASHINGTON, DC 20024
MLS# DCDC2288094Listed by: BERKSHIRE HATHAWAY HOMESERVICES PENFED REALTY - Coming Soon
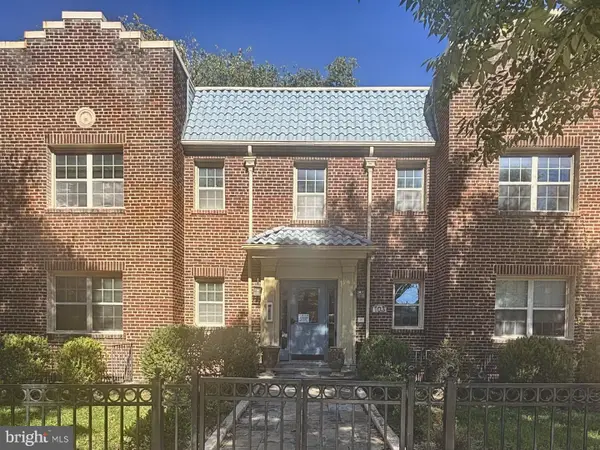 $195,000Coming Soon1 beds 1 baths457 sq. ft.
103 Missouri Ave Nw #206, WASHINGTON, DC 20011
MLS# DCDC2289082Listed by: KELLER WILLIAMS CAPITAL PROPERTIES - Coming Soon
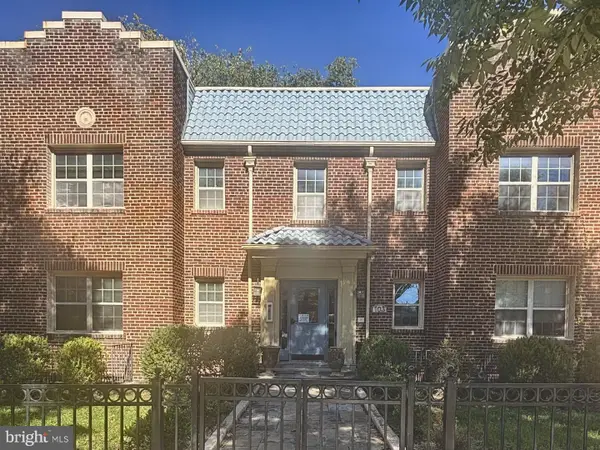 $180,000Coming Soon1 beds 1 baths442 sq. ft.
103 Missouri Ave Nw #101, WASHINGTON, DC 20011
MLS# DCDC2289084Listed by: KELLER WILLIAMS CAPITAL PROPERTIES - Coming Soon
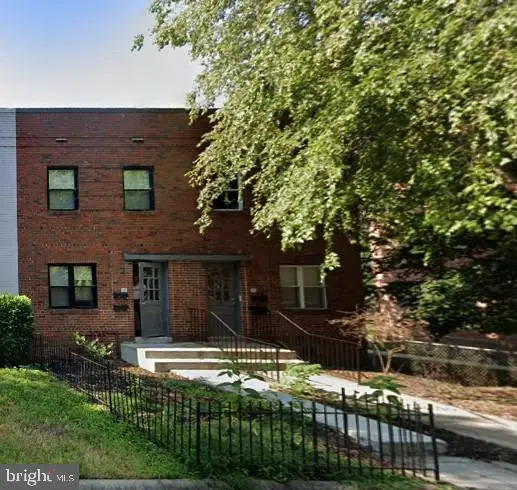 $593,000Coming Soon2 beds 2 baths1,120 sq. ft.
116 P St Sw, WASHINGTON, DC 20024
MLS# DCDC2288038Listed by: BERKSHIRE HATHAWAY HOMESERVICES PENFED REALTY - Coming Soon
 $1,499,999Coming Soon5 beds 2 baths1,794 sq. ft.
4620 Tilden St Nw, WASHINGTON, DC 20016
MLS# DCDC2288904Listed by: COMPASS - Coming Soon
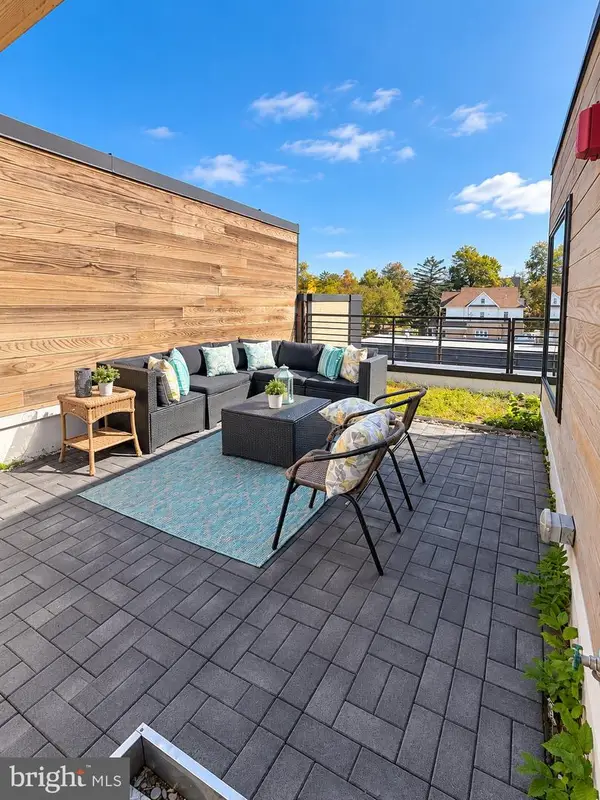 $649,900Coming Soon3 beds 3 baths1,242 sq. ft.
2724 12th St Ne #10, WASHINGTON, DC 20018
MLS# DCDC2280096Listed by: RLAH @PROPERTIES - Coming Soon
 $569,000Coming Soon2 beds 1 baths980 sq. ft.
2301 N Nw #109, WASHINGTON, DC 20037
MLS# DCDC2288400Listed by: BERKSHIRE HATHAWAY HOMESERVICES PENFED REALTY


Protect your home and budget from life's surprises with an Assurant Home Warranty, backed by a partner that supports you through every step of homeownership. Explore Plans.
© 2023 - 2026 ERA Franchise Systems LLC. All rights reserved. ERA Franchise Systems LLC fully supports the principles of the Fair Housing Act and the Equal Opportunity Act. ERA, ERA Real Estate powered, and their respective logos are registered service marks of ERA Franchise Systems LLC. Each office is independently owned and operated.