
43 U St Ne, Washington, DC 20002
Local realty services provided by:ERA Byrne Realty
43 U St Ne,Washington, DC 20002
$699,000
- 4 Beds
- 4 Baths
- 2,658 sq. ft.
- Townhouse
- Coming Soon
Listed by: william a holbrook
Office: re/max realty services
MLS#:DCDC2289280
Source:BRIGHTMLS
Price summary
- Price:$699,000
- Price per sq. ft.:$262.98
About this home
++gorgeous corner unit semi detached Victorian rowhouse with turret roof and lovely architectural brick detail is currently having work done and is being freshened up inside and out++available for showing early November++features spacious floor plan with lots of light and separate English basement rental unit++parking in rear++located prominently in the heart of Eckington++this is a blank canvas with loads of potential++bring your vision for finishing touches and equity building improvements++terrific price... being sold AS IS++
Contact an agent
Home facts
- Year built:1905
- Subdivision & Development:ECKINGTON
- Listing ID #:DCDC2289280
- Updated:October 24, 2026 at 04:44 AM
Rooms and interior
- Bedrooms:4
- Total bathrooms:4
- Full bathrooms:3
- Half bathrooms:1
- Kitchen Description:2nd Kitchen, Carpet, Kitchen - Table Space, Kitchenette
- Bedroom Description:Carpet
- Basement:Yes
- Basement Description:English, Front Entrance, Fully Finished, Improved
- Living area:2,658 sq. ft.
Heating and cooling
- Cooling:Central A/C
- Heating:Natural Gas, Radiator
Structure and exterior
- Roof:Shingle, Slate
- Year built:1905
- Building area:2,658 sq. ft.
- Lot area:0.02 Acres
- Lot Features:Corner
- Architectural Style:Dwelling w/Separate Living Area, Victorian
- Construction Materials:Block, Brick
- Foundation Description:Slab
- Levels:3 Story
Schools
- High school:CALL SCHOOL BOARD
- Middle school:CALL SCHOOL BOARD
- Elementary school:CALL SCHOOL BOARD
Utilities
- Water:Public
- Sewer:Public Sewer
Finances and disclosures
- Price:$699,000
- Price per sq. ft.:$262.98
- Tax amount:$7,087 (2026)
Features and amenities
- Amenities:Carpet
Parking
- Parking description:Off Street, On Street
New listings near 43 U St Ne
- Coming Soon
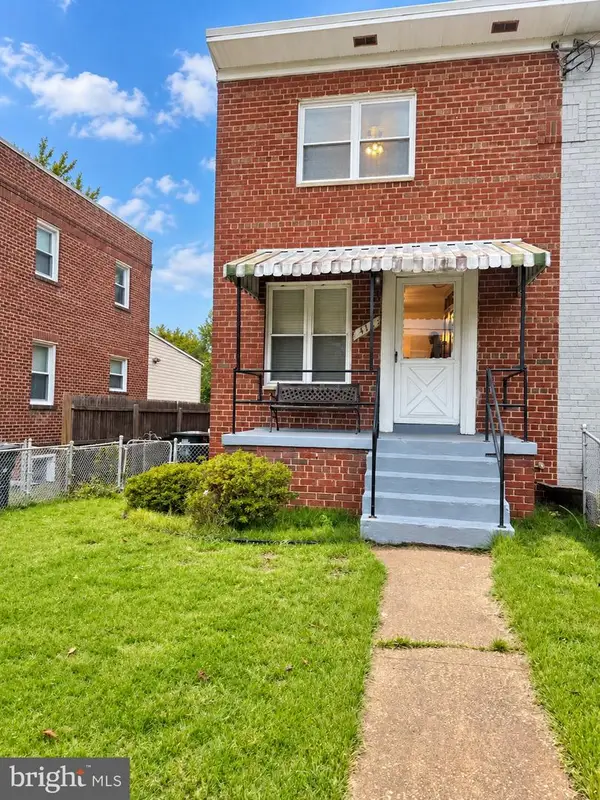 $315,000Coming Soon3 beds 2 baths1,549 sq. ft.
416 Se Brandywine St Se, WASHINGTON, DC 20032
MLS# DCDC2289230Listed by: FATHOM REALTY MD, LLC - Coming Soon
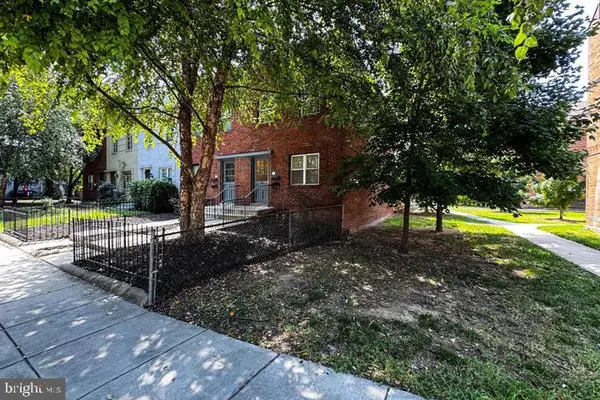 $650,000Coming Soon2 beds 2 baths1,120 sq. ft.
118 P St Sw, WASHINGTON, DC 20024
MLS# DCDC2288078Listed by: BERKSHIRE HATHAWAY HOMESERVICES PENFED REALTY - Coming Soon
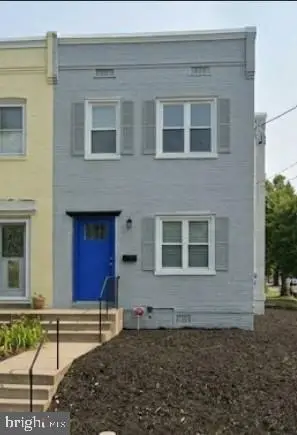 $590,000Coming Soon1 beds 1 baths1,040 sq. ft.
1501 1st St Sw, WASHINGTON, DC 20024
MLS# DCDC2288094Listed by: BERKSHIRE HATHAWAY HOMESERVICES PENFED REALTY - Coming Soon
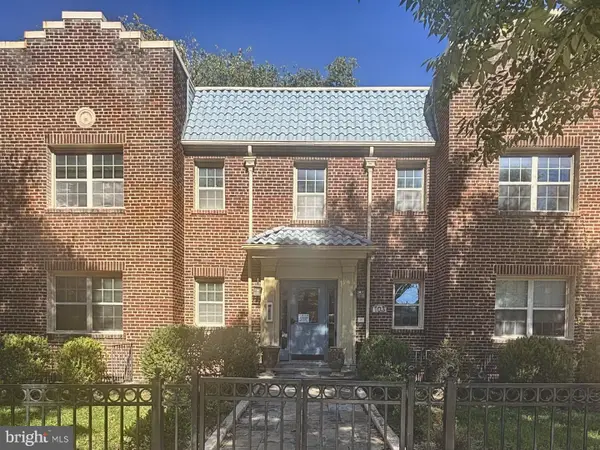 $195,000Coming Soon1 beds 1 baths457 sq. ft.
103 Missouri Ave Nw #206, WASHINGTON, DC 20011
MLS# DCDC2289082Listed by: KELLER WILLIAMS CAPITAL PROPERTIES - Coming Soon
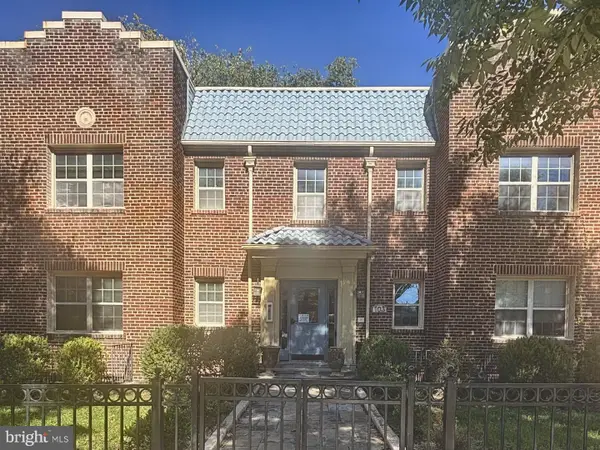 $180,000Coming Soon1 beds 1 baths442 sq. ft.
103 Missouri Ave Nw #101, WASHINGTON, DC 20011
MLS# DCDC2289084Listed by: KELLER WILLIAMS CAPITAL PROPERTIES - Coming Soon
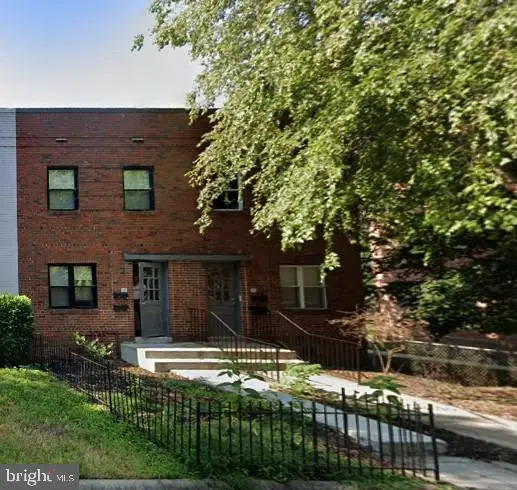 $593,000Coming Soon2 beds 2 baths1,120 sq. ft.
116 P St Sw, WASHINGTON, DC 20024
MLS# DCDC2288038Listed by: BERKSHIRE HATHAWAY HOMESERVICES PENFED REALTY - Coming Soon
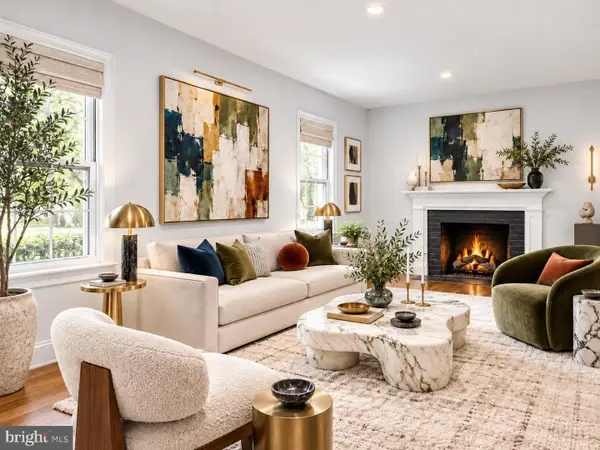 $1,499,999Coming Soon5 beds 2 baths1,794 sq. ft.
4620 Tilden St Nw, WASHINGTON, DC 20016
MLS# DCDC2288904Listed by: COMPASS - Coming Soon
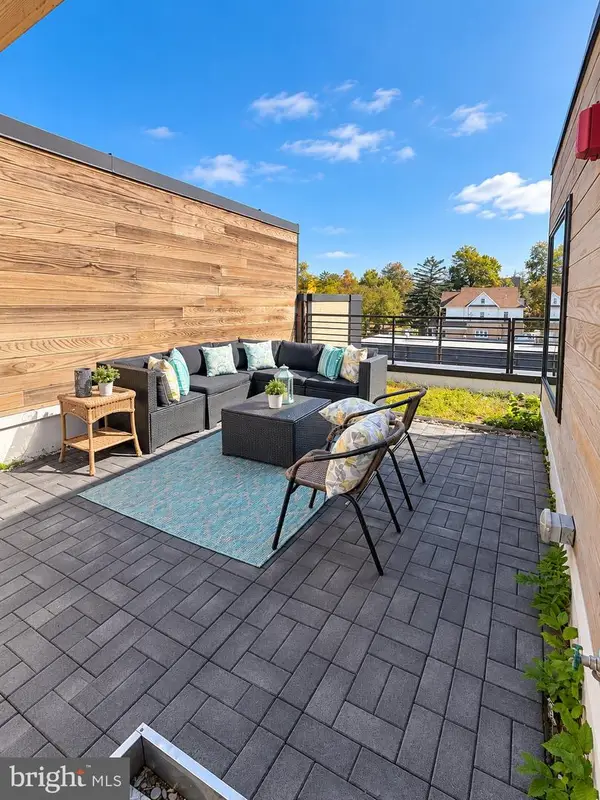 $649,900Coming Soon3 beds 3 baths1,242 sq. ft.
2724 12th St Ne #10, WASHINGTON, DC 20018
MLS# DCDC2280096Listed by: RLAH @PROPERTIES - Coming Soon
 $569,000Coming Soon2 beds 1 baths980 sq. ft.
2301 N Nw #109, WASHINGTON, DC 20037
MLS# DCDC2288400Listed by: BERKSHIRE HATHAWAY HOMESERVICES PENFED REALTY


Protect your home and budget from life's surprises with an Assurant Home Warranty, backed by a partner that supports you through every step of homeownership. Explore Plans.
© 2023 - 2026 ERA Franchise Systems LLC. All rights reserved. ERA Franchise Systems LLC fully supports the principles of the Fair Housing Act and the Equal Opportunity Act. ERA, ERA Real Estate powered, and their respective logos are registered service marks of ERA Franchise Systems LLC. Each office is independently owned and operated.