
1210 T St Nw, Washington, DC 20009
Local realty services provided by:ERA Liberty Realty
1210 T St Nw,Washington, DC 20009
$2,099,000
- 5 Beds
- 5 Baths
- 3,235 sq. ft.
- Townhouse
- Active
Upcoming open houses
- Sat, Nov 2112:00 pm - 02:00 pm
Listed by: munirshah dellawar
Office: samson properties
MLS#:DCDC2292238
Source:BRIGHTMLS
Price summary
- Price:$2,099,000
- Price per sq. ft.:$648.84
About this home
1210 T Street NW | Historic Charm Meets Modern Luxury
Beautifully situated on a picturesque, tree-lined street, 1210 T Street NW is an exceptional Victorian-style residence combining timeless architectural character with a sophisticated, fully renovated interior. Offering four finished levels, five bedrooms, four full bathrooms, and a powder room, this home delivers an impressive combination of space, style, and versatility.
The inviting brick exterior and landscaped front garden lead into a thoughtfully designed interior featuring original woodwork, stained-glass details, wide-plank flooring, and abundant natural light. The main level offers an elegant living room with oversized bay windows, flowing into a stunning renovated kitchen with contemporary cabinetry, quartz countertops, stainless steel appliances, and a large center island. The adjoining dining area opens through dramatic accordion-style glass doors onto a Trex deck and private, gated backyard, creating the perfect setting for entertaining and indoor-outdoor living.
The upper levels feature four spacious bedrooms and three full bathrooms, including a beautiful primary suite with a luxurious ensuite bath featuring a dual vanity, oversized glass shower, and freestanding soaking tub. A private upper-level terrace provides an additional outdoor retreat.
Separately Metered Basement is a huge opportunely for strong rental income or future divisional equity. The finished lower level offers incredible flexibility with its own private entrance, bedroom, full bathroom, living area, kitchenette/bar, and separate utility metering. Ideal for extended family, guests, a private workspace, or potential rental income, subject to applicable regulations.
Additional highlights include private off-street parking and multiple outdoor living spaces. Conveniently located just two blocks from the U Street Metro and moments from Logan Circle, the 14th Street corridor, and some of DC's best restaurants, boutiques, cafés, and entertainment.
A rare opportunity to enjoy historic Washington architecture, modern luxury, flexible living space, and an outstanding urban location.
Hurry and make this beautiful home yours in time for the holidays....
Contact an agent
Home facts
- Year built:1906
- Subdivision & Development:LOGAN CIRCLE
- Listing ID #:DCDC2292238
- Updated:November 21, 2026 at 02:57 PM
Rooms and interior
- Bedrooms:5
- Total bathrooms:5
- Full bathrooms:4
- Half bathrooms:1
- Basement:Yes
- Basement Description:English, Front Entrance, Full, Fully Finished, Heated, Interior Access, Rear Entrance
- Living area:3,235 sq. ft.
Heating and cooling
- Cooling:Central A/C
- Heating:Forced Air, Natural Gas
Structure and exterior
- Year built:1906
- Building area:3,235 sq. ft.
- Lot area:0.03 Acres
- Architectural Style:Victorian
- Construction Materials:Brick
- Foundation Description:Concrete Perimeter
- Levels:4 Story
Schools
- High school:CARDOZO EDUCATION CAMPUS
- Elementary school:GARRISON
Utilities
- Water:Public
- Sewer:Public Sewer
Finances and disclosures
- Price:$2,099,000
- Price per sq. ft.:$648.84
- Tax amount:$12,598 (2026)
Features and amenities
- Laundry features:Has Laundry
Parking
- Parking description:Additional Storage Area, Garage - Rear Entry, Garage Door Opener, Parking Garage
- Garage:Yes
- Garage spaces:1
New listings near 1210 T St Nw
- Coming Soon
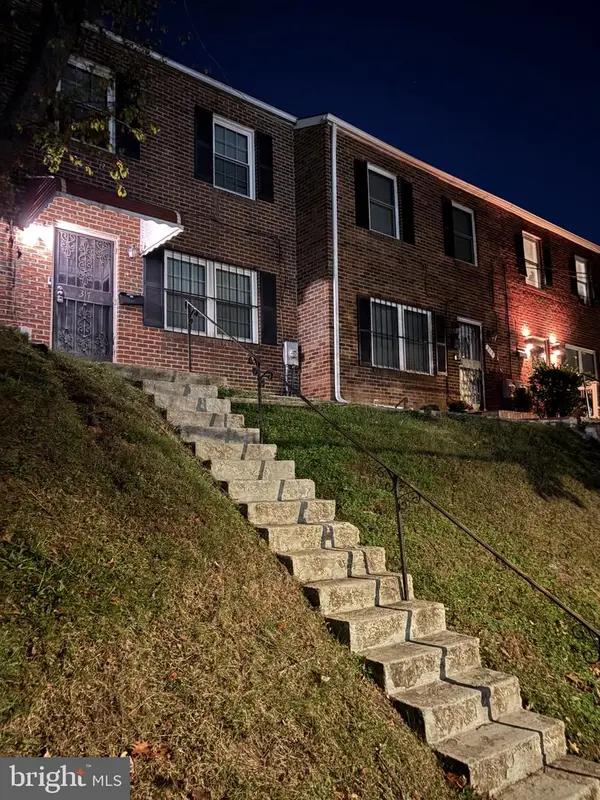 $427,900Coming Soon3 beds 4 baths2,154 sq. ft.
317 61st St Ne, WASHINGTON, DC 20019
MLS# DCDC2292388Listed by: BENNETT REALTY SOLUTIONS - Coming Soon
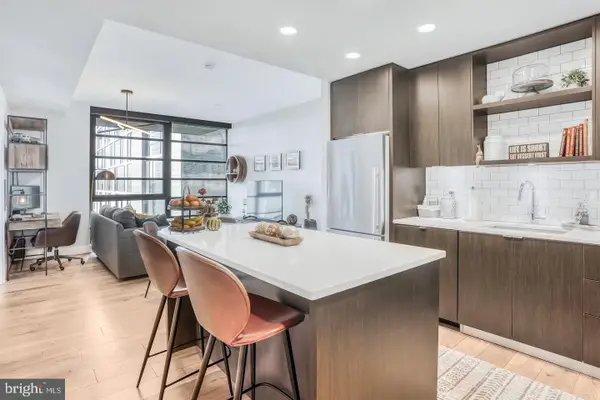 $650,000Coming Soon2 beds 2 baths880 sq. ft.
1300 4th St Se #408, WASHINGTON, DC 20003
MLS# DCDC2291558Listed by: COMPASS - Coming Soon
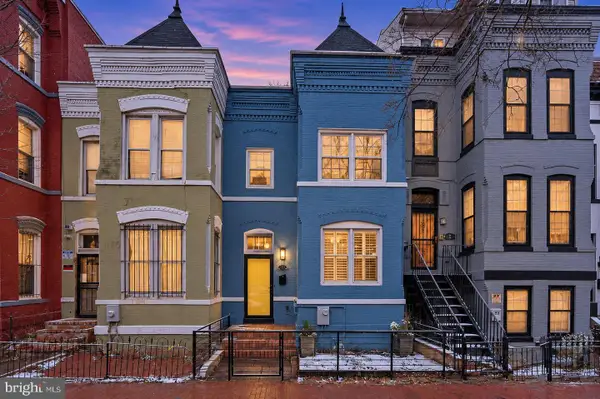 $805,000Coming Soon3 beds 3 baths1,644 sq. ft.
5 N St Nw, WASHINGTON, DC 20001
MLS# DCDC2291856Listed by: REAL BROKER, LLC - Coming Soon
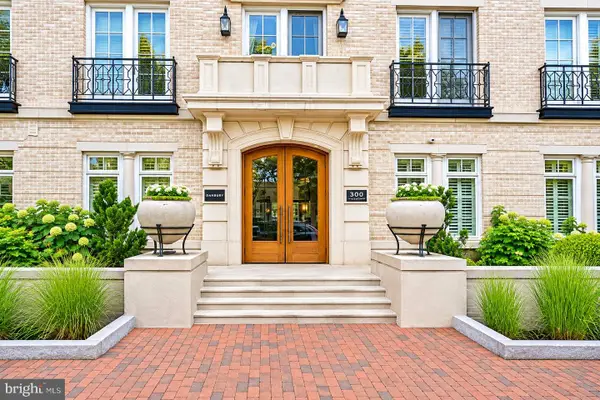 $505,000Coming Soon1 beds 1 baths533 sq. ft.
300 8th St Ne #209, WASHINGTON, DC 20002
MLS# DCDC2292092Listed by: RE/MAX ALLEGIANCE - Coming Soon
 $250,000Coming Soon2 beds 1 baths864 sq. ft.
1441 Bangor St Se, WASHINGTON, DC 20020
MLS# DCDC2291986Listed by: KELLER WILLIAMS REALTY - Coming Soon
 $1,575,000Coming Soon4 beds 4 baths2,028 sq. ft.
1014 Independence Ave Se, WASHINGTON, DC 20003
MLS# DCDC2289238Listed by: KW UNITED - Coming Soon
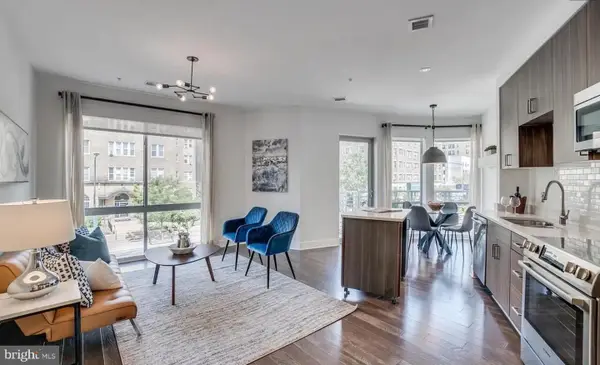 $720,000Coming Soon2 beds 2 baths982 sq. ft.
2550 17th St Nw #213, WASHINGTON, DC 20009
MLS# DCDC2292074Listed by: SAMSON PROPERTIES - Coming Soon
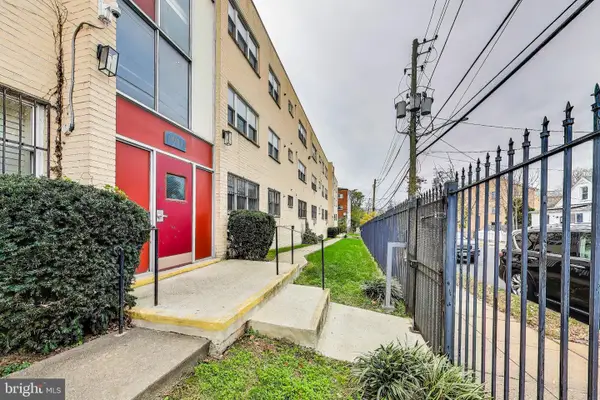 $125,000Coming Soon1 beds 1 baths704 sq. ft.
5037 Call Pl Se #203, WASHINGTON, DC 20019
MLS# DCDC2292142Listed by: SAMSON PROPERTIES - Coming SoonOpen Fri, 1 to 3pm
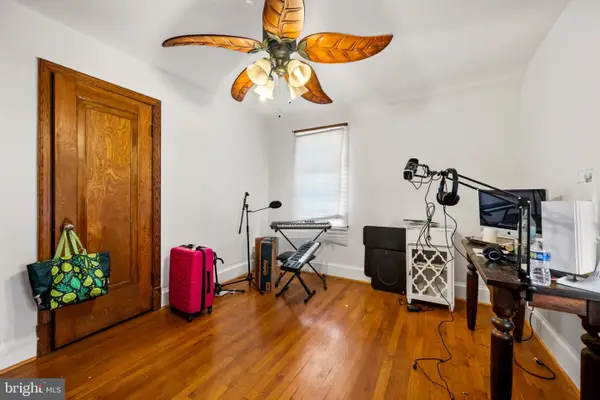 $650,000Coming Soon3 beds 3 baths1,530 sq. ft.
3623 26th St Ne, WASHINGTON, DC 20018
MLS# DCDC2285448Listed by: SPRING HILL REAL ESTATE, LLC. - Coming SoonOpen Sat, 12 to 2pm
 $419,000Coming Soon1 beds 1 baths740 sq. ft.
350 G St Sw #n606, WASHINGTON, DC 20024
MLS# DCDC2291756Listed by: THE AGENCY DC


Protect your home and budget from life's surprises with an Assurant Home Warranty, backed by a partner that supports you through every step of homeownership. Explore Plans.
© 2023 - 2026 ERA Franchise Systems LLC. All rights reserved. ERA Franchise Systems LLC fully supports the principles of the Fair Housing Act and the Equal Opportunity Act. ERA, ERA Real Estate powered, and their respective logos are registered service marks of ERA Franchise Systems LLC. Each office is independently owned and operated.