
317 61st St Ne, Washington, DC 20019
Local realty services provided by:ERA Valley Realty
317 61st St Ne,Washington, DC 20019
$427,900
- 3 Beds
- 4 Baths
- 2,154 sq. ft.
- Townhouse
- Coming Soon
Listed by: kalethia b cook
Office: bennett realty solutions
MLS#:DCDC2292388
Source:BRIGHTMLS
Price summary
- Price:$427,900
- Price per sq. ft.:$198.65
About this home
Over 2000 square feet of living space, don't let the front picture deter you, this home is worth your time. This home boast 3 great size bedrooms with 4 bathrooms in total, the primary bedroom has its own on suite bath. The basement is fully finished and stretch the length of house from front to back. There's also a generous size fenced backyard for entertaining along with additional private parking for 2 vehicles located behind the shed. This house can easily be a first-time homebuyers dream home with some cosmetic updates. The property is being sold in as-is condition but a home warranty that covers minor home maintenance with a $100 service fee deductible will be provided in the buyer's name at settlement. The AC Condenser unit is less than 4 years old. The refrigerator will be replaced with a brand-new stainless-steel fridge to match the existing kitchen appliances before closing.
Contact an agent
Home facts
- Year built:1987
- Subdivision & Development:DEANWOOD
- Listing ID #:DCDC2292388
- Updated:November 21, 2026 at 02:37 AM
Rooms and interior
- Bedrooms:3
- Total bathrooms:4
- Full bathrooms:2
- Half bathrooms:2
- Dining Description:Formal/Separate Dining Room
- Kitchen Description:Built-In Microwave, Carpet, Dishwasher, Disposal, Kitchen - Galley, Stove, Water Heater
- Bedroom Description:Carpet
- Basement:Yes
- Basement Description:Connecting Stairway, Fully Finished, Interior Access
- Living area:2,154 sq. ft.
Heating and cooling
- Cooling:Central A/C
- Heating:90% Forced Air, Electric
Structure and exterior
- Year built:1987
- Building area:2,154 sq. ft.
- Lot area:0.07 Acres
- Architectural Style:Colonial
- Construction Materials:Brick
- Exterior Features:Patio(s), Porch(es)
- Foundation Description:Concrete Perimeter
- Levels:3 Story
Utilities
- Water:Public
- Sewer:Public Sewer
Finances and disclosures
- Price:$427,900
- Price per sq. ft.:$198.65
- Tax amount:$3,632 (2026)
Features and amenities
- Laundry features:Dryer - Electric, Dryer - Front Loading, Washer - Front Loading
- Amenities:Carpet, Monitored, Motion Detectors, Security System
Parking
- Parking description:Asphalt Driveway, Attached Carport, On Street
New listings near 317 61st St Ne
- Coming Soon
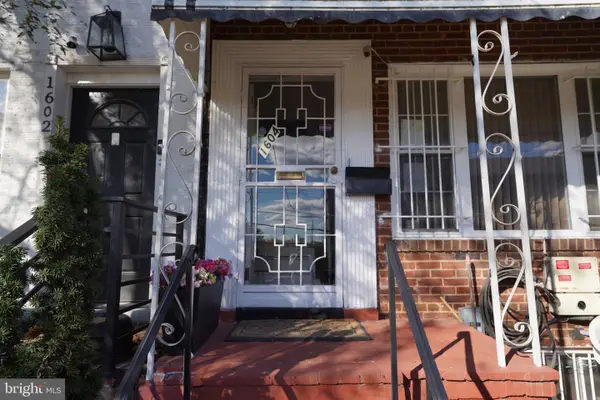 $340,000Coming Soon3 beds 1 baths1,088 sq. ft.
1604 W St Ne, WASHINGTON, DC 20018
MLS# DCDC2291990Listed by: SAMSON PROPERTIES - Coming SoonOpen Sat, 12 to 2pm
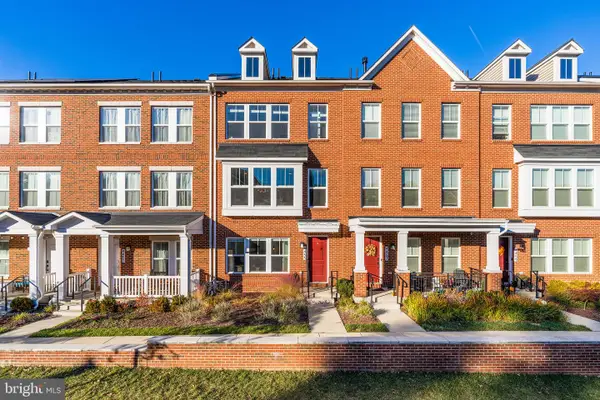 $749,999Coming Soon4 beds 3 baths1,900 sq. ft.
4455 Joseph Pl Ne, WASHINGTON, DC 20017
MLS# DCDC2292430Listed by: COMPASS - Coming Soon
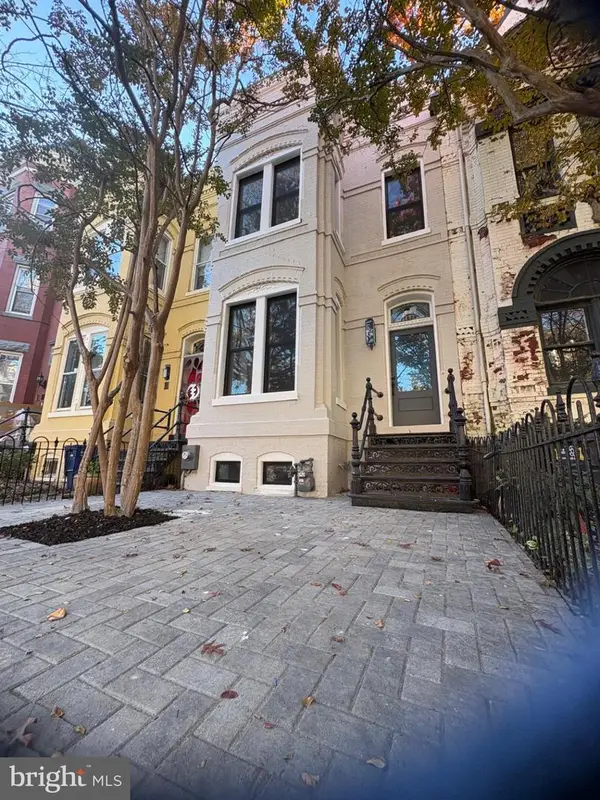 $1,600,000Coming Soon4 beds 4 baths1,974 sq. ft.
1834 13th St Nw, WASHINGTON, DC 20009
MLS# DCDC2292410Listed by: ONE WORLD REALTY, LLC - Coming Soon
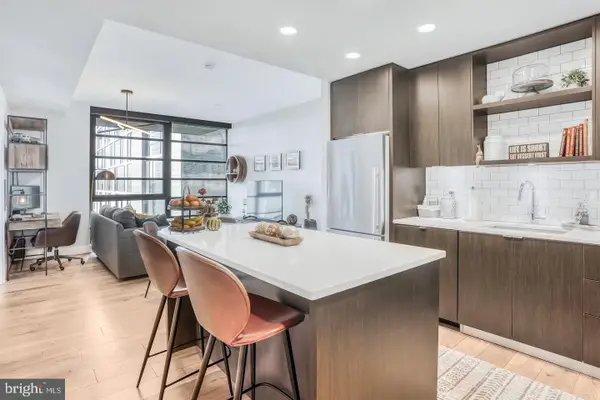 $650,000Coming Soon2 beds 2 baths880 sq. ft.
1300 4th St Se #408, WASHINGTON, DC 20003
MLS# DCDC2291558Listed by: COMPASS - Coming Soon
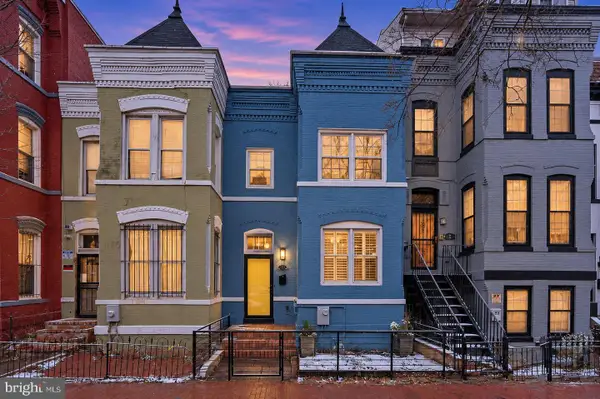 $805,000Coming Soon3 beds 3 baths1,644 sq. ft.
5 N St Nw, WASHINGTON, DC 20001
MLS# DCDC2291856Listed by: REAL BROKER, LLC - Coming Soon
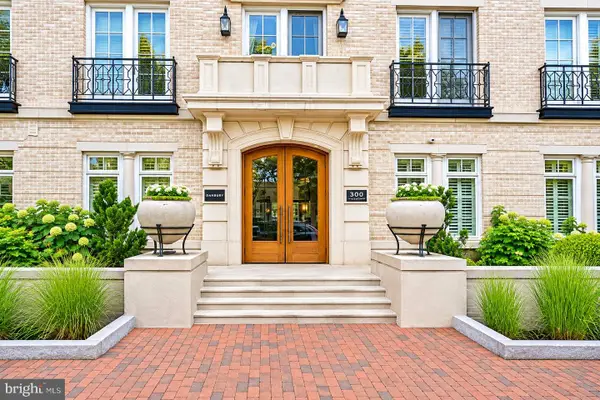 $505,000Coming Soon1 beds 1 baths533 sq. ft.
300 8th St Ne #209, WASHINGTON, DC 20002
MLS# DCDC2292092Listed by: RE/MAX ALLEGIANCE - Coming Soon
 $250,000Coming Soon2 beds 1 baths864 sq. ft.
1441 Bangor St Se, WASHINGTON, DC 20020
MLS# DCDC2291986Listed by: KELLER WILLIAMS REALTY - Coming Soon
 $1,575,000Coming Soon4 beds 4 baths2,028 sq. ft.
1014 Independence Ave Se, WASHINGTON, DC 20003
MLS# DCDC2289238Listed by: KW UNITED - Coming Soon
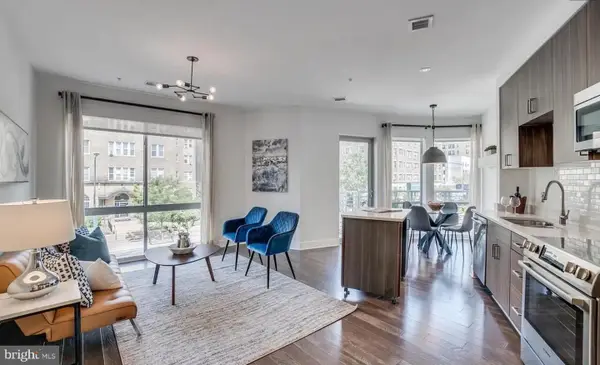 $720,000Coming Soon2 beds 2 baths982 sq. ft.
2550 17th St Nw #213, WASHINGTON, DC 20009
MLS# DCDC2292074Listed by: SAMSON PROPERTIES


Protect your home and budget from life's surprises with an Assurant Home Warranty, backed by a partner that supports you through every step of homeownership. Explore Plans.
© 2023 - 2026 ERA Franchise Systems LLC. All rights reserved. ERA Franchise Systems LLC fully supports the principles of the Fair Housing Act and the Equal Opportunity Act. ERA, ERA Real Estate powered, and their respective logos are registered service marks of ERA Franchise Systems LLC. Each office is independently owned and operated.