
1300 4th St Se #705, Washington, DC 20003
Local realty services provided by:ERA Byrne Realty
1300 4th St Se #705,Washington, DC 20003
$514,900
- 1 Beds
- 1 Baths
- 660 sq. ft.
- Condominium
- Active
Listed by: david michael shott
Office: keller williams capital properties
MLS#:DCDC2291506
Source:BRIGHTMLS
Price summary
- Price:$514,900
- Price per sq. ft.:$780.15
About this home
LUXURY 1-BEDROOM, 1-BATH CONDO AT THE BOWER | NAVY YARD
Experience modern city living in this beautifully appointed one-bedroom, one-bath condominium at The Bower in Washington, DC's vibrant Navy Yard neighborhood.
With approximately 660 square feet of interior living space and a private balcony, this residence features an inviting open-concept layout, dramatic floor-to-ceiling windows, abundant natural light, wide-plank engineered wood flooring throughout, and an impressive collection of custom upgrades.
GOURMET KITCHEN
The contemporary kitchen features custom Italian L'Arte della Cucina cabinetry, a Blomberg stainless-steel refrigerator, and Bosch appliances, including a cooktop, wall oven, microwave, and dishwasher. Grohe fixtures and a built-in countertop soap dispenser complete the space.
SPA-INSPIRED BATHROOM
The beautifully upgraded bathroom features a full-size bathtub with a white rectangular subway tile surround, a rainfall showerhead with a separate handheld wand, Grohe fixtures, and a sleek European-style frameless glass shower panel.
A backlit vanity mirror with a built-in defogger and dimmable lighting adds a modern touch. To the left of the vanity, a recessed mirrored medicine cabinet provides additional storage and opens to offer multiple viewing angles for hairstyling and grooming. A custom-built cabinet above the toilet, designed to match the vanity cabinetry, provides even more storage. A decorative wallpaper accent wall completes the space.
BEDROOM & WALK-IN CLOSET
The bedroom features a custom beadboard accent wall with integrated wall-mounted reading lights, a contemporary matte-black ceiling fan, and wiring for a wall-mounted flat-screen television. The adjoining walk-in closet includes a custom Elfa organization system.
ADDITIONAL RESIDENCE FEATURES
- Dimmable lighting throughout
- Mecho Systems window treatments, including Chelsea blackout shades in the bedroom and Soho Collection 3% shades in the living area
- Articulating, swivel wall-mounted TV bracket in the living room
- Bosch in-unit washer and dryer
- Private balcony
- Wide-plank engineered wood flooring throughout, including the bedroom and walk-in closet — no carpeting
THE BOWER �� BUILDING AMENITIES
Residents enjoy exceptional amenities designed for comfort, convenience, and entertaining:
- 24-hour concierge and front desk
- Rooftop resident lounge with fireplace and flat-screen TV
- Resident entertainment and event space
- Rooftop terrace with outdoor seating and dining areas
- Rooftop grilling area
- Fitness center
- Controlled-access building
- Two passenger elevators
PRIME NAVY YARD LOCATION
The Bower is conveniently located near the Navy Yard–Ballpark Metro station on the Green Line, Nationals Park, Yards Park, waterfront dining, neighborhood restaurants, shopping, grocery stores, and entertainment.
INCLUDED GARAGE PARKING & CONDOMINIUM DETAILS
One assigned, secured underground garage parking space (Space 014) conveys with the sale and is included in the purchase price. The parking space is designated as a limited common element, and its associated parking fee is already included in the monthly condominium fee, with no separate monthly parking charge.
Water is included in the monthly condominium fee. The residence is all-electric, with no separate gas utility bill.
AN EXCEPTIONAL OWNERSHIP OPPORTUNITY
Thoughtfully upgraded with distinctive finishes, custom storage solutions, and designer details throughout, Unit 705 offers a combination of contemporary luxury, everyday functionality, and exceptional neighborhood convenience.
Contact the listing agent to schedule your private showing and experience everything this exceptional residence has to offer....
Contact an agent
Home facts
- Year built:2018
- Subdivision & Development:THE BOWER
- Listing ID #:DCDC2291506
- Added:1 day(s) ago
- Updated:November 13, 2026 at 07:53 PM
Rooms and interior
- Bedrooms:1
- Total bathrooms:1
- Full bathrooms:1
- Flooring:Engineered Wood
- Dining Description:Combination Dining/Living
- Bathrooms Description:Primary Bath(s)
- Kitchen Description:Built-In Microwave, Combination Kitchen/Living, Cooktop, Dishwasher, Disposal, Energy Efficient Appliances, Exhaust Fan, Icemaker, Kitchen - Gourmet, Kitchen - Island, Microwave, Oven - Wall, Pantry, Recessed Lighting, Refrigerator, Stainless Steel Appliances
- Bedroom Description:Entry Level Bedroom, Walk In Closet(s)
- Living area:660 sq. ft.
Heating and cooling
- Cooling:Ceiling Fan(s), Central A/C, Programmable Thermostat
- Heating:Electric, Heat Pump(s), Programmable Thermostat
Structure and exterior
- Year built:2018
- Building area:660 sq. ft.
- Construction Materials:Brick, Concrete, Glass
- Exterior Features:BBQ Grill, Balcony, Exterior Lighting, Sidewalks, Street Lights
- Levels:1 Story
Utilities
- Water:Public
- Sewer:Public Sewer
Finances and disclosures
- Price:$514,900
- Price per sq. ft.:$780.15
- Tax amount:$3,861 (2026)
Features and amenities
- Laundry features:Dryer - Electric, Dryer - Front Loading, Dryer In Unit, Washer - Front Loading, Washer In Unit, Washer/Dryer Stacked
- Amenities:Carbon Monoxide Detector(s), Ceiling Fan(s), Desk in Lobby, Double Pane Windows, Exterior Cameras, Fire Detection System, Main Entrance Lock, Recessed Lighting, Smoke Detector, Sprinkler System, Sprinkler System - Indoor, Window Treatments
Parking
- Parking description:Assigned, Lighted Parking, Limited Common Elements, Parking Garage, Secure Parking, Underground
- Garage:Yes
- Garage spaces:1
New listings near 1300 4th St Se #705
- Coming Soon
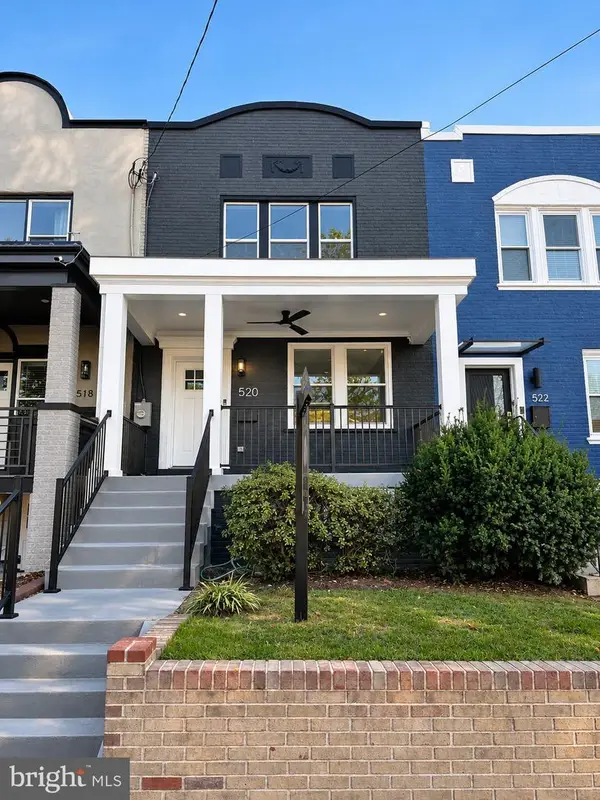 $1,095,000Coming Soon4 beds 4 baths2,300 sq. ft.
520 Buchanan St Nw, WASHINGTON, DC 20011
MLS# DCDC2291496Listed by: SAMSON PROPERTIES - Coming Soon
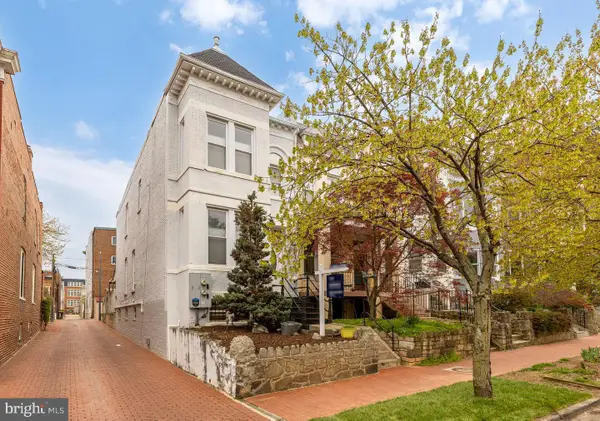 $1,750,000Coming Soon4 beds 4 baths2,130 sq. ft.
421 10th St Ne, WASHINGTON, DC 20002
MLS# DCDC2291724Listed by: TTR SOTHEBY'S INTERNATIONAL REALTY - Coming Soon
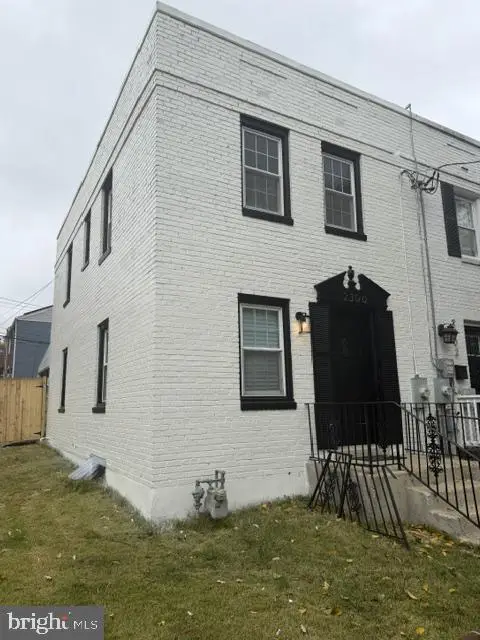 $369,900Coming Soon3 beds 3 baths1,920 sq. ft.
2300 Southern Ave Se, WASHINGTON, DC 20020
MLS# DCDC2291544Listed by: NETREALTYNOW.COM, LLC - Coming Soon
 $814,990Coming Soon4 beds 4 baths2,728 sq. ft.
2523 Ralph Ellison Way Ne, WASHINGTON, DC 20018
MLS# DCDC2291624Listed by: KELLER WILLIAMS CAPITAL PROPERTIES - Coming Soon
 $449,900Coming Soon5 beds -- baths1,940 sq. ft.
107 Joliet St Sw, WASHINGTON, DC 20032
MLS# DCDC2291534Listed by: NEXTHOME LEADERS - Coming Soon
 $649,900Coming Soon2 beds 3 baths1,473 sq. ft.
1402 H St Ne #501, WASHINGTON, DC 20002
MLS# DCDC2291016Listed by: REAL BROKER, LLC - Coming Soon
 $225,000Coming Soon3 beds 2 baths1,558 sq. ft.
2018 T St Se, WASHINGTON, DC 20020
MLS# DCDC2288250Listed by: KELLER WILLIAMS FLAGSHIP - Coming Soon
 $415,000Coming Soon3 beds 2 baths1,617 sq. ft.
314 Sheridan St Nw, WASHINGTON, DC 20011
MLS# DCDC2290994Listed by: KELLER WILLIAMS CAPITAL PROPERTIES - Coming Soon
 $1,170,000Coming Soon4 beds 4 baths2,502 sq. ft.
13 Rhode Island Ave Ne, WASHINGTON, DC 20002
MLS# DCDC2290002Listed by: SPRING HILL REAL ESTATE, LLC. - Coming Soon
 $1,450,000Coming Soon2 beds 3 baths2,068 sq. ft.
1324 Q St Nw #ph B, WASHINGTON, DC 20009
MLS# DCDC2291208Listed by: TTR SOTHEBY'S INTERNATIONAL REALTY


Protect your home and budget from life's surprises with an Assurant Home Warranty, backed by a partner that supports you through every step of homeownership. Explore Plans.
© 2023 - 2026 ERA Franchise Systems LLC. All rights reserved. ERA Franchise Systems LLC fully supports the principles of the Fair Housing Act and the Equal Opportunity Act. ERA, ERA Real Estate powered, and their respective logos are registered service marks of ERA Franchise Systems LLC. Each office is independently owned and operated.