
1322 Quincy St Nw, Washington, DC 20011
Local realty services provided by:ERA OakCrest Realty, Inc.
1322 Quincy St Nw,Washington, DC 20011
$1,150,000
- 4 Beds
- 4 Baths
- - sq. ft.
- Townhouse
- Coming Soon
Listed by: joseph e freeman iii
Office: mcwilliams/ballard, inc.
MLS#:DCDC2264436
Source:BRIGHTMLS
Price summary
- Price:$1,150,000
About this home
Photos and 3D Tour tomorrow! Welcome to this beautifully renovated Wardman-style townhouse offering the perfect blend of timeless architectural character and modern luxury. This exceptional home spans approximately 2,448 square feet across four finished levels with 4 bedrooms and 3.5 bathrooms.
The sun-filled main level features open-concept living spaces accented by rich hardwood floors, crown molding, custom built-ins, recessed lighting, white plantation shutters, and a cozy gas fireplace. Designed for both everyday living and effortless entertaining, the gourmet kitchen showcases elegant quartzite countertops, an oversized island with seating for seven, tall white cabinetry, glass tile backsplash, stainless steel appliances, gas range with pot filler, built-in microwave, wine/beverage refrigerator, and a charming breakfast nook. The kitchen flows seamlessly through full-light French doors to the rear deck and backyard, creating ideal indoor-outdoor living.
Upstairs, the spacious primary suite offers a lovely ensuite bath with marble flooring, a large walk-in marble shower, and double vanity. Two additional generously sized bedrooms and a beautifully updated hall bath with marble floors complete the second level, along with a conveniently located WIFI-enabled GE Profile smart washer and dryer.
The top floor provides a versatile family room, media room, or den that opens to a spectacular rooftop deck with retractable awning and views of the National Cathedral and sweeping city skyline; the perfect setting for morning coffee or evening sunsets.
The fully finished lower level includes separate front and rear entrances, an additional bedroom and full bathroom, washer/dryer, plus a kitchenette featuring granite countertops, dishwasher, built-in microwave, full-size refrigerator, and abundant cabinetry, offering excellent flexibility for guests, au pair, in-laws, or additional living space. Outside, a large Japanese maple anchors the newly fenced backyard, which leads to a separate secure off-street parking space. Recent systems upgrades include hot water heater (2025), A/C for lower-level apartment (2025), main house HVAC (2023).
Ideally situated on a quiet, tree-lined street moments from the Metro, Rock Creek Park, and the vibrant dining and entertainment destinations of Petworth, Columbia Heights, 11th Street, and 14th Street. Neighborhood favorites including Little Coco's, Timber Pizza, Midlands, Hook Hall, Red Derby, Mezcalero, and MICHELIN Bib Gourmand winner Taqueria Habanero, are all nearby, with Safeway, Target, and everyday conveniences just minutes away. With a Walk Score of 95, this location offers the very best of city living with neighborhood charm....
Contact an agent
Home facts
- Year built:1918
- Listing ID #:DCDC2264436
- Added:1 day(s) ago
- Updated:May 28, 2026 at 11:48 PM
Rooms and interior
- Bedrooms:4
- Total bathrooms:4
- Full bathrooms:3
- Half bathrooms:1
- Flooring:Hardwood, Marble, Tile/Brick
- Dining Description:Combination Dining/Living, Dining Area
- Bathrooms Description:Bathroom 2, Bathroom 3, Primary Bathroom
- Kitchen Description:Built-In Microwave, Built-Ins, Exhaust Fan, Kitchen - Gourmet, Kitchen - Island, Oven/Range - Gas, Recessed Lighting, Refrigerator, Six Burner Stove, Stainless Steel Appliances
- Bedroom Description:Primary Bedroom
- Basement:Yes
- Basement Description:Front Entrance, Fully Finished, Improved, Rear Entrance
Heating and cooling
- Cooling:Central A/C
- Heating:Central, Heat Pump(s), Natural Gas
Structure and exterior
- Year built:1918
- Lot Features:Urban
- Architectural Style:Federal
- Construction Materials:Brick
- Foundation Description:Slab
- Levels:4 Story
Utilities
- Water:Public
- Sewer:Public Sewer
Finances and disclosures
- Price:$1,150,000
- Tax amount:$8,541 (2025)
Features and amenities
- Amenities:Built-Ins, Recessed Lighting, Window Treatments
Parking
- Parking description:Concrete Driveway, Fenced, Off Street, Secure Parking
New listings near 1322 Quincy St Nw
- New
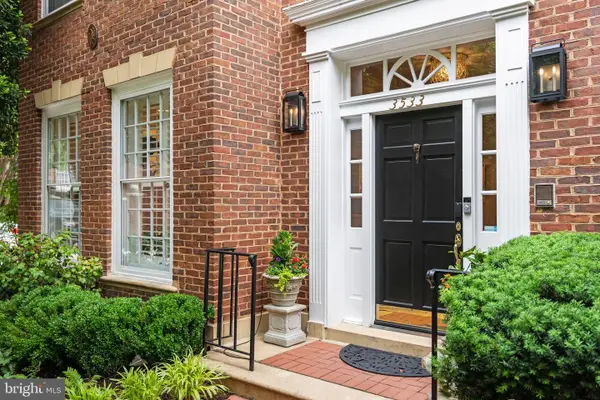 $3,150,000Active5 beds 5 baths4,226 sq. ft.
3533 Winfield Ln Nw, WASHINGTON, DC 20007
MLS# DCDC2264184Listed by: WASHINGTON FINE PROPERTIES, LLC - Coming Soon
 $2,995,000Coming Soon5 beds 6 baths
2610 Garfield St Nw, WASHINGTON, DC 20008
MLS# DCDC2261682Listed by: TTR SOTHEBY'S INTERNATIONAL REALTY - Coming Soon
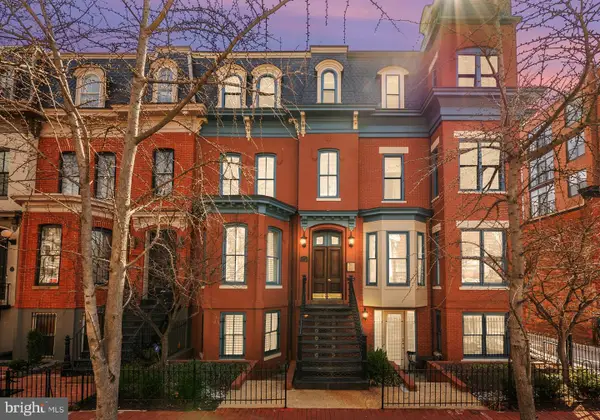 $750,000Coming Soon2 beds 2 baths
1340 Q St Nw #11, WASHINGTON, DC 20009
MLS# DCDC2264396Listed by: COMPASS - New
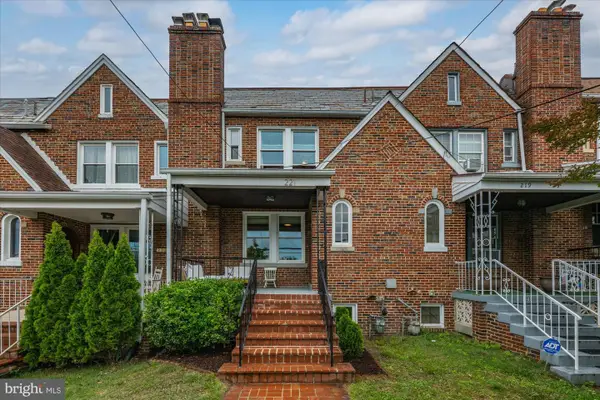 $725,000Active3 beds 3 baths2,000 sq. ft.
221 Ingraham St Nw, WASHINGTON, DC 20011
MLS# DCDC2264474Listed by: WASHINGTON FINE PROPERTIES, LLC - New
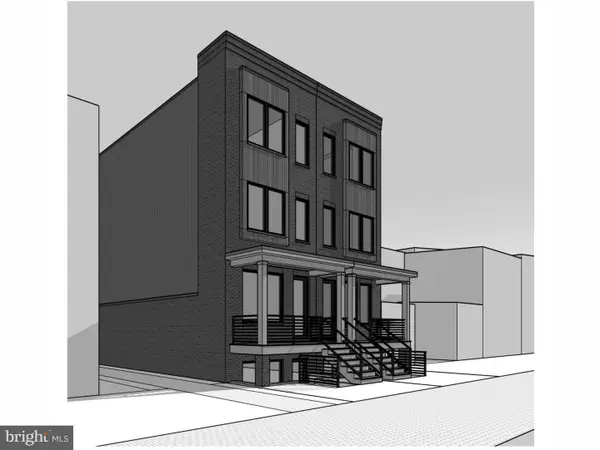 $1,750,000Active-- beds -- baths1,584 sq. ft.
609 Independence Ave Se, WASHINGTON, DC 20003
MLS# DCDC2265174Listed by: RLAH @PROPERTIES - New
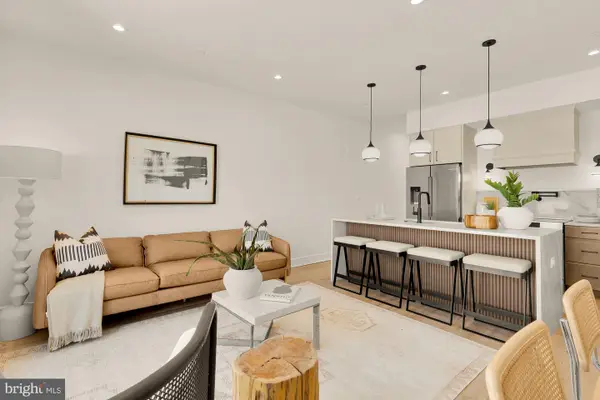 $879,900Active3 beds 3 baths1,253 sq. ft.
1463 Harvard St Nw #ph8, WASHINGTON, DC 20009
MLS# DCDC2262656Listed by: SERHANT - New
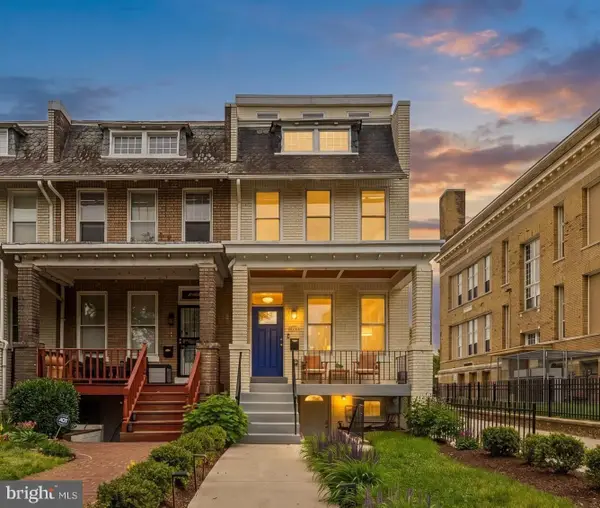 $1,585,000Active4 beds 5 baths2,900 sq. ft.
1519 East Capitol St Se, WASHINGTON, DC 20003
MLS# DCDC2264254Listed by: COMPASS - New
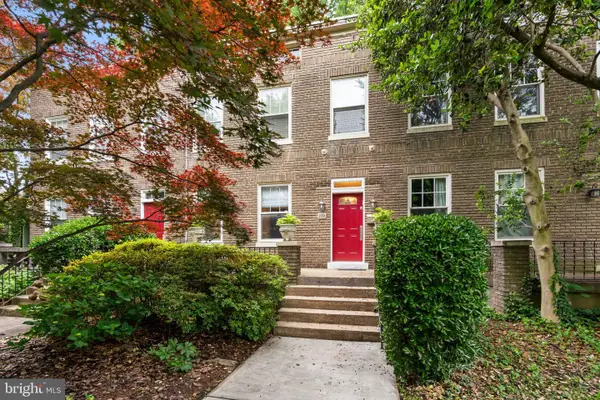 $1,450,000Active3 beds 4 baths2,273 sq. ft.
2934 Porter St Nw, WASHINGTON, DC 20008
MLS# DCDC2264530Listed by: COMPASS - New
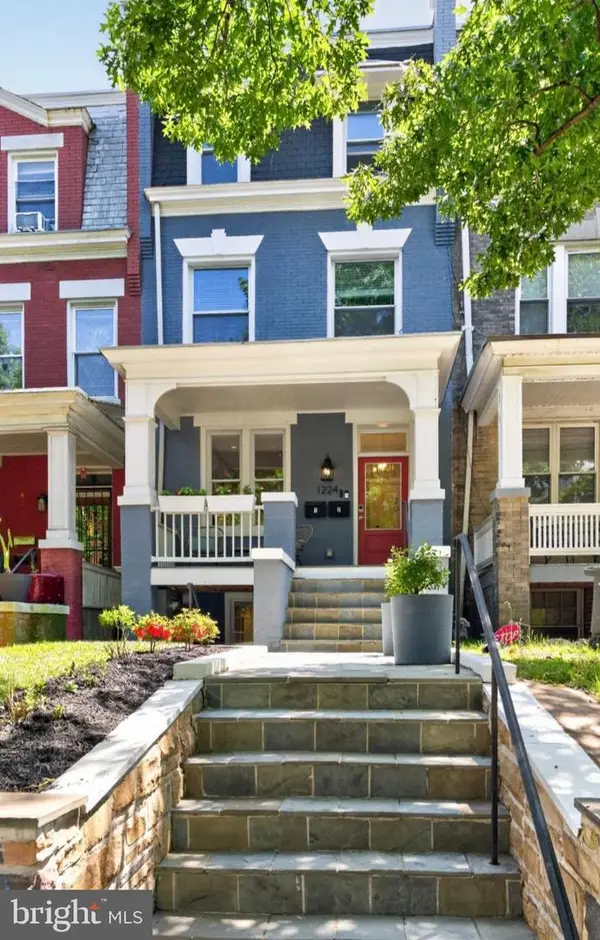 $799,000Active3 beds 3 baths1,895 sq. ft.
1224 Euclid St Nw #1, WASHINGTON, DC 20009
MLS# DCDC2265150Listed by: WASHINGTON FINE PROPERTIES, LLC


Protect your home and budget from life's surprises with an Assurant Home Warranty, backed by a partner that supports you through every step of homeownership. Explore Plans.
© 2023 - 2026 ERA Franchise Systems LLC. All rights reserved. ERA Franchise Systems LLC fully supports the principles of the Fair Housing Act and the Equal Opportunity Act. ERA, ERA Real Estate powered, and their respective logos are registered service marks of ERA Franchise Systems LLC. Each office is independently owned and operated.