
1463 Harvard St Nw #ph8, Washington, DC 20009
Local realty services provided by:ERA Central Realty Group
Listed by: barak sky
Office: serhant
MLS#:DCDC2262656
Source:BRIGHTMLS
Price summary
- Price:$879,900
- Price per sq. ft.:$702.23
About this home
Welcome to Ella, Columbia Heights’ newest boutique condominium offering, where elevated design meets effortless city living. This thoughtfully curated collection of residences blends refined finishes, modern functionality, and a sophisticated aesthetic in one of DC’s most vibrant and connected neighborhoods.
Penthouse 8 is an exceptional two-level residence featuring 3 bedrooms, 2.5 bathrooms, large private roof deck off the living space, and an expansive open-concept layout designed for both everyday living and entertaining. The sun-filled main level is anchored by a sleek chef’s kitchen with an oversized island, flowing seamlessly into generous living and dining spaces. Well-proportioned bedrooms include a spacious primary suite with a spa-inspired bath and ample closet space.
A private rooftop terrace offers a rare outdoor escape in the city, the perfect setting for entertaining, dining al fresco, or unwinding above the neighborhood skyline. Additional features include in-unit laundry, abundant natural light throughout, and beautifully selected designer finishes that create a polished, boutique-hotel feel.
Ideally positioned moments from Columbia Heights, Adams Morgan, Mount Pleasant, U Street, and the 14th Street Corridor, Ella places you at the center of some of DC’s best dining, shopping, nightlife, and green spaces, including nearby Meridian Hill Park.
Parking available for sale....
Contact an agent
Home facts
- Year built:2026
- Subdivision & Development:COLUMBIA HEIGHTS
- Listing ID #:DCDC2262656
- Added:126 day(s) ago
- Updated:October 02, 2026 at 01:52 PM
Rooms and interior
- Bedrooms:3
- Total bathrooms:3
- Full bathrooms:2
- Half bathrooms:1
- Dining Description:Combination Dining/Living, Combination Kitchen/Dining, Dining Room
- Bathrooms Description:Bathroom 1, Bathroom 2, Primary Bath(s)
- Kitchen Description:Combination Kitchen/Living, Dishwasher, Kitchen - Island, Microwave, Oven/Range - Electric, Refrigerator, Stainless Steel Appliances
- Bedroom Description:Entry Level Bedroom, Primary Bedroom, Walk In Closet(s)
- Living area:1,253 sq. ft.
Heating and cooling
- Cooling:Central A/C
- Heating:Electric, Hot Water
Structure and exterior
- Year built:2026
- Building area:1,253 sq. ft.
- Architectural Style:Contemporary, Transitional
- Construction Materials:Brick
- Exterior Features:Balcony, Roof, Terrace
- Levels:2 Stories
Utilities
- Water:Public
- Sewer:Public Sewer
Finances and disclosures
- Price:$879,900
- Price per sq. ft.:$702.23
Features and amenities
- Laundry features:Dryer, Dryer In Unit, Has Laundry, Washer, Washer In Unit, Washer/Dryer Stacked
Parking
- Parking description:Off Street, On-site - Sale
New listings near 1463 Harvard St Nw #ph8
- Coming Soon
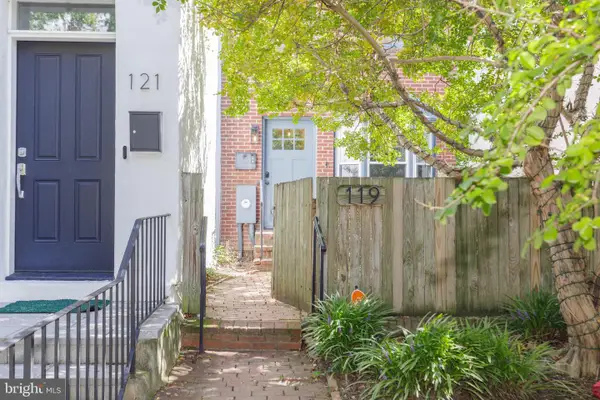 $775,000Coming Soon2 beds 2 baths1,020 sq. ft.
119 15th St Ne, WASHINGTON, DC 20002
MLS# DCDC2279986Listed by: COMPASS - Coming Soon
 $449,000Coming Soon4 beds -- baths2,376 sq. ft.
4706-4710 Quarles St Ne, WASHINGTON, DC 20019
MLS# DCDC2286190Listed by: REAL BROKER, LLC - Coming Soon
 $5,000,000Coming Soon6 beds 6 baths6,080 sq. ft.
3500 Garfield St Nw, WASHINGTON, DC 20007
MLS# DCDC2241146Listed by: SERHANT - Coming Soon
 $1,289,900Coming Soon2 beds 2 baths1,543 sq. ft.
1117 10th St Nw #w10, WASHINGTON, DC 20001
MLS# DCDC2284854Listed by: SAMSON PROPERTIES - Coming Soon
 $299,000Coming Soon2 beds 1 baths913 sq. ft.
3010 Wisconsin Ave Nw #b2, WASHINGTON, DC 20016
MLS# DCDC2285520Listed by: SAMSON PROPERTIES - Coming SoonOpen Sun, 2 to 4pm
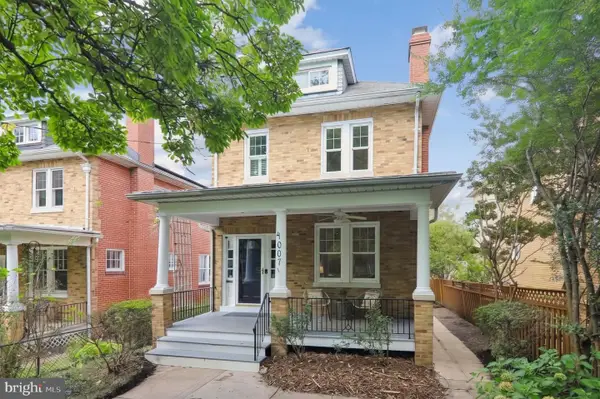 $1,150,000Coming Soon3 beds 3 baths2,060 sq. ft.
4007 Fessenden St Nw, WASHINGTON, DC 20016
MLS# DCDC2286108Listed by: LONG & FOSTER REAL ESTATE, INC. - Coming Soon
 $999,900Coming Soon2 beds 3 baths1,240 sq. ft.
435 Ridge St Nw, WASHINGTON, DC 20001
MLS# DCDC2285828Listed by: COMPASS - Coming Soon
 $699,000Coming Soon4 beds 4 baths2,352 sq. ft.
711 55th St Ne, WASHINGTON, DC 20019
MLS# DCDC2285874Listed by: REALTY OF AMERICA LLC - Coming Soon
 $340,000Coming Soon2 beds 1 baths850 sq. ft.
1102 Holbrook Ter Ne #3, WASHINGTON, DC 20002
MLS# DCDC2285966Listed by: KW UNITED - Coming Soon
 $799,000Coming Soon4 beds 4 baths2,384 sq. ft.
505 Nicholson St Nw, WASHINGTON, DC 20011
MLS# DCDC2285974Listed by: TAYLOR PROPERTIES


Protect your home and budget from life's surprises with an Assurant Home Warranty, backed by a partner that supports you through every step of homeownership. Explore Plans.
© 2023 - 2026 ERA Franchise Systems LLC. All rights reserved. ERA Franchise Systems LLC fully supports the principles of the Fair Housing Act and the Equal Opportunity Act. ERA, ERA Real Estate powered, and their respective logos are registered service marks of ERA Franchise Systems LLC. Each office is independently owned and operated.