
1351 Otis St Ne, Washington, DC 20017
Local realty services provided by:ERA Byrne Realty
1351 Otis St Ne,Washington, DC 20017
$1,199,000
- 4 Beds
- 3 Baths
- 2,042 sq. ft.
- Single family
- Active
Listed by: jacob abbott, shemaya klar
Office: berkshire hathaway homeservices penfed realty
MLS#:DCDC2285932
Source:BRIGHTMLS
Price summary
- Price:$1,199,000
- Price per sq. ft.:$587.17
About this home
OPEN HOUSE SAT 1-3
Lush surroundings and a stately presence elevate this 4BD/3BA home into a jaw-dropping, one-of-a-kind property nestled across the street from Fort Bunker Hill in beautiful Brookland.
How many homes require a footbridge to get to the front door? Here, it becomes a whimsical introduction to the covered front porch that wraps around one side of the house, offering elevated views of your fenced-in yards and great ways to enjoy pleasant days outside. Dark wood floors and original wood trim makes the living room a rich, elegant space. In back is the home’s primary bedroom, complete with private en-suite bathroom. The upper level boasts more original woodwork, three additional bedrooms and a shared full bathroom and a large bonus attic storage space.
The main level of 1351 Otis Street NE is where you’ll find the home’s kitchen, made exceptional thanks to dual ovens, stainless-steel appliances, incredible pantry space, and its own wine fridge and built-in beer taps—all making it easy to switch from everyday dinners to casual entertaining. The spacious side and back yards feel like an oasis with something to offer any outdoor mood: garden-plots for practicing your green thumbs, a wide lawn for catching sun or tossing a ball, and a large gravel space just waiting for wrought-iron patio furniture to host friends and family.
Of course, living here puts you just a short walk from some of Brookland���s most popular spots, including The Harp, Murry and Paul’s Restaurant, Masala Story, Primrose, and more. In minutes, you can be at a CVS, Yes! Organic Market, Trader Joe’s, the Arts Walk (and seasonal farmer’s market), Monroe Street Market, and the Brookland-CUA Metro station.
This move-in ready, single-family home is ready for you!
• 4 bedrooms
• 3 full bathrooms
• Wood floors and trim
• Fenced-in yards
• Wraparound porch
• Walk to Metro...
Contact an agent
Home facts
- Year built:1910
- Subdivision & Development:BROOKLAND
- Listing ID #:DCDC2285932
- Added:2 day(s) ago
- Updated:October 04, 2026 at 01:58 PM
Rooms and interior
- Bedrooms:4
- Total bathrooms:3
- Full bathrooms:3
- Kitchen Description:Breakfast Area, Built-In Microwave, Built-Ins, Butlers Pantry, Dishwasher, Disposal, Energy Efficient Appliances, Exhaust Fan, Extra Refrigerator/Freezer, Freezer, Kitchen - Gourmet, Oven - Double, Pantry, Recessed Lighting, Refrigerator, Six Burner Stove, Water Heater - High-Efficiency
- Bedroom Description:Entry Level Bedroom
- Living area:2,042 sq. ft.
Heating and cooling
- Cooling:Central A/C
- Heating:Forced Air, Natural Gas
Structure and exterior
- Year built:1910
- Building area:2,042 sq. ft.
- Lot area:0.17 Acres
- Architectural Style:Cottage, Victorian
- Construction Materials:Combination
- Exterior Features:Balcony, Extensive Hardscape, Patio(s), Play Area, Wrap Around
- Foundation Description:Slab
- Levels:4 Story
Utilities
- Water:Public
- Sewer:Public Sewer
Finances and disclosures
- Price:$1,199,000
- Price per sq. ft.:$587.17
- Tax amount:$7,554 (2026)
Features and amenities
- Laundry features:Dryer, Washer
- Amenities:Built-Ins, Ceiling Fan(s), Recessed Lighting
Parking
- Parking description:On Street
New listings near 1351 Otis St Ne
- Coming Soon
 $1,495,000Coming Soon6 beds 6 baths3,148 sq. ft.
633 Florida Ave Ne, WASHINGTON, DC 20002
MLS# DCDC2286398Listed by: SAMSON PROPERTIES - Coming Soon
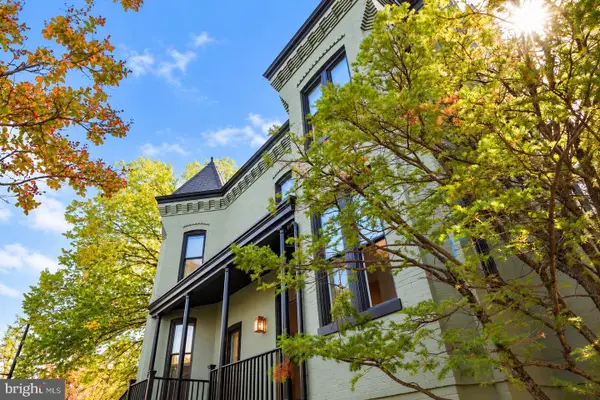 $2,000,000Coming Soon3 beds 4 baths2,198 sq. ft.
521 E St Ne, WASHINGTON, DC 20002
MLS# DCDC2286300Listed by: KELLER WILLIAMS CAPITAL PROPERTIES - Coming Soon
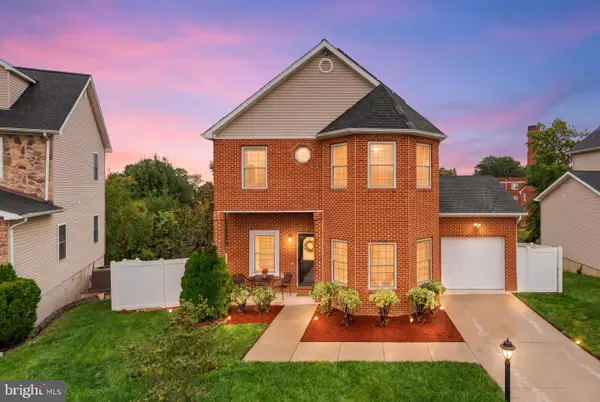 $599,900Coming Soon3 beds 4 baths3,011 sq. ft.
1990 Retta Gilliam Ct Se, WASHINGTON, DC 20020
MLS# DCDC2286346Listed by: RLAH @PROPERTIES - Coming Soon
 $1,599,000Coming Soon2 beds 2 baths1,565 sq. ft.
2425 L St Nw #639, WASHINGTON, DC 20037
MLS# DCDC2274654Listed by: EXP REALTY, LLC - Coming Soon
 $600,000Coming Soon4 beds 4 baths3,120 sq. ft.
1444 Morris Rd Se, WASHINGTON, DC 20020
MLS# DCDC2286234Listed by: RLAH @PROPERTIES - Coming Soon
 $449,000Coming Soon4 beds -- baths2,376 sq. ft.
4706-4710 Quarles St Ne, WASHINGTON, DC 20019
MLS# DCDC2286190Listed by: REAL BROKER, LLC - Coming Soon
 $5,000,000Coming Soon6 beds 6 baths6,080 sq. ft.
3500 Garfield St Nw, WASHINGTON, DC 20007
MLS# DCDC2241146Listed by: SERHANT - Coming Soon
 $1,289,900Coming Soon2 beds 2 baths1,543 sq. ft.
1117 10th St Nw #w10, WASHINGTON, DC 20001
MLS# DCDC2284854Listed by: SAMSON PROPERTIES - Coming Soon
 $299,000Coming Soon2 beds 1 baths913 sq. ft.
3010 Wisconsin Ave Nw #b2, WASHINGTON, DC 20016
MLS# DCDC2285520Listed by: SAMSON PROPERTIES - Coming SoonOpen Sun, 2 to 4pm
 $999,900Coming Soon2 beds 3 baths1,240 sq. ft.
435 Ridge St Nw, WASHINGTON, DC 20001
MLS# DCDC2285828Listed by: COMPASS


Protect your home and budget from life's surprises with an Assurant Home Warranty, backed by a partner that supports you through every step of homeownership. Explore Plans.
© 2023 - 2026 ERA Franchise Systems LLC. All rights reserved. ERA Franchise Systems LLC fully supports the principles of the Fair Housing Act and the Equal Opportunity Act. ERA, ERA Real Estate powered, and their respective logos are registered service marks of ERA Franchise Systems LLC. Each office is independently owned and operated.