
1414 Belmont St Nw #310, Washington, DC 20009
Local realty services provided by:ERA Central Realty Group
1414 Belmont St Nw #310,Washington, DC 20009
$900,000
- 3 Beds
- 2 Baths
- 1,272 sq. ft.
- Condominium
- Active
Upcoming open houses
- Sat, Aug 1501:00 pm - 03:00 pm
Listed by: daniel m heider, thanasi axaopoulos
Office: ttr sotheby's international realty
MLS#:DCDC2277304
Source:BRIGHTMLS
Price summary
- Price:$900,000
- Price per sq. ft.:$707.55
About this home
Ideally located in the heart of the 14th Street Corridor and Logan Circle, this stunning south-facing residence offers the largest floor plan in the building, complete with garage parking and sweeping city views through towering windows. The light-filled, open-concept layout features newly installed engineered hardwood flooring throughout (2025), fresh interior paint (2026), and a spacious living and dining area.
The kitchen features granite countertops, stainless steel appliances, and updated cabinet hardware. The expansive primary suite includes an en-suite bath and custom closet systems, complemented by two additional bright bedrooms. Recent improvements include a new HVAC system (2019), washer (2025), and updated light fixtures in both bathrooms and hallways.
A private storage unit located directly in front of the garage parking space also conveys. Elevator access and secure building amenities complete the offering, all just steps from Metro and the acclaimed dining, shopping, and nightlife of 14th Street and Logan Circle....
Contact an agent
Home facts
- Year built:2009
- Subdivision & Development:14TH STREET CORRIDOR
- Listing ID #:DCDC2277304
- Added:1 day(s) ago
- Updated:August 13, 2026 at 08:52 PM
Rooms and interior
- Bedrooms:3
- Total bathrooms:2
- Full bathrooms:2
- Dining Description:Dining Room
- Bathrooms Description:Primary Bath(s)
- Kitchen Description:Combination Kitchen/Living, Dishwasher, Disposal, Icemaker, Microwave, Oven/Range - Electric, Refrigerator, Upgraded Countertops
- Bedroom Description:Primary Bedroom
- Living area:1,272 sq. ft.
Heating and cooling
- Cooling:Central A/C
- Heating:Central, Electric
Structure and exterior
- Year built:2009
- Building area:1,272 sq. ft.
- Architectural Style:Contemporary
- Construction Materials:Aluminum Siding, Concrete
- Levels:1 Story
Schools
- High school:CARDOZO EDUCATION CAMPUS
Utilities
- Water:Public
- Sewer:Public Sewer
Finances and disclosures
- Price:$900,000
- Price per sq. ft.:$707.55
- Tax amount:$5,926 (2026)
Features and amenities
- Laundry features:Dryer - Front Loading, Dryer In Unit, Has Laundry, Washer - Front Loading, Washer In Unit, Washer/Dryer Stacked
- Amenities:Cable TV Available, Elevator, Exterior Cameras, Main Entrance Lock, Window Treatments
Parking
- Parking description:Assigned, Covered Parking, Parking Garage, Secure Parking, Underground
- Garage:Yes
- Garage spaces:1
New listings near 1414 Belmont St Nw #310
- Open Sat, 2 to 4pmNew
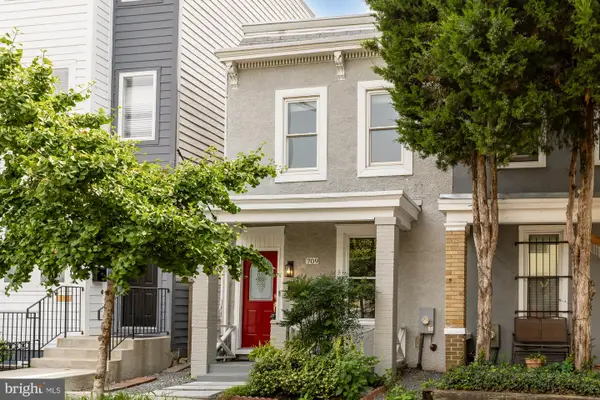 $599,900Active2 beds 2 baths1,252 sq. ft.
709 16th St Ne, WASHINGTON, DC 20002
MLS# DCDC2278370Listed by: COMPASS - New
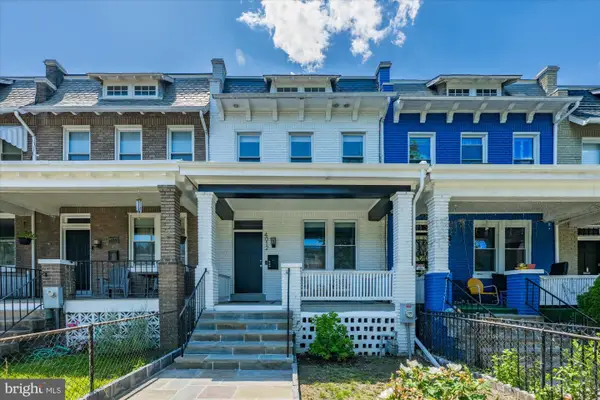 $999,000Active4 beds 4 baths2,100 sq. ft.
4012 13th St Nw, WASHINGTON, DC 20011
MLS# DCDC2278396Listed by: WASHINGTON FINE PROPERTIES, LLC - New
 $850,000Active6 beds 4 baths3,408 sq. ft.
414 18th St Ne, WASHINGTON, DC 20002
MLS# DCDC2278482Listed by: KELLER WILLIAMS CAPITAL PROPERTIES - Coming Soon
 $799,900Coming Soon4 beds 4 baths
25 Rhode Island Ave Nw, WASHINGTON, DC 20001
MLS# DCDC2278086Listed by: CORNER HOUSE REALTY - Open Sun, 1 to 3pmNew
 $499,000Active2 beds 2 baths1,159 sq. ft.
2501 Calvert St Nw #103, WASHINGTON, DC 20008
MLS# DCDC2278250Listed by: COMPASS - New
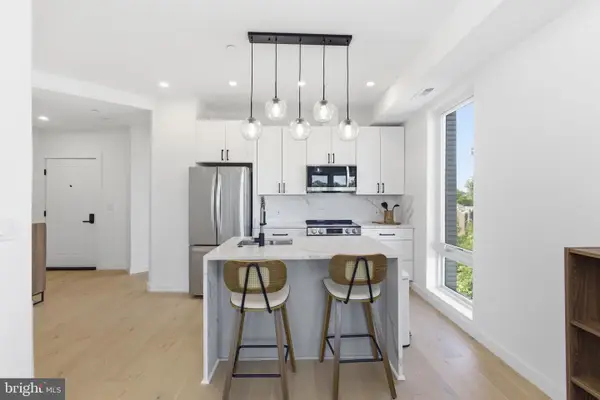 $429,900Active2 beds 2 baths846 sq. ft.
30 Kennedy St Nw #14, WASHINGTON, DC 20011
MLS# DCDC2278290Listed by: TTR SOTHEBY'S INTERNATIONAL REALTY - Coming Soon
 $415,000Coming Soon1 beds 1 baths
3883 Connecticut Ave Nw #619, WASHINGTON, DC 20008
MLS# DCDC2278314Listed by: COLDWELL BANKER REALTY - WASHINGTON - Open Sat, 2 to 4pmNew
 $1,675,000Active5 beds 6 baths3,412 sq. ft.
7325 16th St Nw, WASHINGTON, DC 20012
MLS# DCDC2278316Listed by: COMPASS - Open Sun, 1 to 3pmNew
 $1,549,000Active2 beds 2 baths1,670 sq. ft.
45 Sutton Sq Sw #406, WASHINGTON, DC 20024
MLS# DCDC2278324Listed by: COMPASS - New
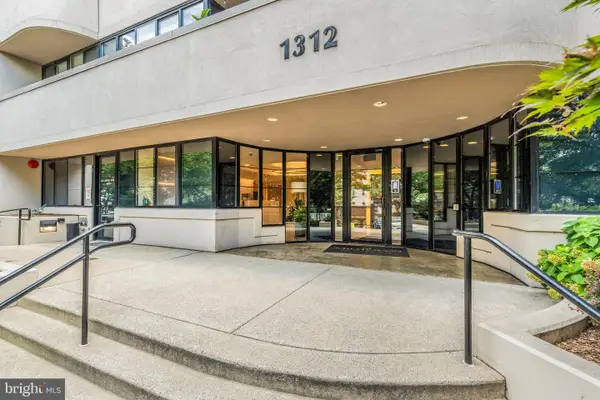 $398,000Active1 beds 1 baths670 sq. ft.
1312 Massachusetts Ave Nw #508, WASHINGTON, DC 20005
MLS# DCDC2278392Listed by: TTR SOTHEBYS INTERNATIONAL REALTY


Protect your home and budget from life's surprises with an Assurant Home Warranty, backed by a partner that supports you through every step of homeownership. Explore Plans.
© 2023 - 2026 ERA Franchise Systems LLC. All rights reserved. ERA Franchise Systems LLC fully supports the principles of the Fair Housing Act and the Equal Opportunity Act. ERA, ERA Real Estate powered, and their respective logos are registered service marks of ERA Franchise Systems LLC. Each office is independently owned and operated.