
1415 Chapin St Nw #301, Washington, DC 20009
Local realty services provided by:ERA Central Realty Group
1415 Chapin St Nw #301,Washington, DC 20009
$320,000
- 1 Beds
- 1 Baths
- 550 sq. ft.
- Condominium
- Active
Upcoming open houses
- Sat, Oct 2411:00 am - 01:00 pm
Listed by: chatchai lohhoh
Office: rlah @properties
MLS#:DCDC2286914
Source:BRIGHTMLS
Price summary
- Price:$320,000
- Price per sq. ft.:$581.82
About this home
**FIRST OPEN HOUSES: SAT (10/24) 11AM-1PM & SUN (10/25) 1-3PM** Nestled in the heart of Columbia Heights, this exquisite Beaux Arts-style condominium offers a harmonious blend of historic charm and modern luxury. Renovated in 2023, this stunning unit boasts a thoughtfully designed living space, perfect for those seeking a sophisticated urban lifestyle. As you step inside, you are greeted by an open floor plan that seamlessly connects the living, dining, and kitchen areas, creating an inviting atmosphere ideal for both relaxation and entertaining. The rich hardwood floors add warmth and elegance, while recessed lighting enhances the ambiance throughout the space. A ceiling fan provides a gentle breeze, ensuring comfort year-round. Equipped with high-end appliances, including a built-in microwave, electric oven/range, dishwasher, and refrigerator, this kitchen is designed for culinary excellence. The sleek cabinetry and modern finishes elevate the aesthetic, making it a true centerpiece of the home. Retreat to the serene bedroom, where tranquility reigns. The well-appointed bathroom features contemporary fixtures and finishes, providing a spa-like experience at home. Convenience is key, with a stacked washer and dryer tucked away, making laundry day a breeze. Step outside to the rooftop patio, where you can unwind and soak in the vibrant city views. This community outdoor space is perfect for enjoying morning coffee or hosting evening gatherings under the stars. The Hillside Condominium offers a wealth of amenities, including custodial services, maintenance, and a recreation facility, ensuring a low-maintenance lifestyle. Security features and an elevator add to the convenience and peace of mind for residents. With its prime location, you are just moments away from the best that Columbia Heights has to offer-charming cafes, boutique shops, and lush parks. This property is not just a home; it's a lifestyle, where luxury meets comfort in a vibrant community. Experience the perfect blend of elegance and convenience in this exceptional condominium....
Contact an agent
Home facts
- Year built:1910
- Subdivision & Development:COLUMBIA HEIGHTS
- Listing ID #:DCDC2286914
- Added:2 day(s) ago
- Updated:October 23, 2026 at 02:41 AM
Rooms and interior
- Bedrooms:1
- Total bathrooms:1
- Full bathrooms:1
- Flooring:Hardwood, Tile/Brick
- Kitchen Description:Built-In Microwave, Dishwasher, Disposal, Exhaust Fan, Kitchen - Island, Oven/Range - Electric, Recessed Lighting, Refrigerator, Water Heater
- Living area:550 sq. ft.
Heating and cooling
- Cooling:Wall Unit
- Heating:Electric
Structure and exterior
- Year built:1910
- Building area:550 sq. ft.
- Architectural Style:Beaux Arts
- Construction Materials:Brick
- Exterior Features:Roof
- Levels:1 Story
Utilities
- Water:Public
- Sewer:Public Sewer
Finances and disclosures
- Price:$320,000
- Price per sq. ft.:$581.82
- Tax amount:$2,509 (2026)
Features and amenities
- Laundry features:Dryer In Unit, Washer In Unit, Washer/Dryer Stacked
- Amenities:Ceiling Fan(s), Recessed Lighting
Parking
- Parking description:On Street
New listings near 1415 Chapin St Nw #301
- Coming SoonOpen Fri, 5 to 7pm
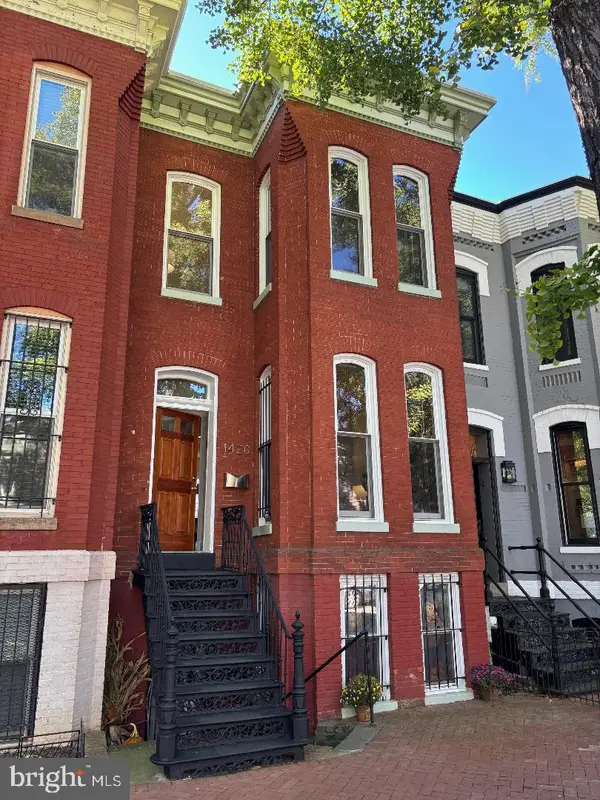 $1,319,000Coming Soon3 beds 3 baths1,835 sq. ft.
1420 Nw Swann St Nw, WASHINGTON, DC 20009
MLS# DCDC2287040Listed by: COMPASS - Coming Soon
 $324,900Coming Soon1 beds 1 baths482 sq. ft.
1718 Corcoran St Nw #2, WASHINGTON, DC 20009
MLS# DCDC2288484Listed by: PEARSON SMITH REALTY, LLC - Coming Soon
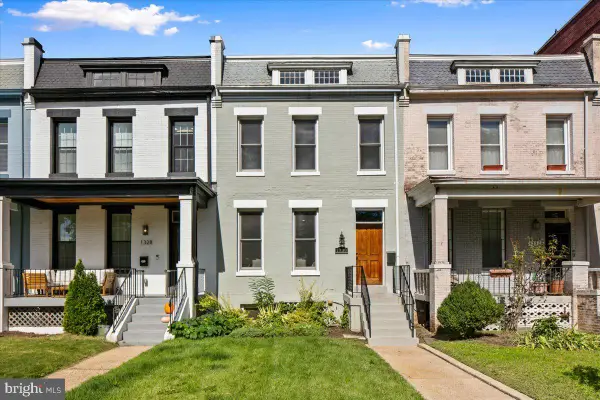 $1,325,000Coming Soon4 beds 3 baths1,690 sq. ft.
1330 South Carolina Ave Se, WASHINGTON, DC 20003
MLS# DCDC2286404Listed by: RLAH @PROPERTIES - Coming Soon
 $1,499,999Coming Soon5 beds 2 baths1,794 sq. ft.
4620 Tilden St Nw, WASHINGTON, DC 20016
MLS# DCDC2288904Listed by: COMPASS - Coming Soon
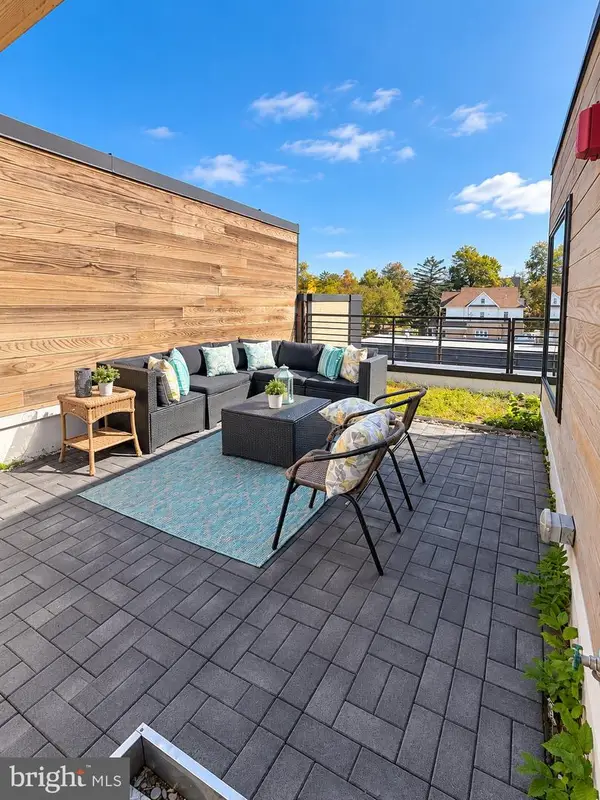 $649,900Coming Soon3 beds 3 baths1,242 sq. ft.
2724 12th St Ne #10, WASHINGTON, DC 20018
MLS# DCDC2280096Listed by: RLAH @PROPERTIES - Coming Soon
 $569,000Coming Soon2 beds 1 baths980 sq. ft.
2301 N Nw #109, WASHINGTON, DC 20037
MLS# DCDC2288400Listed by: BERKSHIRE HATHAWAY HOMESERVICES PENFED REALTY - Coming Soon
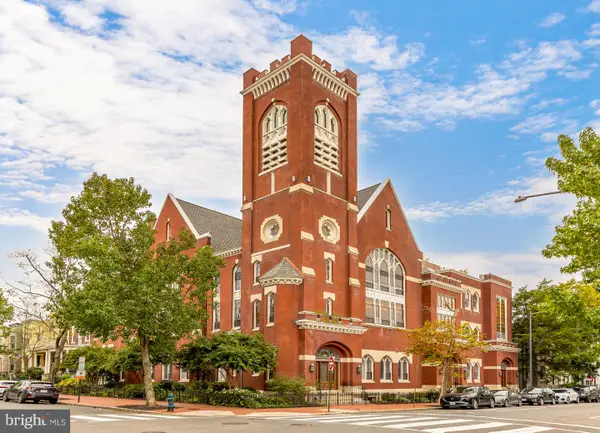 $499,000Coming Soon1 beds 1 baths840 sq. ft.
819 D St Ne #3, WASHINGTON, DC 20002
MLS# DCDC2288888Listed by: TTR SOTHEBY'S INTERNATIONAL REALTY - Coming Soon
 $1,150,000Coming Soon4 beds 4 baths2,061 sq. ft.
Address Withheld By Seller, WASHINGTON, DC 20002
MLS# DCDC2282298Listed by: COMPASS - Coming Soon
 $769,000Coming Soon3 beds 2 baths1,733 sq. ft.
1716 Ne 3rd St Ne #b, WASHINGTON, DC 20002
MLS# DCDC2285388Listed by: CITY HOUSES, LLC - Coming Soon
 $849,000Coming Soon3 beds 3 baths1,938 sq. ft.
1030 Kearny St Ne, WASHINGTON, DC 20017
MLS# DCDC2288964Listed by: CAPSTAR PROPERTIES


Protect your home and budget from life's surprises with an Assurant Home Warranty, backed by a partner that supports you through every step of homeownership. Explore Plans.
© 2023 - 2026 ERA Franchise Systems LLC. All rights reserved. ERA Franchise Systems LLC fully supports the principles of the Fair Housing Act and the Equal Opportunity Act. ERA, ERA Real Estate powered, and their respective logos are registered service marks of ERA Franchise Systems LLC. Each office is independently owned and operated.