
1429 Holly St Nw, Washington, DC 20012
Local realty services provided by:Pagoda Realty ERA Powered
Listed by: roxana juarez
Office: keller williams fairfax gateway
MLS#:DCDC2290702
Source:BRIGHTMLS
Price summary
- Price:$1,749,900
- Price per sq. ft.:$480.61
About this home
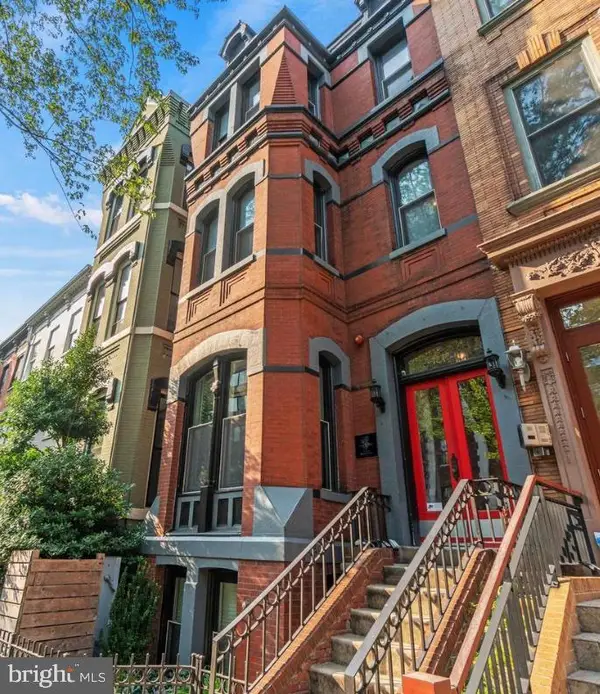
Completely rebuilt in 2026, this home in highly desirable Shepherd Park has it all, and there’s no HOA! Every system and surface is new, so you can just move in and enjoy it.
The main level is bright and open, with high ceilings, wide-plank oak floors and a cozy gas fireplace. The kitchen is the star: a big quartz island, two-tone oak cabinets, a farmhouse sink and all-new appliances. Upstairs, the primary suite has a walk-in closet and a spa-style bath, and the vaulted top-floor room makes a great studio or office. The finished walk-out lower level adds a rec room and laundry.
What sets this home apart is what’s behind the walls. The house was taken down to the masonry shell and rebuilt with all-new framing, floor joists, structural supports, stairs, drywall and siding. You get a new roof and gutter system, new windows, new copper plumbing lines, and electrical brought up to code with a new panel and new electric and gas meters. Spray foam insulation throughout keeps the house comfortable and efficient year-round, and the 5-ton AC, tankless water heater and new sump pump are ready for the long haul. The exterior brick has been prepped and freshly painted.
Outside, your fully fenced yard is ready for fun: relax on the new front porch or the Trex deck, or gather around the fire pit on the bluestone patio. The new landscaping and private fence add the finishing touch, and the rebuilt shed gives you extra storage. Out back, a separate building is ready for your finishing touches: guest suite, office, studio, lots of potential. The all-new detached 2-car garage has alley access, a new door and an EV charger, too.
Close to Rock Creek Park, Georgia Ave restaurants and shops, and the Takoma Metro. Jackson-Reed pyramid. Come see it!...
Contact an agent
Home facts
- Year built:1932
- Subdivision & Development:SHEPHERD PARK
- Listing ID #:DCDC2290702
- Updated:November 18, 2026 at 03:18 PM
Rooms and interior
- Bedrooms:5
- Total bathrooms:5
- Full bathrooms:4
- Half bathrooms:1
- Flooring:Ceramic Tile, Engineered Wood
- Dining Description:Dining Area, Dining Room
- Bathrooms Description:Bathroom 2, Bathroom 3, Full Bath, Half Bath, Primary Bath(s), Primary Bathroom
- Kitchen Description:Breakfast Area, Built-In Microwave, Built-Ins, Dishwasher, Disposal, Exhaust Fan, Kitchen - Eat-In, Kitchen - Gourmet, Kitchen - Island, Recessed Lighting, Stove, Upgraded Countertops
- Bedroom Description:Primary Bedroom, Walk In Closet(s)
- Basement:Yes
- Basement Description:Fully Finished, Improved, Outside Entrance, Windows
- Living area:3,641 sq. ft.
Heating and cooling
- Cooling:Central A/C
- Heating:Electric, Heat Pump(s)
Structure and exterior
- Roof:Architectural Shingle
- Year built:1932
- Building area:3,641 sq. ft.
- Lot area:0.13 Acres
- Architectural Style:Colonial, Contemporary
- Construction Materials:Brick
- Foundation Description:Slab
- Levels:4 Story
Schools
- High school:JACKSON-REED
- Middle school:DEAL
- Elementary school:SHEPHERD
Utilities
- Water:Public
- Sewer:Public Septic
Finances and disclosures
- Price:$1,749,900
- Price per sq. ft.:$480.61
- Tax amount:$7,953 (2026)
Features and amenities
- Laundry features:Dryer, Washer
- Amenities:Built-Ins, Recessed Lighting
Parking
- Parking description:Detached Garage, Electric Vehicle Charging Station(s), Garage - Rear Entry, Off Site
- Garage:Yes
- Garage spaces:2
New listings near 1429 Holly St Nw
- Coming Soon
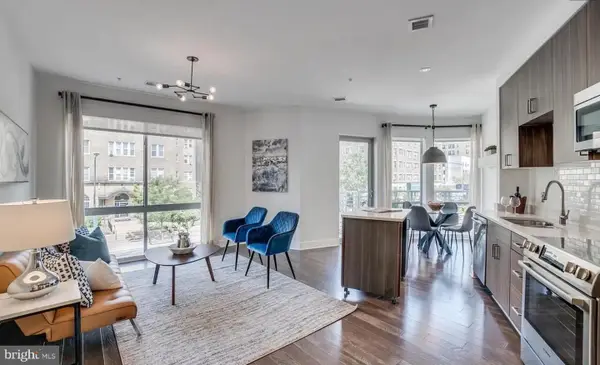 $720,000Coming Soon2 beds 2 baths982 sq. ft.
2550 17th St Nw #213, WASHINGTON, DC 20009
MLS# DCDC2292074Listed by: SAMSON PROPERTIES - Coming Soon
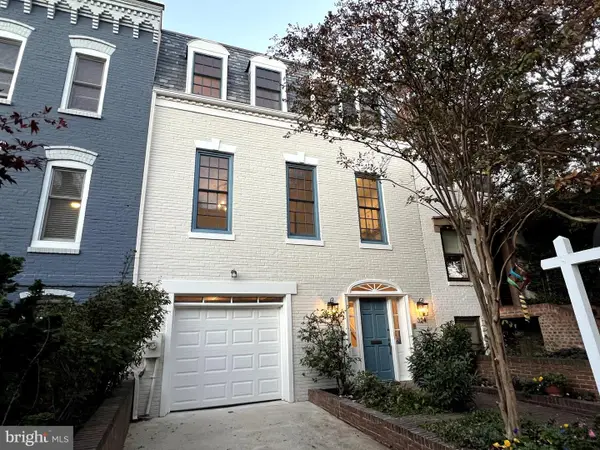 $1,790,000Coming Soon5 beds 4 baths3,375 sq. ft.
324 G St Se, WASHINGTON, DC 20003
MLS# DCDC2292138Listed by: COMPASS - Coming Soon
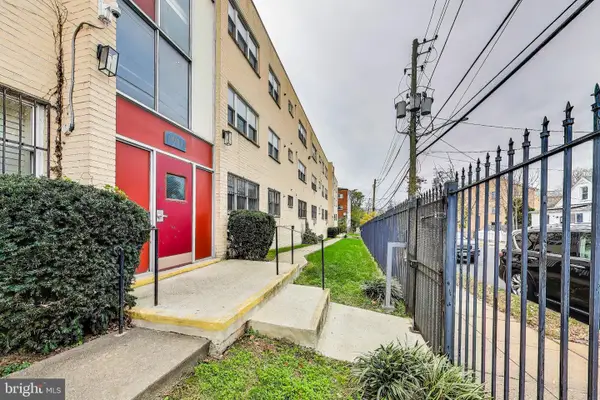 $125,000Coming Soon1 beds 1 baths704 sq. ft.
5037 Call Pl Se #203, WASHINGTON, DC 20019
MLS# DCDC2292142Listed by: SAMSON PROPERTIES - Coming SoonOpen Sun, 2 to 3pm
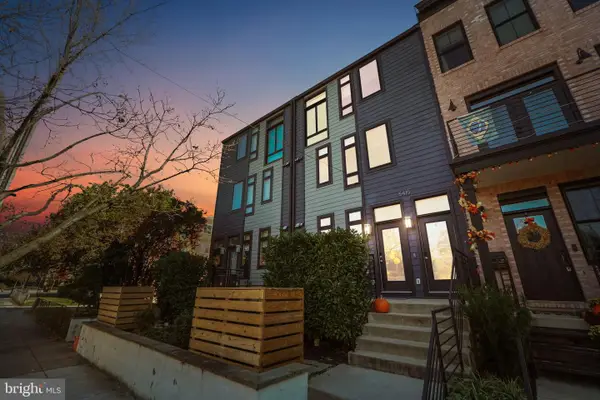 $575,000Coming Soon2 beds 3 baths1,359 sq. ft.
5415 9th St Nw #1, WASHINGTON, DC 20011
MLS# DCDC2292048Listed by: RLAH @PROPERTIES - Coming Soon
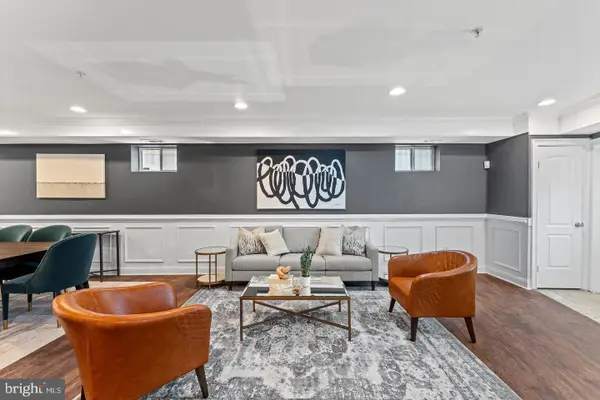 $500,000Coming Soon3 beds 3 baths1,550 sq. ft.
1509 Gales St Ne #1, WASHINGTON, DC 20002
MLS# DCDC2291982Listed by: CORCORAN MCENEARNEY - Coming SoonOpen Thu, 4 to 6pm
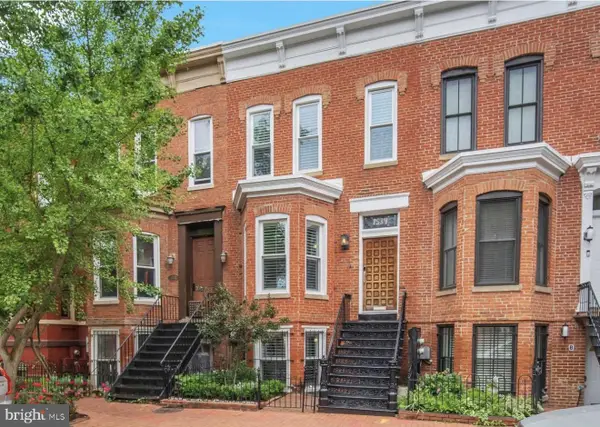 $1,700,000Coming Soon3 beds 3 baths1,774 sq. ft.
1534 Kingman Pl Nw, WASHINGTON, DC 20005
MLS# DCDC2291874Listed by: COMPASS - Coming Soon
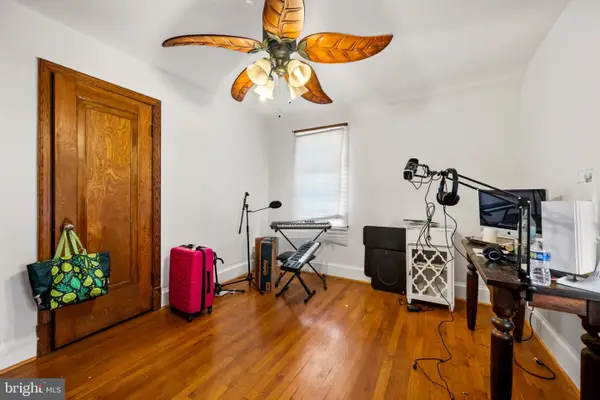 $650,000Coming Soon3 beds 3 baths1,530 sq. ft.
3623 26th St Ne, WASHINGTON, DC 20018
MLS# DCDC2285448Listed by: SPRING HILL REAL ESTATE, LLC. - Coming Soon
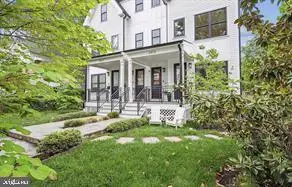 $799,900Coming Soon3 beds 3 baths1,619 sq. ft.
3915 5th St Nw #1, WASHINGTON, DC 20011
MLS# DCDC2291516Listed by: COMPASS - Coming Soon
 $529,900Coming Soon1 beds 2 baths694 sq. ft.
1215 1215 N St. Nw #1, WASHINGTON, DC 20005
MLS# DCDC2291862Listed by: TTR SOTHEBY'S INTERNATIONAL REALTY - Coming Soon
 $150,000Coming Soon1 beds 1 baths731 sq. ft.
1440 N St Nw #206, WASHINGTON, DC 20005
MLS# DCDC2291858Listed by: SAMSON PROPERTIES


Protect your home and budget from life's surprises with an Assurant Home Warranty, backed by a partner that supports you through every step of homeownership. Explore Plans.
© 2023 - 2026 ERA Franchise Systems LLC. All rights reserved. ERA Franchise Systems LLC fully supports the principles of the Fair Housing Act and the Equal Opportunity Act. ERA, ERA Real Estate powered, and their respective logos are registered service marks of ERA Franchise Systems LLC. Each office is independently owned and operated.