
1442 Q St Nw, Washington, DC 20009
Local realty services provided by:Pagoda Realty ERA Powered
1442 Q St Nw,Washington, DC 20009
$2,180,000
- 3 Beds
- 3 Baths
- 3,062 sq. ft.
- Townhouse
- Pending
Listed by: dana rice
Office: compass
MLS#:DCDC2286798
Source:BRIGHTMLS
Price summary
- Price:$2,180,000
- Price per sq. ft.:$711.95
About this home
OPEN HOUSE 11/08 CANCELLED - PENDING. Imagine your perfect D.C. life -- morning coffee at your favorite neighborhood café, evenings exploring the restaurants and nightlife of Logan Circle and 14th Street. Picture coming home along a tree-lined street, greeting neighbors as you pass through the iron gate of your own stately brick rowhome. You've arrived!
Historic charm, modern comforts and a neighborhood full of life. This is more than a new address. It's the life you've been imagining. Sprawling across three levels with 3,062 +/- SF of living space, this delightful home provides superb flow perfect for everyday living as well as entertaining, both indoors and out.
With its urban-style brownstone entry, 1442 Q Street NW boasts a gas fireplace, gracious rooms with modern lighting, oversized windows, and exposed brick accents. The main living level is highlighted by gorgeous oversized windows in a sun-drenched, eat-in kitchen with crisp modern details, stainless steel appliances, and access to the outdoor deck and charming patio for relaxation and al fresco dining. The open floor plan flows into the living and dining room.
Upstairs, the spacious primary suite is complete with walk-in closet, convenient washer/dryer, and a spa-like full bath with dual sinks and a luxurious soaking tub. There is also another bright and cheerful bedroom and full bath. The third bedroom and full bath are located on the lower level, which also features a family / recreation room, ample storage, and laundry.
Enjoy off-street parking in the detached one-car garage with EV charger. The Metro, DuPont Circle, Shaw, and the buzz of downtown D.C. are just outside your front door, as well as some of DC's best known and award winning restaurants including Le Diplomate. Also in close proximity to Chinatown, H Street, U Street, and 14th Street corridors, as well as Capital One Arena, City Center, and convenient to Reagan National Airport. Welcome home!...
Contact an agent
Home facts
- Year built:1880
- Subdivision & Development:LOGAN CIRCLE
- Listing ID #:DCDC2286798
- Added:28 day(s) ago
- Updated:November 13, 2026 at 09:27 AM
Rooms and interior
- Bedrooms:3
- Total bathrooms:3
- Full bathrooms:3
- Flooring:Tile/Brick, Vinyl, Wood
- Dining Description:Dining Room
- Bathrooms Description:Full Bath, Primary Bathroom
- Kitchen Description:Built-In Range, Dishwasher, Oven/Range - Gas, Range Hood, Refrigerator, Stainless Steel Appliances, Water Heater
- Bedroom Description:Primary Bedroom
- Basement:Yes
- Basement Description:Connecting Stairway, Improved, Interior Access, Outside Entrance, Walkout Stairs, Windows
- Living area:3,062 sq. ft.
Heating and cooling
- Cooling:Central A/C
- Heating:Electric, Forced Air
Structure and exterior
- Year built:1880
- Building area:3,062 sq. ft.
- Lot area:0.05 Acres
- Lot Features:Front Yard, Landscaping, Level, Rear Yard
- Architectural Style:Federal
- Construction Materials:Brick, Combination
- Exterior Features:Deck(s), Extensive Hardscape
- Levels:2 Stories
Schools
- High school:CARDOZO EDUCATION CAMPUS
- Middle school:FRANCIS
- Elementary school:ROSS
Utilities
- Water:Public
- Sewer:Public Sewer
Finances and disclosures
- Price:$2,180,000
- Price per sq. ft.:$711.95
- Tax amount:$18,149 (2026)
Features and amenities
- Laundry features:Laundry, Washer/Dryer Stacked
Parking
- Parking description:Detached Garage, Electric Vehicle Charging Station(s), Garage - Rear Entry, Private
- Garage:Yes
- Garage spaces:1
New listings near 1442 Q St Nw
- Coming Soon
 $814,990Coming Soon3 beds 4 baths2,728 sq. ft.
2523 Ralph Ellison Way Ne, WASHINGTON, DC 20018
MLS# DCDC2291624Listed by: KELLER WILLIAMS CAPITAL PROPERTIES - Coming SoonOpen Sun, 1 to 3pm
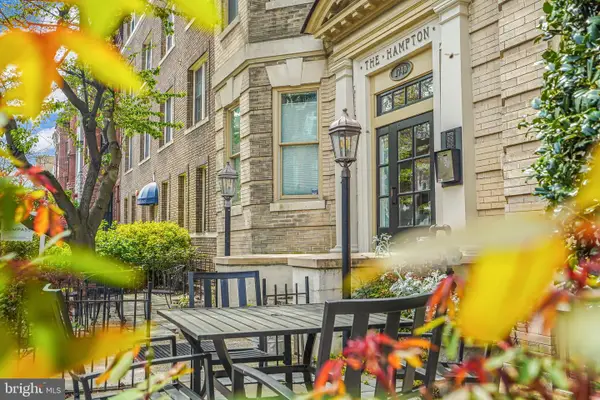 $725,000Coming Soon3 beds 3 baths1,305 sq. ft.
1740 18th St Nw #104, WASHINGTON, DC 20009
MLS# DCDC2285808Listed by: COMPASS - Coming Soon
 $449,900Coming Soon5 beds -- baths1,940 sq. ft.
107 Joliet St Sw, WASHINGTON, DC 20032
MLS# DCDC2291534Listed by: NEXTHOME LEADERS - Coming Soon
 $649,900Coming Soon2 beds 3 baths1,473 sq. ft.
1402 H St Ne #501, WASHINGTON, DC 20002
MLS# DCDC2291016Listed by: REAL BROKER, LLC - Coming SoonOpen Sat, 12 to 2pm
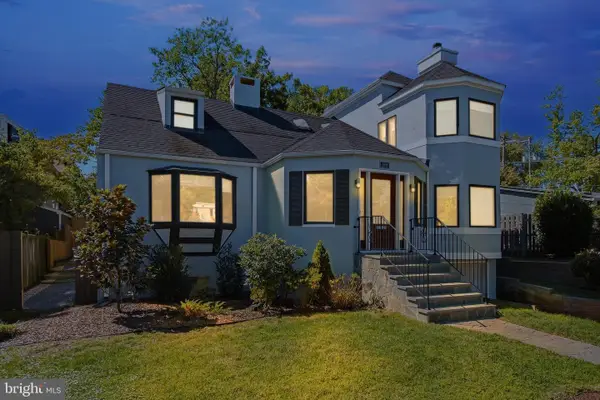 $1,375,000Coming Soon3 beds 3 baths3,479 sq. ft.
4646 Greene Pl Nw, WASHINGTON, DC 20007
MLS# DCDC2285446Listed by: SAMSON PROPERTIES - Coming Soon
 $225,000Coming Soon3 beds 2 baths1,558 sq. ft.
2018 T St Se, WASHINGTON, DC 20020
MLS# DCDC2288250Listed by: KELLER WILLIAMS FLAGSHIP - Coming Soon
 $415,000Coming Soon3 beds 2 baths1,617 sq. ft.
314 Sheridan St Nw, WASHINGTON, DC 20011
MLS# DCDC2290994Listed by: KELLER WILLIAMS CAPITAL PROPERTIES - Coming Soon
 $1,170,000Coming Soon4 beds 4 baths2,502 sq. ft.
13 Rhode Island Ave Ne, WASHINGTON, DC 20002
MLS# DCDC2290002Listed by: SPRING HILL REAL ESTATE, LLC. - Coming Soon
 $234,000Coming Soon1 beds 1 baths510 sq. ft.
2117 M St Ne #22, WASHINGTON, DC 20002
MLS# DCDC2291166Listed by: TTR SOTHEBY'S INTERNATIONAL REALTY - Coming Soon
 $1,450,000Coming Soon2 beds 3 baths2,068 sq. ft.
1324 Q St Nw #ph B, WASHINGTON, DC 20009
MLS# DCDC2291208Listed by: TTR SOTHEBY'S INTERNATIONAL REALTY


Protect your home and budget from life's surprises with an Assurant Home Warranty, backed by a partner that supports you through every step of homeownership. Explore Plans.
© 2023 - 2026 ERA Franchise Systems LLC. All rights reserved. ERA Franchise Systems LLC fully supports the principles of the Fair Housing Act and the Equal Opportunity Act. ERA, ERA Real Estate powered, and their respective logos are registered service marks of ERA Franchise Systems LLC. Each office is independently owned and operated.