
1117 10th St Nw #w10, Washington, DC 20001
Local realty services provided by:ERA Liberty Realty
1117 10th St Nw #w10,Washington, DC 20001
$1,289,900
- 2 Beds
- 2 Baths
- 1,543 sq. ft.
- Condominium
- Coming Soon
Listed by: jason cheperdak, richard andrew frye
Office: samson properties
MLS#:DCDC2284854
Source:BRIGHTMLS
Price summary
- Price:$1,289,900
- Price per sq. ft.:$835.97
About this home
Two-Story PENTHOUSE! Elevate your lifestyle in this exquisite penthouse unit nestled Washington DC's Mount Vernon neighborhood. Spanning 1,543 square feet, this contemporary haven boasts two spacious bedrooms and two luxurious updated bathrooms ($70k), offering an unparalleled blend of comfort. The home also features its very own PRIVATE ELEVATOR!
Step inside the thoughtfully designed open layout that seamlessly integrates living and entertaining spaces. The warmth of two elegant fireplaces invites cozy gatherings, while expansive windows flood the home with natural light, framing stunning views of the vibrant cityscape.
The modern kitchen is a culinary enthusiast's dream, ready for your personal touch with high-end appliances and ample counter space. The kitchen features a new overhead hood ($14k) and kitchen renovation ($27k). Indulge in the exclusive amenities that this high-rise community offers.
Enjoy the convenience of reserved parking in the secure underground garage, and stay active in the well-equipped exercise room. With an elevator for easy access, every aspect of this residence is designed for effortless living. You also have a an open, but private roof top terrace, perfect for enjoying scenic afternoons.
Located in a vibrant neighborhood, you'll find yourself just moments away from the White House, US Capitol, fine dining, boutique shopping, parks, grocery stores and much more. This penthouse is not just a home; it's a lifestyle choice that embodies luxury and convenience.
The our attached Property Highlights Sheet for an extensive list of updates....
Contact an agent
Home facts
- Year built:2006
- Subdivision & Development:MOUNT VERNON
- Listing ID #:DCDC2284854
- Updated:October 02, 2026 at 02:49 PM
Rooms and interior
- Bedrooms:2
- Total bathrooms:2
- Full bathrooms:2
- Living area:1,543 sq. ft.
Heating and cooling
- Cooling:Central A/C
- Heating:Electric, Heat Pump(s)
Structure and exterior
- Year built:2006
- Building area:1,543 sq. ft.
- Architectural Style:Contemporary
- Construction Materials:Brick
- Levels:2 Stories
Utilities
- Water:Public
- Sewer:Public Septic
Finances and disclosures
- Price:$1,289,900
- Price per sq. ft.:$835.97
- Tax amount:$7,720 (2026)
Parking
- Parking description:Parking Garage, Underground
- Garage:Yes
- Garage spaces:1
New listings near 1117 10th St Nw #w10
- Coming SoonOpen Sat, 12 to 2pm
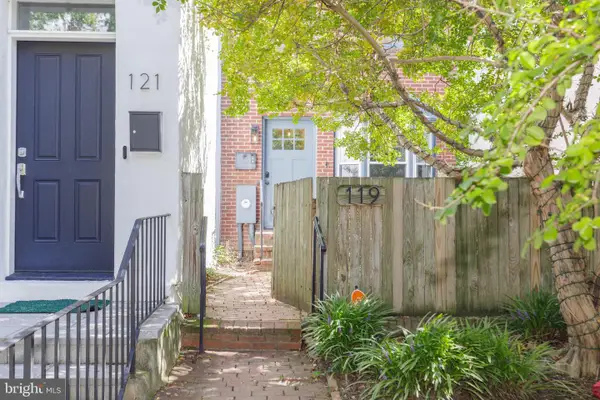 $775,000Coming Soon2 beds 2 baths1,020 sq. ft.
119 15th St Ne, WASHINGTON, DC 20002
MLS# DCDC2279986Listed by: COMPASS - Coming Soon
 $449,000Coming Soon4 beds -- baths2,376 sq. ft.
4706-4710 Quarles St Ne, WASHINGTON, DC 20019
MLS# DCDC2286190Listed by: REAL BROKER, LLC - Coming Soon
 $5,000,000Coming Soon6 beds 6 baths6,080 sq. ft.
3500 Garfield St Nw, WASHINGTON, DC 20007
MLS# DCDC2241146Listed by: SERHANT - Coming Soon
 $299,000Coming Soon2 beds 1 baths913 sq. ft.
3010 Wisconsin Ave Nw #b2, WASHINGTON, DC 20016
MLS# DCDC2285520Listed by: SAMSON PROPERTIES - Coming SoonOpen Sun, 2 to 4pm
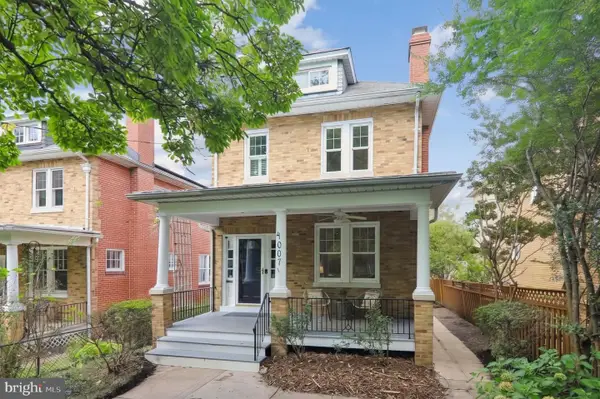 $1,150,000Coming Soon3 beds 3 baths2,060 sq. ft.
4007 Fessenden St Nw, WASHINGTON, DC 20016
MLS# DCDC2286108Listed by: LONG & FOSTER REAL ESTATE, INC. - Coming Soon
 $999,900Coming Soon2 beds 3 baths1,240 sq. ft.
435 Ridge St Nw, WASHINGTON, DC 20001
MLS# DCDC2285828Listed by: COMPASS - Coming Soon
 $699,000Coming Soon4 beds 4 baths2,352 sq. ft.
711 55th St Ne, WASHINGTON, DC 20019
MLS# DCDC2285874Listed by: REALTY OF AMERICA LLC - Coming Soon
 $340,000Coming Soon2 beds 1 baths850 sq. ft.
1102 Holbrook Ter Ne #3, WASHINGTON, DC 20002
MLS# DCDC2285966Listed by: KW UNITED - Coming Soon
 $799,000Coming Soon4 beds 4 baths2,384 sq. ft.
505 Nicholson St Nw, WASHINGTON, DC 20011
MLS# DCDC2285974Listed by: TAYLOR PROPERTIES


Protect your home and budget from life's surprises with an Assurant Home Warranty, backed by a partner that supports you through every step of homeownership. Explore Plans.
© 2023 - 2026 ERA Franchise Systems LLC. All rights reserved. ERA Franchise Systems LLC fully supports the principles of the Fair Housing Act and the Equal Opportunity Act. ERA, ERA Real Estate powered, and their respective logos are registered service marks of ERA Franchise Systems LLC. Each office is independently owned and operated.